
21556 1 Mile Road, Richmond, MI 49677
Local realty services provided by:CENTURY 21 Dynamic Realty
21556 1 Mile Road,Reedcity, MI 49677
$375,000
- 4 Beds
- 3 Baths
- 2,628 sq. ft.
- Single family
- Active
Listed by: timothy d weed
Office: greenridge realty (west)
MLS#:65026049755
Source:MI_REALCOMP
Price summary
- Price:$375,000
- Price per sq. ft.:$101.9
About this home
Welcome to your own private haven on five beautiful rolling acres, offering the perfect blend of space, functionality, and peace of mind. This impressive four-bedroom, three-bath home provides plenty of room both inside and out, making it ideal for those seeking space to grow, work, and play. The main level features four bedrooms, two full baths, a spacious living room, kitchen with walk-in pantry, dining area, and a dedicated home office. The lower level adds versatility with a large family room, full bathroom, laundry area, and plenty of storage. You'll appreciate the oversized two-stall garage and the expansive 30'x60' pole barn, offering endless possibilities for hobbies or a workshop. Recent updates provide added peace of mind, including a new roof on both the home and pole barn (2025), new furnace (2025), new water heater (2023), and new well (2022). Enjoy peaceful country living while still being conveniently located near everyday amenities. Schedule your private showing today!
Contact an agent
Home facts
- Year built:1975
- Listing ID #:65026049755
- Added:36 day(s) ago
- Updated:October 24, 2026 at 10:03 AM
Rooms and interior
- Bedrooms:4
- Total bathrooms:3
- Full bathrooms:3
- Rooms Total:10
- Kitchen Description:Pantry
- Basement Description:Full, Walk-Out Access
- Living area:2,628 sq. ft.
Heating and cooling
- Cooling:Ceiling Fans, Window Units
- Heating:Forced Air, Propane
Structure and exterior
- Roof:Composition
- Year built:1975
- Building area:2,628 sq. ft.
- Lot area:5 Acres
- Lot Features:Hilly Ravine
- Architectural Style:Ranch
- Construction Materials:Vinyl Siding
- Exterior Features:Deck
- Foundation Description:Basement
Utilities
- Water:Well
- Sewer:Septic Tank
Finances and disclosures
- Price:$375,000
- Price per sq. ft.:$101.9
- Tax amount:$2,247
Features and amenities
- Appliances:Dishwasher, Dryer, Microwave, Range, Refrigerator, Washer
- Laundry features:Lower Level
- Amenities:Pantry
Parking
- Parking description:Attached, Concrete, Garage Door Opener, Gravel
- Garage spaces:2

New listings near 21556 1 Mile Road
- New
 $205,000Active2 beds 1 baths1,134 sq. ft.
68270 S Forest, Richmond, MI 48062
MLS# 50225757Listed by: SINE & MONAGHAN LLC - New
 $440,000Active4 beds 3 baths2,064 sq. ft.
27650 Pratt RD, Richmond, MI 48062
MLS# 58050225649Listed by: RIVARD, AUL & ASSOCIATES REAL ESTATE LLC - New
 $284,900Active4 beds 2 baths1,958 sq. ft.
69618 N Main St, Richmond, MI 48062
MLS# 50225609Listed by: COLDWELL BANKER PROFESSIONALS - New
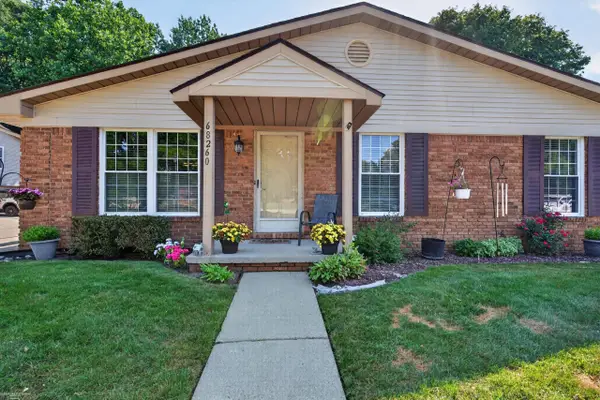 $210,000Active2 beds 2 baths2,024 sq. ft.
68260 Rosewood LN, Richmond, MI 48062
MLS# 58050224725Listed by: BERKSHIRE HATHAWAY HOMESERVICES KEE REALTY ROCH - New
 $329,000Active3 beds 2 baths1,640 sq. ft.
29681 Armada Ridge RD, Richmond, MI 48062
MLS# 58050225115Listed by: REALTY EXECUTIVES HOME TOWNE SHELBY - Open Sun, 12 to 1:30pm
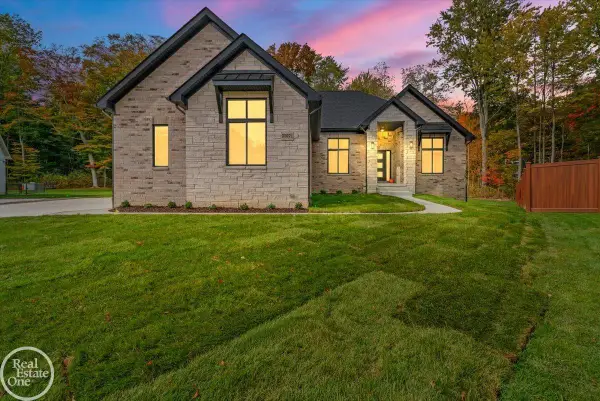 $746,000Active3 beds 3 baths2,586 sq. ft.
35071 Woodside, Richmond, MI 48062
MLS# 50224621Listed by: REAL ESTATE ONE PORT HURON 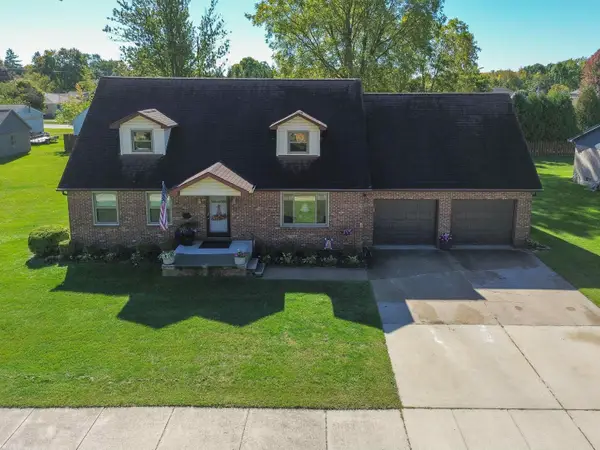 $435,000Active4 beds 2 baths2,559 sq. ft.
68055 S Forest, Richmond, MI 48062
MLS# 50224520Listed by: KW PLATINUM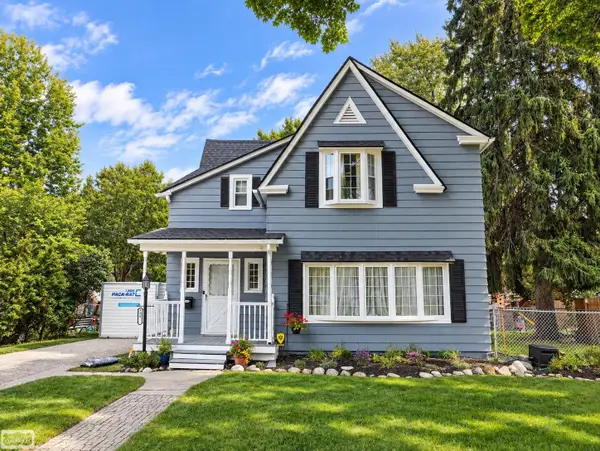 $330,000Active3 beds 2 baths1,850 sq. ft.
69858 N Main, Richmond, MI 48062
MLS# 50224189Listed by: REALTY EXECUTIVES HOME TOWNE CHESTERFIELD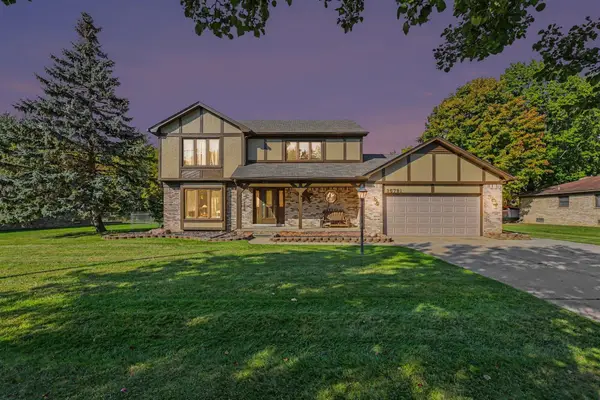 $352,900Active3 beds 3 baths1,966 sq. ft.
35791 Clarkston, Richmond, MI 48062
MLS# 50224093Listed by: BERKSHIRE HATHAWAY HOMESERVICES KEE REALTY NB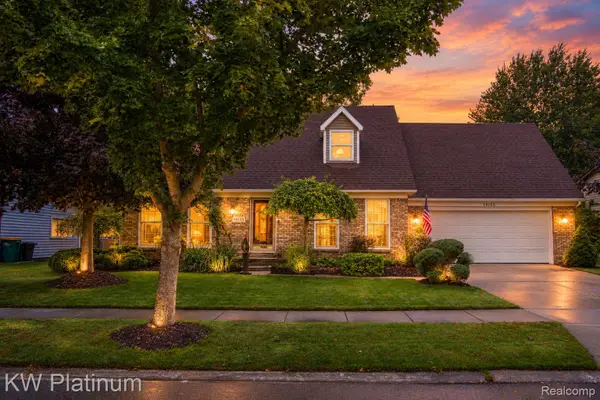 $325,000Pending3 beds 2 baths2,520 sq. ft.
70155 Canterbury Drive, Richmond, MI 48062
MLS# 20261079372Listed by: KW PLATINUM


Protect your home and budget from life's surprises with an Assurant Home Warranty, backed by a partner that supports you through every step of homeownership. Explore Plans.
©2026 Century 21 Real Estate LLC. All rights reserved. CENTURY 21®, the CENTURY 21 Logo and C21® are service marks owned by Century 21 Real Estate LLC. Century 21 Real Estate LLC fully supports the principles of the Fair Housing Act and the Equal Opportunity Act. Each office is independently owned and operated. Listing information is deemed reliable but not guaranteed accurate.