
34994 Swan Creek, Richmond, MI 48062
Local realty services provided by:CENTURY 21 Signature Realty
34994 Swan Creek,Richmond, MI 48062
$254,900
- 2 Beds
- 3 Baths
- 1,451 sq. ft.
- Condominium
- Active
Listed by:
 Marjorie Fetty(586) 677 - 8888CENTURY 21 Professionals
Office: century 21 professionals
MLS#:50220479
Source:MI_REALSOURCE
Price summary
- Price:$254,900
- Price per sq. ft.:$110.78
- Monthly HOA dues:$275
About this home
Welcome to the most sought out complex in the Richmond School District. This complex is tucked away at the north end of town and is similar to living in a small friendly neighborhood. The floor plan is an open concept that is wonderfully functional for family time or entertaining. The patio door wall adds to the abundant lighting inside the dining/living room area and it gives you a view to your outside seating/entertainment area from the kitchen or dining room. Shopping for your immediate needs is available in quaint downtown Richmond, which is literally 3 minutes away. Within 5 minutes you will find additional shopping, eating spaces, medical needs, Kroger, etc. You will find that the location allows quick access To Gratiot, Hall Rd.,I-94 & I-69. If you enjoy biking or walking a Rails to Trails access is located right downtown at 32 Mile & Main St. A lovely park just N.E. of the downtown area offers a picnic area, a Swimming Pool, & gathering areas out. & w/a building rental inside.
Contact an agent
Home facts
- Year built:2001
- Subdivision & Development:Garden Grove
- Listing ID #:50220479
- Added:10 day(s) ago
- Updated:September 11, 2026 at 10:58 AM
Rooms and interior
- Bedrooms:2
- Total bathrooms:3
- Full bathrooms:2
- Half bathrooms:1
- Flooring:Ceramic Floors
- Dining Description:On Entry Level
- Kitchen Description:Dishwasher, Microwave, On Entry Level, Range/Oven, Refrigerator
- Bedroom Description:Bedroom 1 on Entry Level, Bedroom 2 on Entry Level
- Basement Description:Partially Finished, Poured
- Living area:1,451 sq. ft.
Heating and cooling
- Cooling:Ceiling Fan(s), Central A/C
- Heating:Forced Air, Natural Gas
Structure and exterior
- Year built:2001
- Building area:1,451 sq. ft.
- Architectural Style:Ranch
- Construction Materials:Brick, Vinyl Siding, Vinyl Trim
- Exterior Features:Lawn Sprinkler, Patio, Porch, Street Lights
- Foundation Description:Basement, Poured
- Levels:1 Story
Utilities
- Water:Public Water
- Sewer:Public Sanitary
Finances and disclosures
- Price:$254,900
- Price per sq. ft.:$110.78
Features and amenities
- Appliances:Dishwasher, Dryer, Microwave, Range/Oven, Refrigerator, Washer
- Laundry features:Dryer, On Entry Level, Washer
- Amenities:Cable/Internet Available, Cathedral/Vaulted Ceiling, Street Lights, Sump Pump, Walk-In Closet, Window Treatment(s)
Parking
- Parking description:Attached Garage, Electric in Garage, Garage, Garage Door Opener, Lighted Parking, Off Street
- Garage spaces:2
Provided through IDX via MiRealSource. Courtesy of MiRealSource Shareholder. Copyright MiRealSource. The information published and disseminated by MiRealSource is communicated verbatim, without change by MiRealSource, as filed with MiRealSource by its members. The accuracy of all information, regardless of source, is not guaranteed or warranted. All information should be independently verified. Copyright 2026 MiRealSource. All rights reserved. The information provided hereby constitutes proprietary information of MiRealSource, Inc. and its shareholders, affiliates and licensees and may not be reproduced or transmitted in any form or by any means, electronic or mechanical, including photocopy, recording, scanning or any information storage and retrieval system, without written permission from MiRealSource, Inc. MI_REALSOURCE Member Broker: Andrew HauckNew listings near 34994 Swan Creek
- Open Sat, 1 to 3pmNew
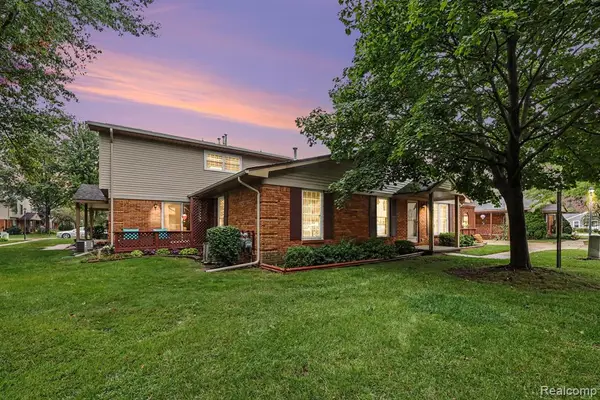
 $249,900Active2 beds 2 baths2,186 sq. ft.
34899 Pheasant Rdg RDG, Richmond, MI 48062
MLS# 58050221488Listed by: REALTY EXECUTIVES HOME TOWNE CHESTERFIELD - New
 $214,900Active2 beds 2 baths1,012 sq. ft.
36831 Lakeview, Richmond, MI 48062
MLS# 61029120Listed by: RE/MAX NOIRE - New
 $129,900Active0.47 Acres
68579 Lake Angela Pointe, Richmond, MI 48062
MLS# 61028917Listed by: RE/MAX NOIRE - New
 $500,000Active3 beds 2 baths1,683 sq. ft.
79000 Deland Rd, Richmond, MI
MLS# 61028768Listed by: REAL ESTATE ONE-STERLING HEIGHTS - New
 $195,000Active2 beds 2 baths964 sq. ft.
68034 Rosewood, Richmond, MI 48062
MLS# 61028741Listed by: HERITAGE REAL ESTATE 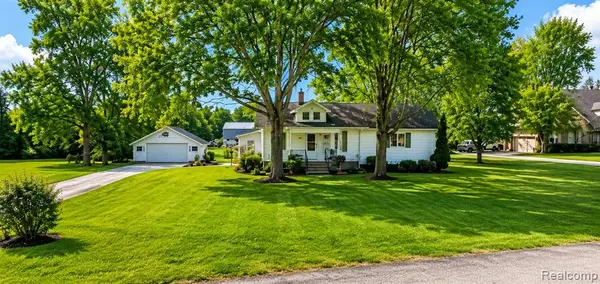 $240,000Pending3 beds 1 baths1,200 sq. ft.
34480 Armada Ridge, Richmond, MI 48062
MLS# 61028496Listed by: BROOKSTONE, REALTORS LLC- New
 $400,000Active3 beds 2 baths1,972 sq. ft.
74875 Memphis Ridge, Richmond, MI 48062
MLS# 50221190Listed by: SHANKS REAL ESTATE - New
 $269,000Active3 beds 2 baths1,174 sq. ft.
36066 Bartell, Richmond, MI 48062
MLS# 50221181Listed by: REALTY EXECUTIVES HOME TOWNE SHELBY - New
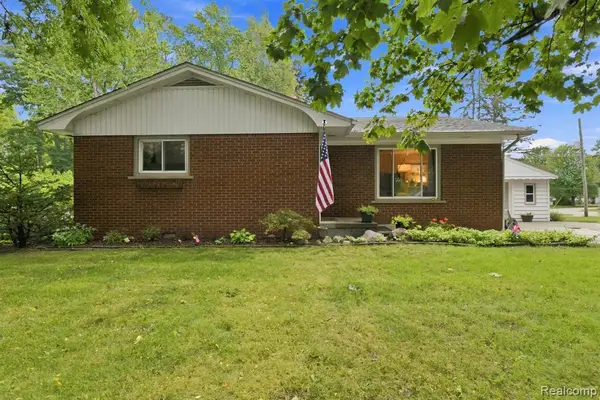 $285,000Active3 beds 2 baths1,300 sq. ft.
70484 N Main, Richmond, MI 48062
MLS# 61028184Listed by: NEXTHOME THE BOULEVARD - New
 $239,900Active3 beds 2 baths1,988 sq. ft.
68350 Mary, Richmond, MI 48062
MLS# 50221044Listed by: SINE & MONAGHAN REALTORS LLC ST CLAIR


Protect your home and budget from life's surprises with an Assurant Home Warranty, backed by a partner that supports you through every step of homeownership. Explore Plans.
©2026 Century 21 Real Estate LLC. All rights reserved. CENTURY 21®, the CENTURY 21 Logo and C21® are service marks owned by Century 21 Real Estate LLC. Century 21 Real Estate LLC fully supports the principles of the Fair Housing Act and the Equal Opportunity Act. Each office is independently owned and operated. Listing information is deemed reliable but not guaranteed accurate.