
36400 Madison Street, Richmond, MI 48062
Local realty services provided by:CENTURY 21 Curran & Oberski
36400 Madison Street,Richmond, MI 48062
$335,000
- 3 Beds
- 2 Baths
- 1,861 sq. ft.
- Single family
- Active
Listed by: tara quinn
Office: real broker, llc.
MLS#:20261068742
Source:MI_REALCOMP
Price summary
- Price:$335,000
- Price per sq. ft.:$180.01
About this home
BACK ON THE MARKET WITH A NEW PRICE! Previous buyer was unable to satisfy their home-sale contingency. No fault of the home! Space, storage, and a backyard you’ll love! This tri-level in Richmond sits on an impressive .87-acre lot and offers plenty of room both inside and out. Enjoy multiple living areas plus a beautiful sunroom filled with natural light and views of the spacious backyard. The property also features an oversized detached shed/outbuilding with electricity, perfect for extra storage, hobbies, or recreational equipment, along with a heated attached garage for year-round comfort and convenience. A great combination of space, functionality, and outdoor living with tons of potential to make it your own.
Contact an agent
Home facts
- Year built:1974
- Listing ID #:20261068742
- Added:45 day(s) ago
- Updated:October 13, 2026 at 10:02 AM
Rooms and interior
- Bedrooms:3
- Total bathrooms:2
- Full bathrooms:2
- Rooms Total:9
- Basement Description:Partially Finished
- Living area:1,861 sq. ft.
Heating and cooling
- Heating:Forced Air, Natural Gas
Structure and exterior
- Roof:Asphalt
- Year built:1974
- Building area:1,861 sq. ft.
- Lot area:0.87 Acres
- Architectural Style:Split Level
- Construction Materials:Aluminum Siding, Brick
- Foundation Description:Basement, Block, Crawl Space
- Levels:Tri-Level
Utilities
- Water:Public
- Sewer:Public Sewer
Finances and disclosures
- Price:$335,000
- Price per sq. ft.:$180.01
- Tax amount:$6,857
Features and amenities
- Appliances:Dishwasher, Dryer, Free Standing Gas Range, Free Standing Refrigerator, Washer
Parking
- Parking description:Attached, Heated Garage, Two Car Garage
- Garage spaces:2

New listings near 36400 Madison Street
- New
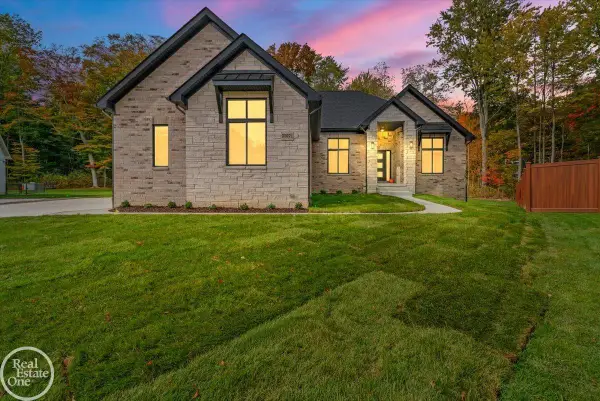 $746,000Active3 beds 3 baths2,586 sq. ft.
35071 Woodside DR, Richmond, MI 48062
MLS# 58050224621Listed by: REAL ESTATE ONE PORT HURON - New
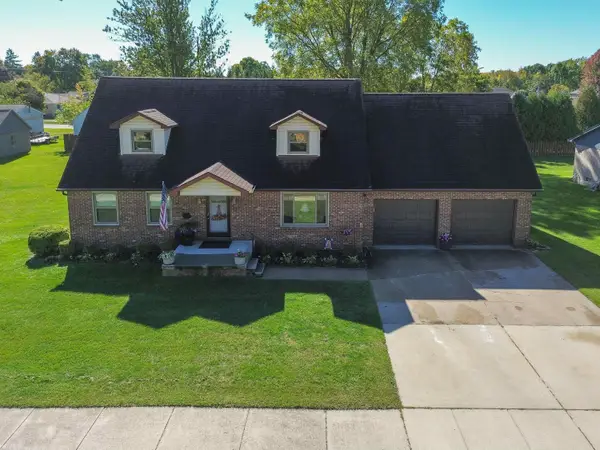 $435,000Active4 beds 2 baths2,559 sq. ft.
68055 S Forest, Richmond, MI 48062
MLS# 50224520Listed by: KW PLATINUM - New
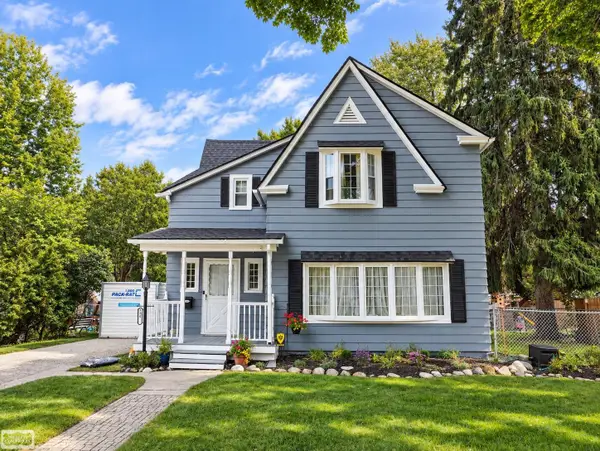 $340,000Active3 beds 2 baths1,850 sq. ft.
69858 N Main, Richmond, MI 48062
MLS# 50224189Listed by: REALTY EXECUTIVES HOME TOWNE CHESTERFIELD - New
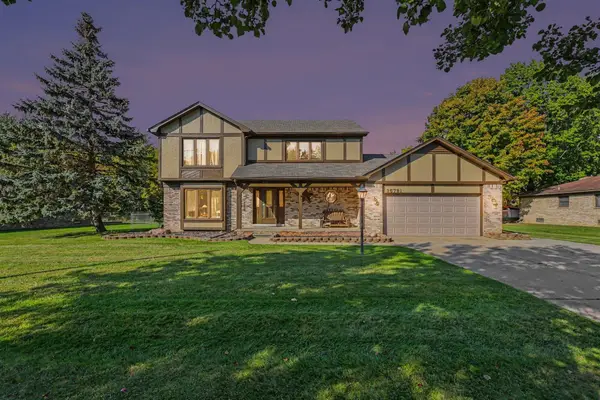 $352,900Active3 beds 3 baths1,966 sq. ft.
35791 Clarkston, Richmond, MI 48062
MLS# 50224093Listed by: BERKSHIRE HATHAWAY HOMESERVICES KEE REALTY NB 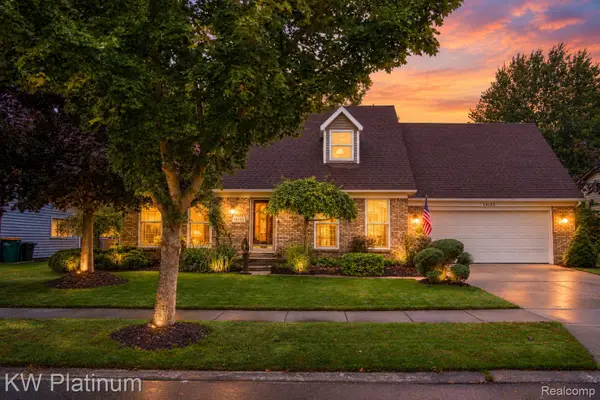 $325,000Active3 beds 2 baths2,520 sq. ft.
70155 Canterbury Drive, Richmond, MI 48062
MLS# 20261079372Listed by: KW PLATINUM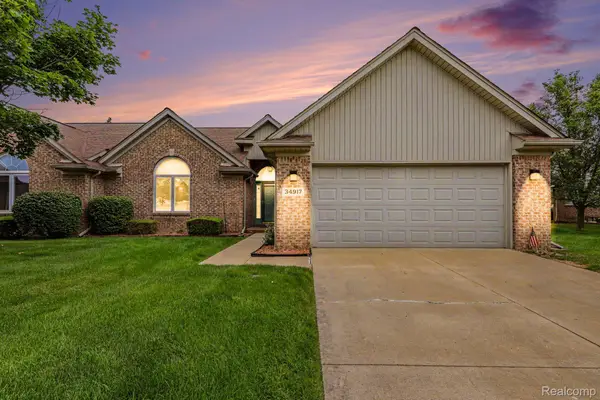 $264,900Active2 beds 4 baths2,350 sq. ft.
34917 Chickadee Ridge, Richmond, MI 48062
MLS# 20261079141Listed by: REALTY PROFESSIONALS $69,998Active1.5 Acres
0 Hebel RD, Richmond, MI 48062
MLS# 58050223073Listed by: REALTY EXECUTIVES HOME TOWNE CHESTERFIELD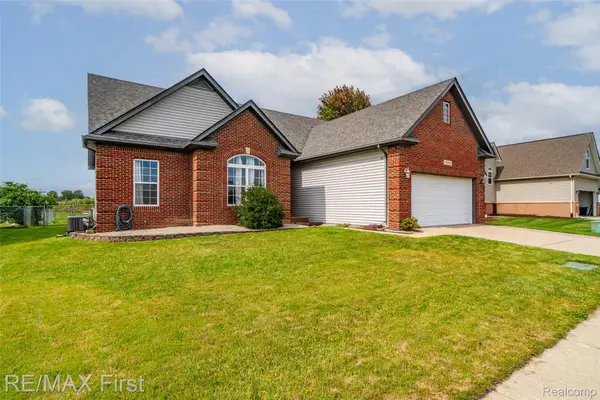 $299,900Pending3 beds 2 baths1,491 sq. ft.
70845 Natures Way, Richmond, MI 48062
MLS# 20261076882Listed by: RE/MAX FIRST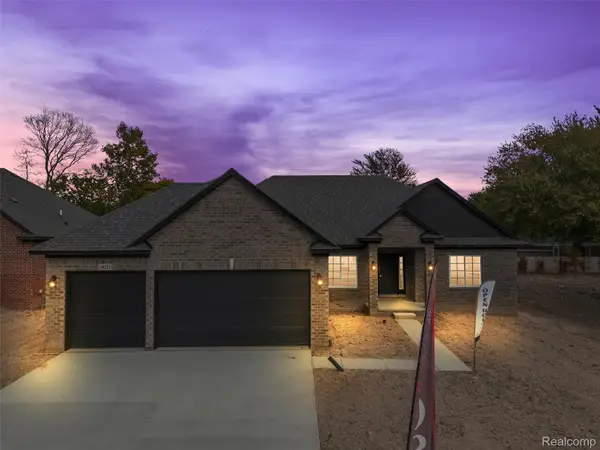 $524,900Active3 beds 3 baths2,030 sq. ft.
28 Cygnet Circle, Richmond, MI 48062
MLS# 20261075315Listed by: BERKSHIRE HATHAWAY HOMESERVICES KEE REALTY WASHIN $699,900Active3 beds 3 baths2,450 sq. ft.
68503 Lake Angela Pointe, Richmond, MI 48062
MLS# 61032048Listed by: EXP REALTY MAIN


Protect your home and budget from life's surprises with an Assurant Home Warranty, backed by a partner that supports you through every step of homeownership. Explore Plans.
©2026 Century 21 Real Estate LLC. All rights reserved. CENTURY 21®, the CENTURY 21 Logo and C21® are service marks owned by Century 21 Real Estate LLC. Century 21 Real Estate LLC fully supports the principles of the Fair Housing Act and the Equal Opportunity Act. Each office is independently owned and operated. Listing information is deemed reliable but not guaranteed accurate.