
67789 Madeline Street, Richmond, MI 48062
Local realty services provided by:CENTURY 21 Metro Brokers
67789 Madeline Street,Richmond, MI 48062
$529,900
- 3 Beds
- 3 Baths
- 2,140 sq. ft.
- Single family
- Active
Listed by: adriana sarti
Office: realty executives home towne
MLS#:20261053240
Source:MI_REALCOMP
Price summary
- Price:$529,900
- Price per sq. ft.:$247.62
- Monthly HOA dues:$58.33
About this home
**Welcome to Your Dream Home: The Olivia Split Ranch** Discover the perfect blend of elegance and comfort in this stunning 2,140 square foot "Olivia" split ranch, thoughtfully designed for modern living. With 3 spacious bedrooms, 2.5 baths, and a welcoming atmosphere, this home caters to relaxation and entertainment. As you step inside, you'll be greeted by a large great room featuring a cozy fireplace—perfect for creating warm memories with family and friends. The open-concept layout seamlessly connects the great room to a gourmet kitchen and dining area, ideal for hosting gatherings or enjoying quiet evenings at home. Need a dedicated workspace? The private study offers the perfect place to work from home in peace. The master suite provides a tranquil retreat with a luxurious ensuite bath and a generous walk-in closet. The additional bedrooms are equally spacious, ensuring everyone has a comfortable place to unwind. This beautiful Olivia split ranch is currently under construction. Don’t miss the chance to make this exceptional home your own—schedule a tour today and bring your vision to life!...
Contact an agent
Home facts
- Year built:2026
- Subdivision & Development:WEST RICHMOND CONDO
- Listing ID #:20261053240
- Added:93 day(s) ago
- Updated:October 13, 2026 at 10:02 AM
Rooms and interior
- Bedrooms:3
- Total bathrooms:3
- Full bathrooms:2
- Half bathrooms:1
- Rooms Total:8
- Basement Description:Unfinished
- Living area:2,140 sq. ft.
Heating and cooling
- Cooling:Central Air
- Heating:Forced Air, Natural Gas
Structure and exterior
- Roof:Asphalt
- Year built:2026
- Building area:2,140 sq. ft.
- Lot area:0.27 Acres
- Architectural Style:Ranch
- Construction Materials:Brick, Stone, Wood Siding
- Exterior Features:Covered, Patio, Porch
- Foundation Description:Basement, Poured
- Levels:One
Utilities
- Water:Public
- Sewer:Public Sewer
Finances and disclosures
- Price:$529,900
- Price per sq. ft.:$247.62
- Tax amount:$996
Parking
- Parking description:Attached, Three Car Garage
- Garage spaces:3

New listings near 67789 Madeline Street
- New
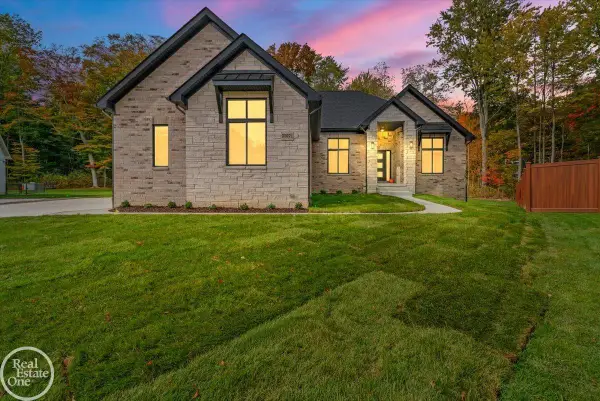 $746,000Active3 beds 3 baths2,586 sq. ft.
35071 Woodside DR, Richmond, MI 48062
MLS# 58050224621Listed by: REAL ESTATE ONE PORT HURON - New
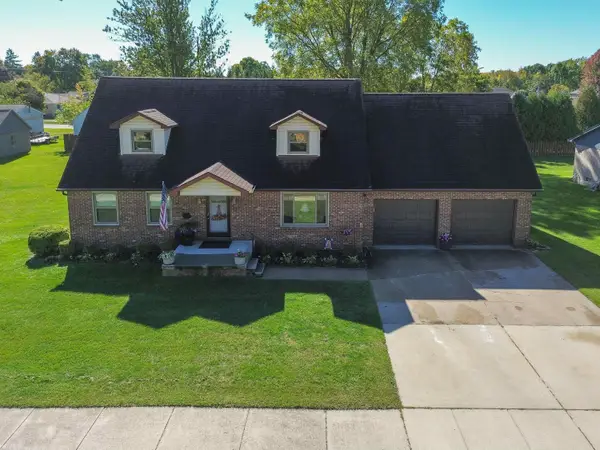 $435,000Active4 beds 2 baths2,559 sq. ft.
68055 S Forest, Richmond, MI 48062
MLS# 50224520Listed by: KW PLATINUM - New
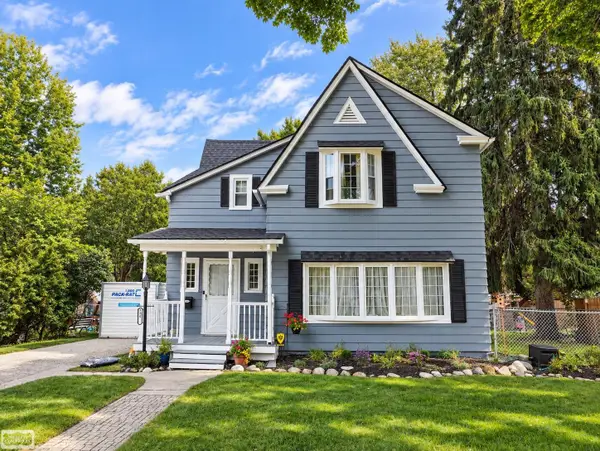 $340,000Active3 beds 2 baths1,850 sq. ft.
69858 N Main, Richmond, MI 48062
MLS# 50224189Listed by: REALTY EXECUTIVES HOME TOWNE CHESTERFIELD - New
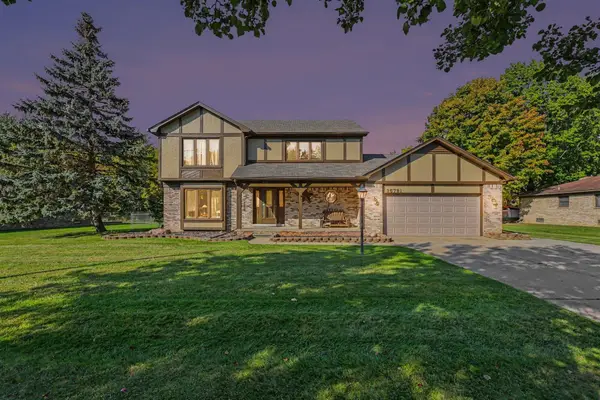 $352,900Active3 beds 3 baths1,966 sq. ft.
35791 Clarkston, Richmond, MI 48062
MLS# 50224093Listed by: BERKSHIRE HATHAWAY HOMESERVICES KEE REALTY NB 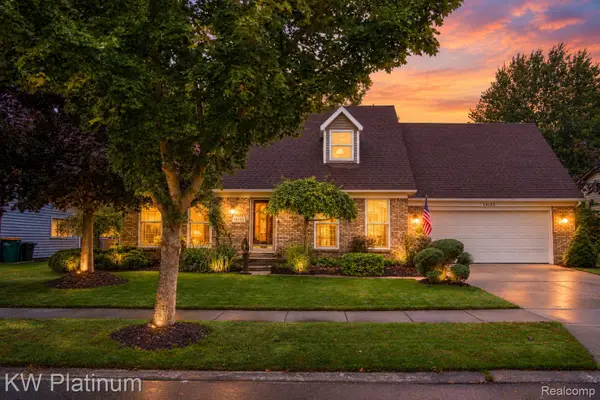 $325,000Active3 beds 2 baths2,520 sq. ft.
70155 Canterbury Drive, Richmond, MI 48062
MLS# 20261079372Listed by: KW PLATINUM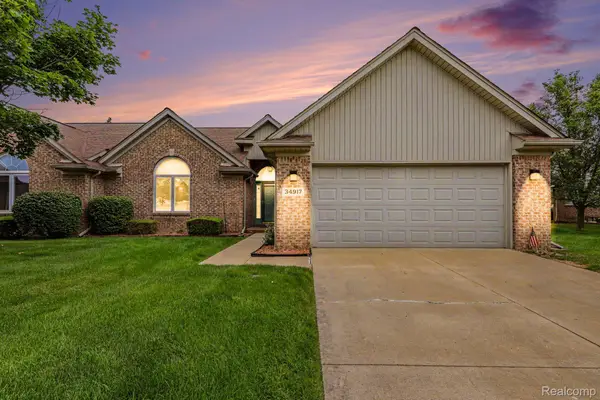 $264,900Active2 beds 4 baths2,350 sq. ft.
34917 Chickadee Ridge, Richmond, MI 48062
MLS# 20261079141Listed by: REALTY PROFESSIONALS $69,998Active1.5 Acres
0 Hebel RD, Richmond, MI 48062
MLS# 58050223073Listed by: REALTY EXECUTIVES HOME TOWNE CHESTERFIELD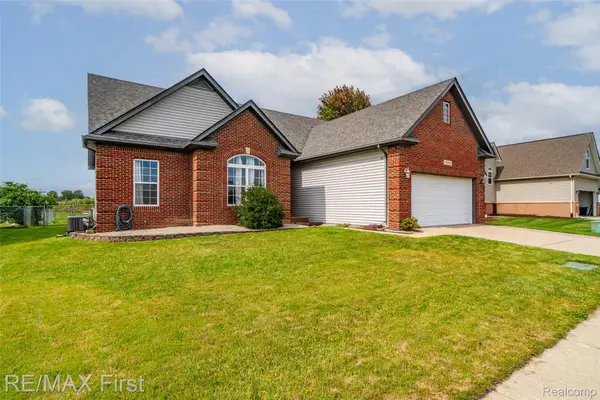 $299,900Pending3 beds 2 baths1,491 sq. ft.
70845 Natures Way, Richmond, MI 48062
MLS# 20261076882Listed by: RE/MAX FIRST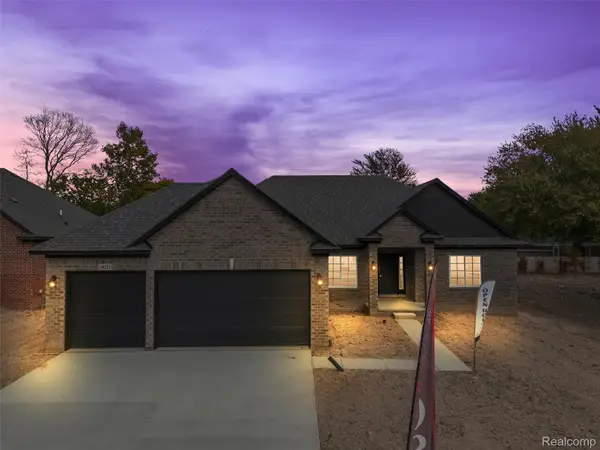 $524,900Active3 beds 3 baths2,030 sq. ft.
28 Cygnet Circle, Richmond, MI 48062
MLS# 20261075315Listed by: BERKSHIRE HATHAWAY HOMESERVICES KEE REALTY WASHIN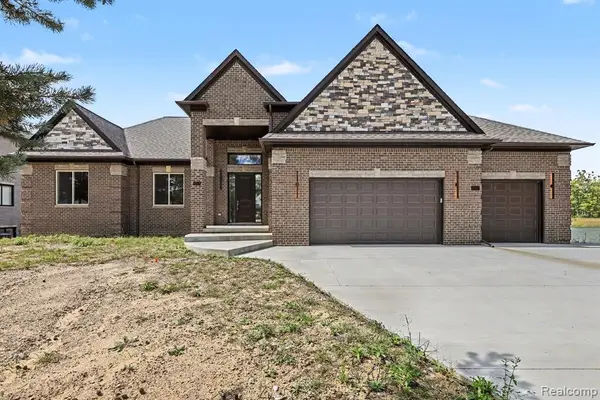 $699,900Active3 beds 3 baths2,450 sq. ft.
68503 Lake Angela Pointe, Richmond, MI 48062
MLS# 61032048Listed by: EXP REALTY MAIN


Protect your home and budget from life's surprises with an Assurant Home Warranty, backed by a partner that supports you through every step of homeownership. Explore Plans.
©2026 Century 21 Real Estate LLC. All rights reserved. CENTURY 21®, the CENTURY 21 Logo and C21® are service marks owned by Century 21 Real Estate LLC. Century 21 Real Estate LLC fully supports the principles of the Fair Housing Act and the Equal Opportunity Act. Each office is independently owned and operated. Listing information is deemed reliable but not guaranteed accurate.