
68340 S Forest ST, Richmond, MI 48062
Local realty services provided by:CENTURY 21 Dynamic Realty
68340 S Forest ST,Richmond, MI 48062
$340,000
- 3 Beds
- 2 Baths
- 1,488 sq. ft.
- Single family
- Pending
Listed by: jennifer johnston
Office: j. a. bachler realtor
MLS#:58050208419
Source:MI_REALCOMP
Price summary
- Price:$340,000
- Price per sq. ft.:$228.49
About this home
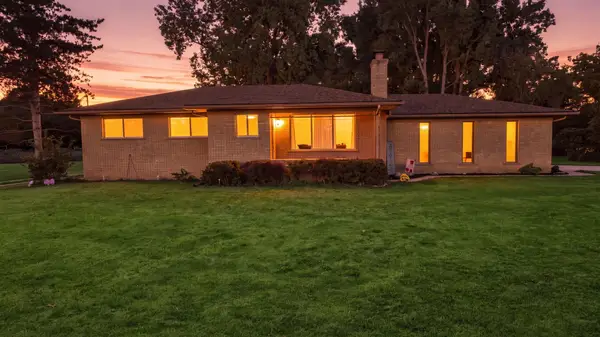
3 bedroom, 2 full bath ranch located in desirable Richmond. This well maintained home offers a spacious layout, tons of storage and an attached garage. There is a versatile bonus room that offers endless possibilities to fit your lifestyle - perfect for a home office, playroom, work out space, additional living room or even a dining room. Conveniently located close to schools, parks, shopping and everything downtown Richmond has to offer. A great opportunity for families, first-time buyers or anyone looking for easy ranch style living in a great location
Contact an agent
Home facts
- Year built:1987
- Subdivision & Development:ASSESSORS #6
- Listing ID #:58050208419
- Added:98 day(s) ago
- Updated:August 28, 2026 at 10:53 AM
Rooms and interior
- Bedrooms:3
- Total bathrooms:2
- Full bathrooms:2
- Rooms Total:3
- Living area:1,488 sq. ft.
Heating and cooling
- Cooling:Central Air
- Heating:Forced Air, Natural Gas
Structure and exterior
- Year built:1987
- Building area:1,488 sq. ft.
- Lot area:0.2 Acres
- Architectural Style:Ranch
- Construction Materials:Brick, Vinyl Siding
- Exterior Features:Patio
- Foundation Description:Crawl Space
- Levels:One
Utilities
- Water:Public
- Sewer:Public Sewer
Finances and disclosures
- Price:$340,000
- Price per sq. ft.:$228.49
- Tax amount:$4,708
Features and amenities
- Appliances:Dryer, Oven, Range, Refrigerator, Washer
Parking
- Parking description:Attached, Two Car Garage
- Garage spaces:2

New listings near 68340 S Forest ST
- Open Sat, 1 to 3pmNew
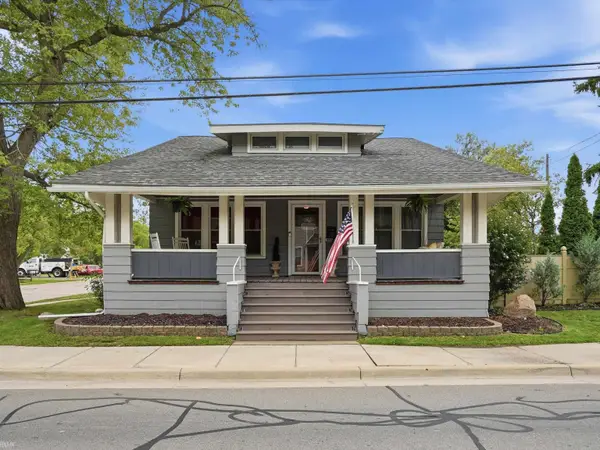 $285,000Active2 beds 1 baths1,226 sq. ft.
35920 Division RD, Richmond, MI 48062
MLS# 58050219831Listed by: REALTEAM REAL ESTATE - Open Sat, 1 to 3pmNew
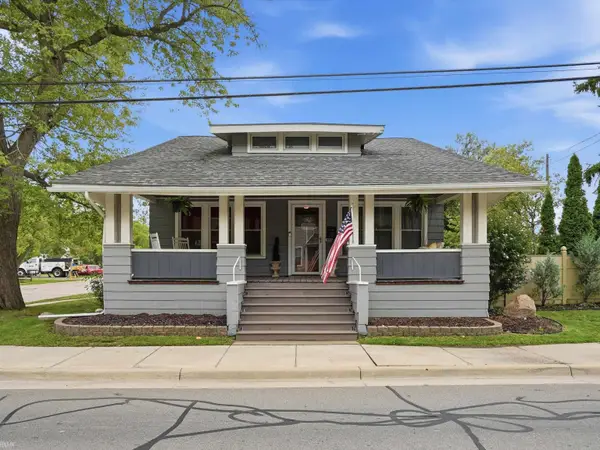 $285,000Active2 beds 1 baths1,226 sq. ft.
35920 Division, Richmond, MI 48062
MLS# 50219831Listed by: REALTEAM REAL ESTATE - New
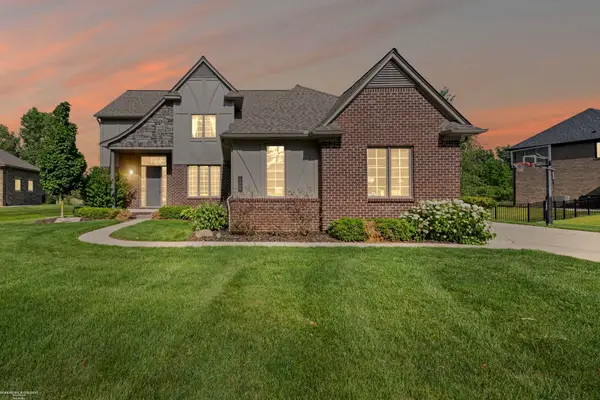 $594,900Active5 beds 5 baths4,006 sq. ft.
68242 Lake Angela Pointe ST, Richmond, MI 48062
MLS# 58050219681Listed by: BERKSHIRE HATHAWAY HOMESERVICES KEE REALTY 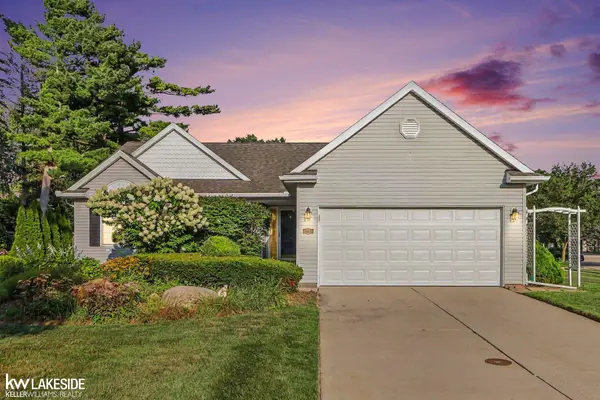 $295,000Pending3 beds 2 baths1,450 sq. ft.
67768 George DR, Richmond, MI 48062
MLS# 58050219388Listed by: KELLER WILLIAMS REALTY LAKESIDE- New
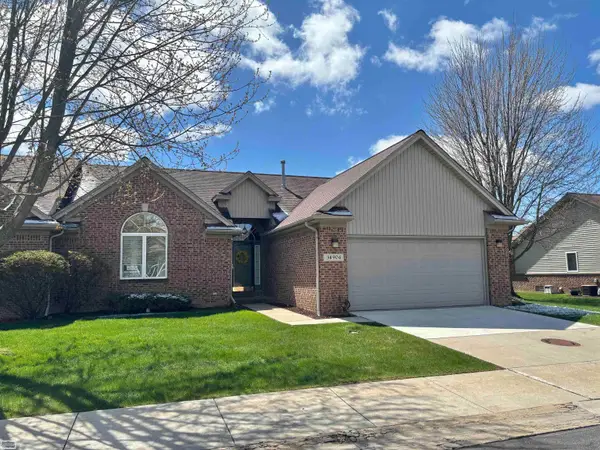 $264,900Active2 beds 4 baths2,801 sq. ft.
34904 Chickadee Ridge RDG, Richmond, MI 48062
MLS# 58050219246Listed by: REALTY EXECUTIVES HOME TOWNE CHESTERFIELD - New
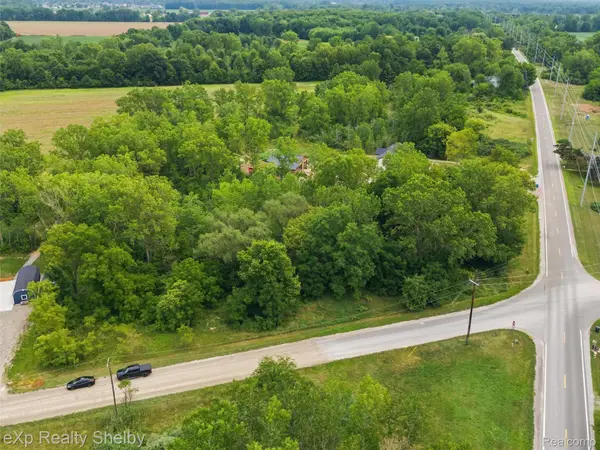 $75,000Active1.78 Acres
0 Welding/armada Ridge Road, Richmond, MI 48062
MLS# 20261064219Listed by: EXP REALTY SHELBY TWP - New
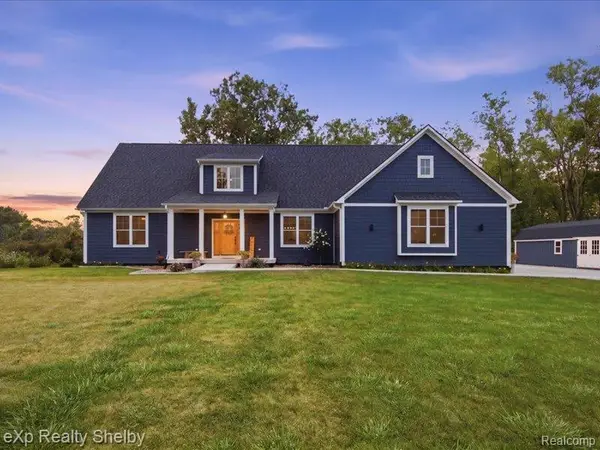 $699,999Active3 beds 4 baths3,100 sq. ft.
70336 Welding Road, Richmond, MI 48062
MLS# 20261064226Listed by: EXP REALTY SHELBY TWP - New
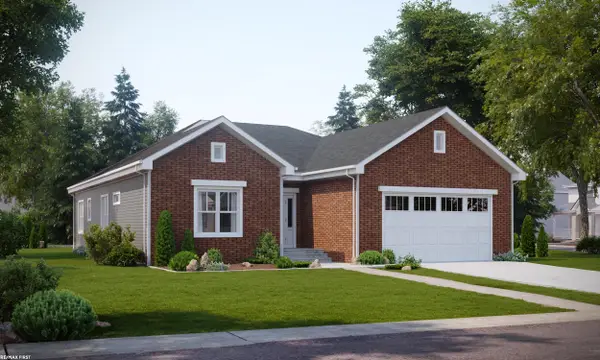 $380,000Active3 beds 2 baths1,750 sq. ft.
70618 Sunny Brook #14, Richmond, MI 48062
MLS# 50218975Listed by: RE/MAX FIRST - New
 $459,900Active3 beds 2 baths1,350 sq. ft.
30301 Armada Ridge RD, Richmond, MI 48062
MLS# 58050218966Listed by: BERKSHIRE HATHAWAY HOMESERVICES KEE REALTY NB - New
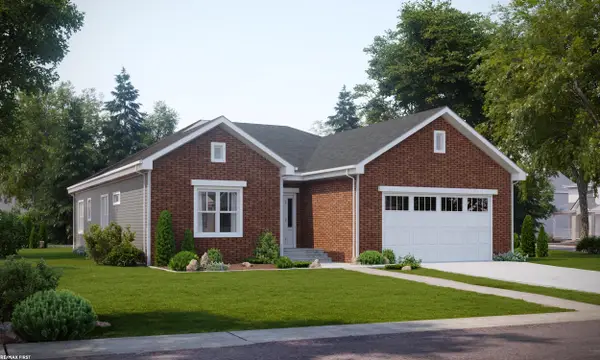 $380,000Active3 beds 2 baths1,750 sq. ft.
70618 Sunny Brook LN, Richmond, MI 48062
MLS# 58050218975Listed by: RE/MAX FIRST


Protect your home and budget from life's surprises with an Assurant Home Warranty, backed by a partner that supports you through every step of homeownership. Explore Plans.
©2026 Century 21 Real Estate LLC. All rights reserved. CENTURY 21®, the CENTURY 21 Logo and C21® are service marks owned by Century 21 Real Estate LLC. Century 21 Real Estate LLC fully supports the principles of the Fair Housing Act and the Equal Opportunity Act. Each office is independently owned and operated. Listing information is deemed reliable but not guaranteed accurate.