
70336 Welding, Richmond, MI 48062
Local realty services provided by:CENTURY 21 Realty North
70336 Welding,Richmond, MI 48062
- 3 Beds
- 4 Baths
- - sq. ft.
- Single family
- Sold
Listed by: kimberly agemy, jim agemy
Office: exp realty shelby twp
MLS#:61022542
Source:MI_REALSOURCE
Sorry, we are unable to map this address
Price summary
- Price:
About this home
ONLY 3 YEARS OLD! Exceptional 3,100 sq ft custom-built ranch on 1.5 private acres offering luxury, versatility and an "Up North" feel just steps from the Macomb Orchard Trail and only a couple miles by trail to downtown Richmond. Designed for main-level living with TWO PRIMARY SUITES, private baths, large walk-in closets, walk-in showers, 36" doors and 4' hallways. The gourmet kitchen features floor-to-ceiling LaFata cabinetry, quartz countertops, walk-in pantry and high-end Bertazzoni appliances. 9' ceilings on the main level and basement, solid wood doors and premium plank laminate flooring add to the upscale design. Incredible resort-style outdoor living is an extension of the home, featuring a covered deck with soaring vaulted wood-plank ceiling, exposed beams and lighting, adjoining patio and built-in natural gas outdoor kitchen. Blackstone grill, smoker and pizza oven table stay! Follow the private path through the property to a secluded wooded fire pit retreat--the perfect setting for evenings around the fire. A 700 sq ft heated/cooled bonus room with separate steel entry offers flexible space for a 4th bedroom, office, gym, studio or recreation room. PLUS a 560 sq ft detached outbuilding and additional 12'x16' shed. Whole-house generator, tankless water heater, high-efficiency HVAC, water softener, reverse osmosis, Pella windows/doors, Hardie Plank siding and Xfinity Business Internet available. Basement has an egress window and is prepped for a bar and 3-piece bath. Want more land? Adjacent 1.7-acre parcel available separately and not included in list price. See Features & Highlights for even more!...
Contact an agent
Home facts
- Year built:2022
- Listing ID #:61022542
- Added:70 day(s) ago
- Updated:October 29, 2026 at 07:36 AM
Rooms and interior
- Bedrooms:3
- Total bathrooms:4
- Full bathrooms:3
- Half bathrooms:1
- Rooms Total:12
- Dining Description:On Entry Level
- Kitchen Description:Dishwasher, Disposal, Microwave, On Entry Level, Range/Oven, Refrigerator
- Bedroom Description:Bedroom 1 on Entry Level, Bedroom 2 on Entry Level, Bedroom 3 on Second Level
- Basement Description:Unfinished
Heating and cooling
- Cooling:Ceiling Fan(s), Central A/C
- Heating:Forced Air, Natural Gas
Structure and exterior
- Year built:2022
- Architectural Style:Colonial
- Exterior Features:Deck, Patio, Porch
- Foundation Description:Basement
- Levels:2 Story
Utilities
- Water:Private Well
- Sewer:Septic
Finances and disclosures
- Price:
- Tax amount:$8,082
Features and amenities
- Appliances:Dishwasher, Disposal, Dryer, Microwave, Range/Oven, Refrigerator, Washer
- Laundry features:Dryer, On Entry Level, Washer
- Amenities:DSL Available
Parking
- Parking description:Attached Garage, Direct Access Garage, Garage Door Opener, Side Loading Garage
- Garage spaces:2
 Provided through IDX via MiRealSource. Courtesy of MiRealSource Shareholder. Copyright MiRealSource. The information published and disseminated by MiRealSource is communicated verbatim, without change by MiRealSource, as filed with MiRealSource by its members. The accuracy of all information, regardless of source, is not guaranteed or warranted. All information should be independently verified. Copyright 2026 MiRealSource. All rights reserved. The information provided hereby constitutes proprietary information of MiRealSource, Inc. and its shareholders, affiliates and licensees and may not be reproduced or transmitted in any form or by any means, electronic or mechanical, including photocopy, recording, scanning or any information storage and retrieval system, without written permission from MiRealSource, Inc.
New listings near 70336 Welding
- New
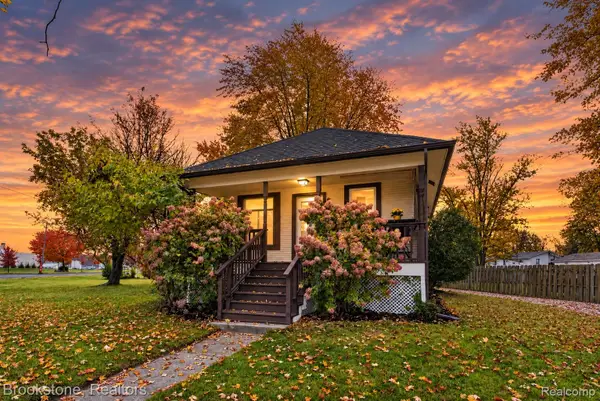 $254,000Active2 beds 1 baths600 sq. ft.
68970 HOWARD ST, Richmond, MI 48062
MLS# 20261086399Listed by: BROOKSTONE, REALTORS LLC - New
 $424,500Active3 beds 3 baths1,758 sq. ft.
35742 Orchard, Richmond, MI 48062
MLS# 50225895Listed by: KELLER WILLIAMS FIRST - New
 $205,000Active2 beds 1 baths1,134 sq. ft.
68270 S Forest, Richmond, MI 48062
MLS# 50225757Listed by: SINE & MONAGHAN LLC - New
 $440,000Active4 beds 3 baths2,064 sq. ft.
27650 Pratt RD, Richmond, MI 48062
MLS# 58050225649Listed by: RIVARD, AUL & ASSOCIATES REAL ESTATE LLC - New
 $284,900Active4 beds 2 baths1,958 sq. ft.
69618 N Main St, Richmond, MI 48062
MLS# 50225609Listed by: COLDWELL BANKER PROFESSIONALS - New
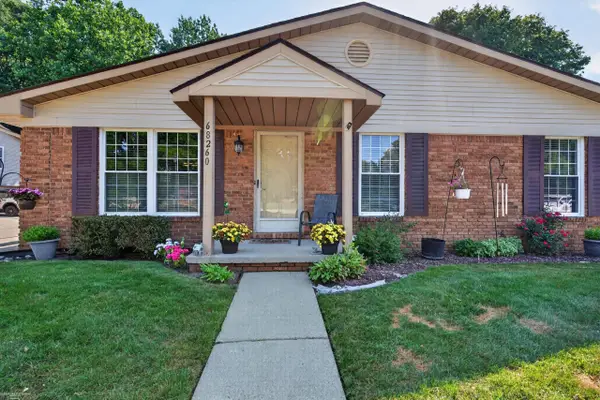 $210,000Active2 beds 2 baths2,024 sq. ft.
68260 Rosewood LN, Richmond, MI 48062
MLS# 58050224725Listed by: BERKSHIRE HATHAWAY HOMESERVICES KEE REALTY ROCH  $329,000Pending3 beds 2 baths1,640 sq. ft.
29681 Armada Ridge, Richmond, MI 48062
MLS# 50225115Listed by: REALTY EXECUTIVES HOME TOWNE SHELBY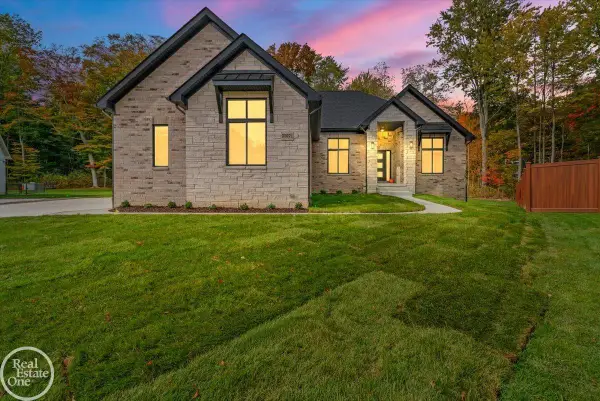 $746,000Active3 beds 3 baths2,586 sq. ft.
35071 Woodside, Richmond, MI 48062
MLS# 50224621Listed by: REAL ESTATE ONE PORT HURON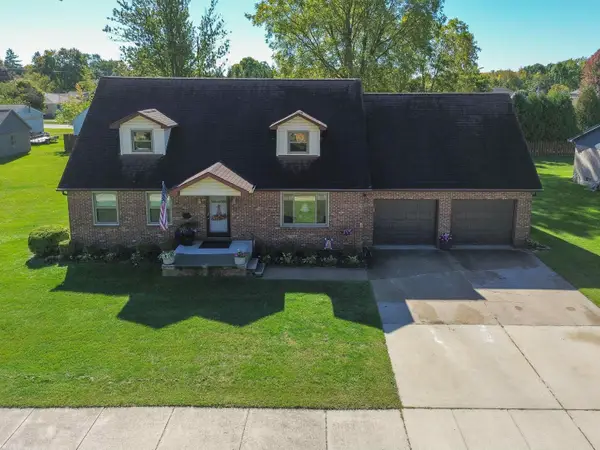 $435,000Active4 beds 2 baths2,559 sq. ft.
68055 S Forest, Richmond, MI 48062
MLS# 50224520Listed by: KW PLATINUM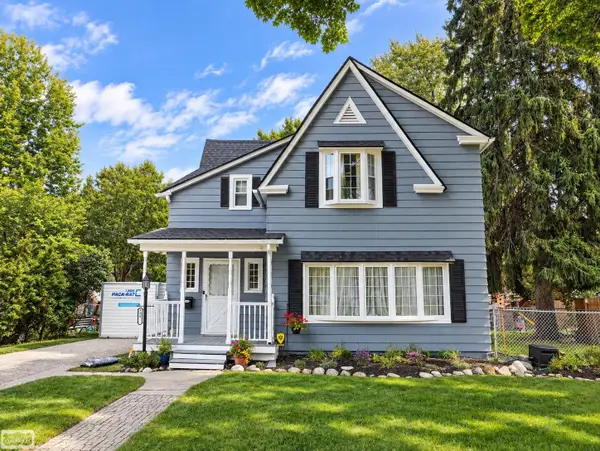 $315,000Active3 beds 2 baths1,850 sq. ft.
69858 N Main, Richmond, MI 48062
MLS# 50224189Listed by: REALTY EXECUTIVES HOME TOWNE CHESTERFIELD


Protect your home and budget from life's surprises with an Assurant Home Warranty, backed by a partner that supports you through every step of homeownership. Explore Plans.
©2026 Century 21 Real Estate LLC. All rights reserved. CENTURY 21®, the CENTURY 21 Logo and C21® are service marks owned by Century 21 Real Estate LLC. Century 21 Real Estate LLC fully supports the principles of the Fair Housing Act and the Equal Opportunity Act. Each office is independently owned and operated. Listing information is deemed reliable but not guaranteed accurate.