
70148 Karen Street, Richmond, MI 48062
Local realty services provided by:CENTURY 21 Metro Brokers
70148 Karen Street,Richmond, MI 48062
$238,000
- 2 Beds
- 1 Baths
- 825 sq. ft.
- Single family
- Pending
Listed by: steve koleno
Office: beycome brokerage realty llc.
MLS#:20261059576
Source:MI_REALCOMP
Price summary
- Price:$238,000
- Price per sq. ft.:$288.48
About this home
Enjoy comfortable living in this well-maintained 2-bedroom (possibly 3), 1-bath ranch situated on a spacious .33-acre lot with mature trees, large cement patio and a large fenced backyard.
Located within walking distance of charming downtown Richmond and Beebe Street Park. You'll have easy access to a swimming pool, splash pad, playground, walking trails, and community events.
Home Features:
* 2 bedrooms (possibly 3), 1 full bath
* 2-car detached garage
* Kitchen appliances included:
* Refrigerator
* Stove
* Microwave
* Window air conditioner included
Outdoor Features:
* Large, partially fenced backyard with fire pit
* Cement patio great for relaxing or entertaining
* Storage shed
* Mature trees providing shade and privacy
Garage:
The oversized garage features painted walls, a furnace to warm you up in the cold months, and a professionally finished epoxy floor, creating a clean space for entertaining, hobbies, or extra storage.
Furnace replaced 2023
Hot water tank replaced 2024
New garbage disposal 2025...
Contact an agent
Home facts
- Year built:1954
- Subdivision & Development:MACHOWSKI SUB
- Listing ID #:20261059576
- Added:44 day(s) ago
- Updated:September 13, 2026 at 08:06 AM
Rooms and interior
- Bedrooms:2
- Total bathrooms:1
- Full bathrooms:1
- Rooms Total:4
- Living area:825 sq. ft.
Heating and cooling
- Cooling:Window Units
- Heating:Forced Air, Natural Gas
Structure and exterior
- Year built:1954
- Building area:825 sq. ft.
- Lot area:0.33 Acres
- Lot Features:Level
- Architectural Style:Ranch
- Construction Materials:Vinyl Siding
- Foundation Description:Slab
- Levels:One
Utilities
- Water:Public
- Sewer:Public Sewer
Finances and disclosures
- Price:$238,000
- Price per sq. ft.:$288.48
- Tax amount:$2,640
Features and amenities
- Appliances:Free Standing Electric Range, Free Standing Refrigerator, Microwave
- Amenities:High Speed Internet
Parking
- Parking description:Detached, Two Car Garage
- Garage spaces:2

New listings near 70148 Karen Street
- New
 $249,900Active2 beds 2 baths1,386 sq. ft.
34899 Pheasant Rdg, Richmond, MI 48062
MLS# 50221488Listed by: REALTY EXECUTIVES HOME TOWNE CHESTERFIELD - New
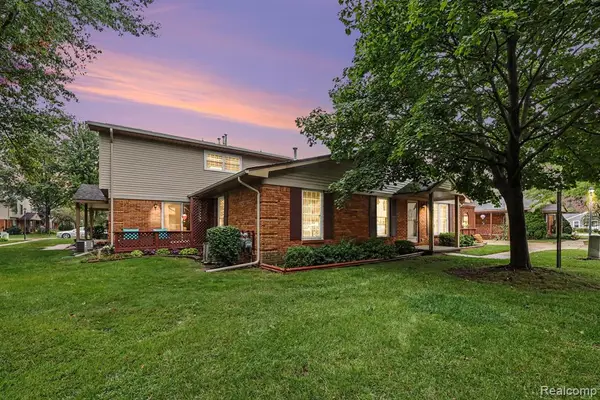 $214,900Active2 beds 2 baths1,012 sq. ft.
36831 Lakeview, Richmond, MI 48062
MLS# 61029120Listed by: RE/MAX NOIRE - New
 $129,900Active0.47 Acres
68579 Lake Angela Pointe, Richmond, MI 48062
MLS# 61028917Listed by: RE/MAX NOIRE - New
 $500,000Active3 beds 2 baths1,683 sq. ft.
79000 Deland Rd, Richmond, MI
MLS# 61028768Listed by: REAL ESTATE ONE-STERLING HEIGHTS - New
 $195,000Active2 beds 2 baths964 sq. ft.
68034 Rosewood, Richmond, MI 48062
MLS# 61028741Listed by: HERITAGE REAL ESTATE  $240,000Pending3 beds 1 baths1,200 sq. ft.
34480 Armada Ridge Road, Richmond, MI 48062
MLS# 20261072591Listed by: BROOKSTONE, REALTORS LLC- New
 $400,000Active3 beds 2 baths1,972 sq. ft.
74875 Memphis Ridge, Richmond, MI 48062
MLS# 50221190Listed by: SHANKS REAL ESTATE - New
 $269,000Active3 beds 2 baths1,174 sq. ft.
36066 Bartell, Richmond, MI 48062
MLS# 50221181Listed by: REALTY EXECUTIVES HOME TOWNE SHELBY - New
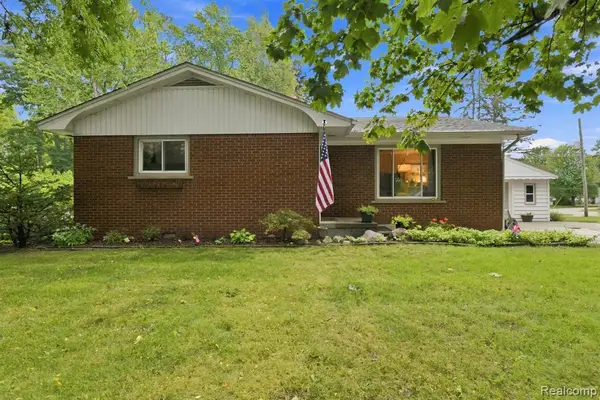 $285,000Active3 beds 2 baths1,300 sq. ft.
70484 N Main, Richmond, MI 48062
MLS# 61028184Listed by: NEXTHOME THE BOULEVARD - New
 $239,900Active3 beds 2 baths1,988 sq. ft.
68350 Mary, Richmond, MI 48062
MLS# 50221044Listed by: SINE & MONAGHAN REALTORS LLC ST CLAIR


Protect your home and budget from life's surprises with an Assurant Home Warranty, backed by a partner that supports you through every step of homeownership. Explore Plans.
©2026 Century 21 Real Estate LLC. All rights reserved. CENTURY 21®, the CENTURY 21 Logo and C21® are service marks owned by Century 21 Real Estate LLC. Century 21 Real Estate LLC fully supports the principles of the Fair Housing Act and the Equal Opportunity Act. Each office is independently owned and operated. Listing information is deemed reliable but not guaranteed accurate.