
70590 Sunny Brook LN, Richmond, MI 48062
Local realty services provided by:CENTURY 21 Curran & Oberski
70590 Sunny Brook LN,Richmond, MI 48062
$429,900
- 3 Beds
- 2 Baths
- 1,595 sq. ft.
- Single family
- Active
Listed by: robert a scalici
Office: re/max first
MLS#:58050221917
Source:MI_REALCOMP
Price summary
- Price:$429,900
- Price per sq. ft.:$269.53
- Monthly HOA dues:$53.33
About this home
BRAND-NEW 2026 CONSTRUCTION-NEVER LIVED IN! This 1,595 sq ft great room ranch in Swan Creek Riverside offers 3 bedrooms, 2 full baths, and a full basement with egress window, 3-piece bath prep & 200-amp panel. Open floor plan with engineered wood floors in foyer, hall, kitchen, great room & 1 bedroom. Kitchen features Merillat cabinets, center island, pantry, quartz counters & unused stainless appliances. Kitchen nook door wall leads to composite deck overlooking Gillett Drain. Great room has tray ceiling, fan & stacked-stone gas fireplace with floating mantel. Primary suite offers walk-in & double-door closets; bath features upgraded tile, quartz counters & stall shower. Main bath has upgraded tile, quartz & tub. Andersen windows throughout. Truly move-in ready new construction without the wait! Sod, sprinklers, and a fence already scheduled for installation too!
Contact an agent
Home facts
- Year built:2026
- Subdivision & Development:SWAN CREEK RIVERSIDE CONDO
- Listing ID #:58050221917
- Added:2 day(s) ago
- Updated:September 19, 2026 at 12:08 PM
Rooms and interior
- Bedrooms:3
- Total bathrooms:2
- Full bathrooms:2
- Rooms Total:6
- Flooring:Ceramic Tile, Hardwood
- Kitchen Description:Eat-in Kitchen
- Basement Description:Concrete, Daylight, Full, Sump Pump
- Living area:1,595 sq. ft.
Heating and cooling
- Cooling:Ceiling Fans, Central Air
- Heating:Forced Air, Humidity Control, Natural Gas
Structure and exterior
- Year built:2026
- Building area:1,595 sq. ft.
- Lot area:0.19 Acres
- Lot Features:Sprinklers, Water View
- Architectural Style:Ranch
- Construction Materials:Aluminum Siding, Brick, Vinyl Siding
- Exterior Features:Deck
- Foundation Description:Basement
- Levels:One
Utilities
- Water:Public
- Sewer:Public Sewer
Finances and disclosures
- Price:$429,900
- Price per sq. ft.:$269.53
- Tax amount:$1,353
Features and amenities
- Appliances:Dishwasher, Dryer, Humidifier, Microwave, Oven, Range, Refrigerator, Washer
- Amenities:Walk-in Closets
Parking
- Parking description:Attached, Garage Door Opener, Two Car Garage
- Garage spaces:2

New listings near 70590 Sunny Brook LN
- Open Sat, 12 to 2pmNew
 $315,000Active4 beds 2 baths1,300 sq. ft.
36435 Madison, Richmond, MI 48062
MLS# 50222009Listed by: KELLER WILLIAMS REALTY LAKESIDE - New
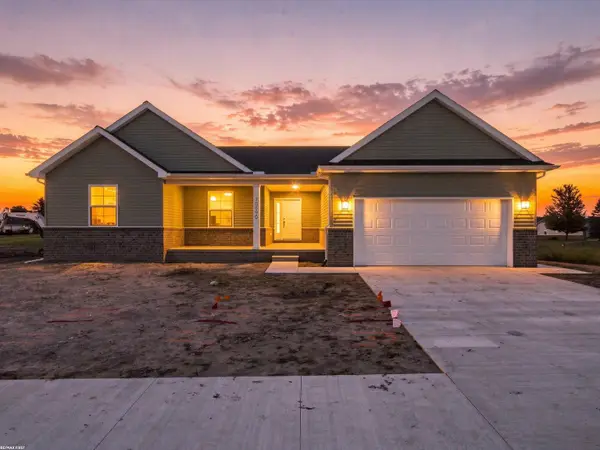 $429,900Active3 beds 2 baths1,595 sq. ft.
70590 Sunny Brook #15, Richmond, MI 48062
MLS# 50221917Listed by: RE/MAX FIRST - New
 $249,900Active2 beds 2 baths2,186 sq. ft.
34899 Pheasant Rdg RDG, Richmond, MI 48062
MLS# 58050221488Listed by: REALTY EXECUTIVES HOME TOWNE CHESTERFIELD - New
 $214,900Active2 beds 2 baths2,024 sq. ft.
36831 Lakeview, Richmond, MI 48062
MLS# 20261071528Listed by: RE/MAX NOIRE - New
 $129,900Active0.47 Acres
68579 Lake Angela Pointe, Richmond, MI 48062
MLS# 20261072510Listed by: RE/MAX NOIRE - New
 $500,000Active3 beds 2 baths1,683 sq. ft.
79000 Deland Rd, Richmond, MI 48062
MLS# 20261072864Listed by: REAL ESTATE ONE-STERLING HEIGHTS - New
 $195,000Active2 beds 2 baths964 sq. ft.
68034 Rosewood Lane, Richmond, MI 48062
MLS# 20261072842Listed by: HERITAGE REAL ESTATE  $240,000Pending3 beds 1 baths1,200 sq. ft.
34480 Armada Ridge Road, Richmond, MI 48062
MLS# 20261072591Listed by: BROOKSTONE, REALTORS LLC- New
 $390,000Active3 beds 2 baths1,972 sq. ft.
74875 Memphis Ridge, Richmond, MI 48062
MLS# 50221190Listed by: SHANKS REAL ESTATE


Protect your home and budget from life's surprises with an Assurant Home Warranty, backed by a partner that supports you through every step of homeownership. Explore Plans.
©2026 Century 21 Real Estate LLC. All rights reserved. CENTURY 21®, the CENTURY 21 Logo and C21® are service marks owned by Century 21 Real Estate LLC. Century 21 Real Estate LLC fully supports the principles of the Fair Housing Act and the Equal Opportunity Act. Each office is independently owned and operated. Listing information is deemed reliable but not guaranteed accurate.