
10980 Gilbert, Riley, MI 48041
Local realty services provided by:CENTURY 21 Realty North
10980 Gilbert,Riley, MI 48041
$300,000
- 4 Beds
- 1 Baths
- 1,807 sq. ft.
- Single family
- Active
Listed by: staci schott
Office: kw platinum
MLS#:50222395
Source:MI_REALSOURCE
Price summary
- Price:$300,000
- Price per sq. ft.:$166.02
About this home
Welcome to 10980 Gilbert Rd! This charming 4-bedroom, 1-bath farmhouse sits on 4.12 acres in peaceful Riley Township, offering the space and country setting you've been looking for. Full of farmhouse character, this home is ready for its next owner to make it their own. The front porch offers endless possibilities, enjoy it as it is or imagine transforming it into a beautiful screened-in porch perfect for relaxing and enjoying the country views. Outside, you'll find plenty of room to spread out along with two pole barns providing excellent space for storage, hobbies, equipment, or your next project. If you've been dreaming of country living with acreage, outbuildings, and a home with charm and potential, this one is worth a look. Come see all that this property has to offer and imagine the possibilities. Seller is including a 1 year home warranty. Schedule your showing today!
Contact an agent
Home facts
- Year built:1900
- Subdivision & Development:unknown
- Listing ID #:50222395
- Added:33 day(s) ago
- Updated:October 15, 2026 at 10:36 AM
Rooms and interior
- Bedrooms:4
- Total bathrooms:1
- Full bathrooms:1
- Rooms Total:13
- Bedroom Description:Bedroom 1 on Main Level, Bedroom 2 on Main Level, Bedroom 3 on Second Level, Bedroom 4 on Main Level
- Living area:1,807 sq. ft.
Heating and cooling
- Cooling:Ceiling Fan(s)
- Heating:Boiler, Natural Gas
Structure and exterior
- Year built:1900
- Building area:1,807 sq. ft.
- Lot area:4.12 Acres
- Architectural Style:Farm House
- Construction Materials:Vinyl Siding
- Foundation Description:Slab
- Levels:2 Story
Utilities
- Water:Private Well
- Sewer:Septic
Finances and disclosures
- Price:$300,000
- Price per sq. ft.:$166.02
- Tax amount:$1,840
Parking
- Parking description:Detached Garage
- Garage spaces:3
 Provided through IDX via MiRealSource. Courtesy of MiRealSource Shareholder. Copyright MiRealSource. The information published and disseminated by MiRealSource is communicated verbatim, without change by MiRealSource, as filed with MiRealSource by its members. The accuracy of all information, regardless of source, is not guaranteed or warranted. All information should be independently verified. Copyright 2026 MiRealSource. All rights reserved. The information provided hereby constitutes proprietary information of MiRealSource, Inc. and its shareholders, affiliates and licensees and may not be reproduced or transmitted in any form or by any means, electronic or mechanical, including photocopy, recording, scanning or any information storage and retrieval system, without written permission from MiRealSource, Inc.
New listings near 10980 Gilbert
- New
 $60,000Active6.53 Acres
0 Dunn RD, Riley, MI 48041
MLS# 58050225172Listed by: KELLER WILLIAMS REALTY LAKESIDE 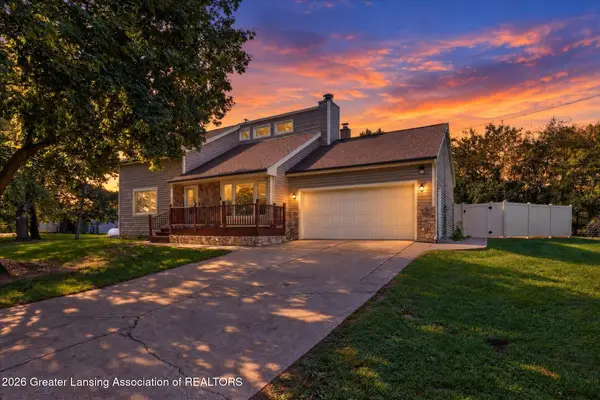 $365,000Active3 beds 2 baths1,764 sq. ft.
6606 S Forest Hill Road, St. Johns, MI 48879
MLS# 299810Listed by: RE/MAX REAL ESTATE PROFESSIONALS DEWITT $39,999Active3 Acres
0 Memphis, Riley, MI 48041
MLS# 50224331Listed by: REALTY EXECUTIVES HOME TOWNE CHESTERFIELD $39,999Active3 Acres
0 - Parcel D Memphis, Riley, MI 48041
MLS# 50224333Listed by: REALTY EXECUTIVES HOME TOWNE CHESTERFIELD $39,999Active3 Acres
0 - Parcel C Memphis RD, Riley, MI 48041
MLS# 58050224332Listed by: REALTY EXECUTIVES HOME TOWNE CHESTERFIELD $349,000Active4 beds 2 baths1,721 sq. ft.
892 Braidwood, Riley, MI 48041
MLS# 50224145Listed by: KW PLATINUM $650,000Active7 beds 5 baths4,505 sq. ft.
10622 S Francis Road, Dewitt, MI 48820
MLS# 81026053423Listed by: THE CHARLES REINHART COMPANY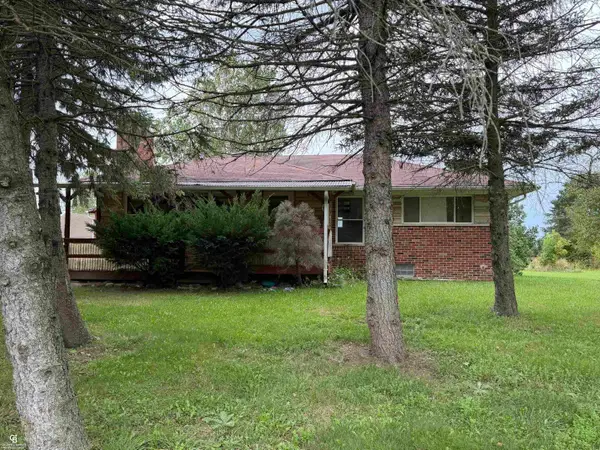 $489,900Active3 beds 1 baths1,397 sq. ft.
2627 Reeves 27 Ac, Riley, MI 48041
MLS# 50223404Listed by: COLDWELL BANKER PROFESSIONALS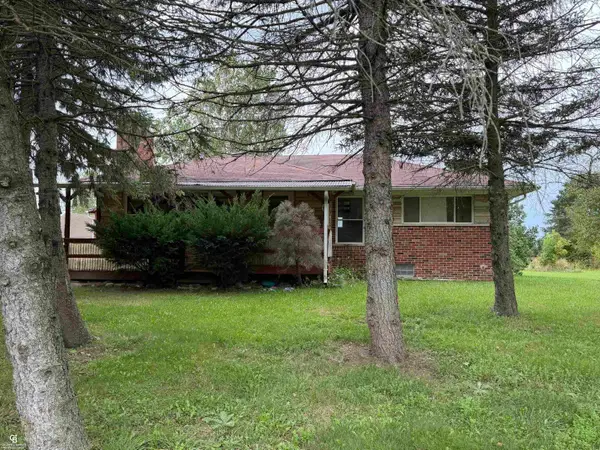 $389,900Active3 beds 1 baths1,397 sq. ft.
2627 Reeves, Riley, MI 48041
MLS# 50222054Listed by: COLDWELL BANKER PROFESSIONALS


Protect your home and budget from life's surprises with an Assurant Home Warranty, backed by a partner that supports you through every step of homeownership. Explore Plans.
©2026 Century 21 Real Estate LLC. All rights reserved. CENTURY 21®, the CENTURY 21 Logo and C21® are service marks owned by Century 21 Real Estate LLC. Century 21 Real Estate LLC fully supports the principles of the Fair Housing Act and the Equal Opportunity Act. Each office is independently owned and operated. Listing information is deemed reliable but not guaranteed accurate.