6606 S Forest Hill Road, Saint Johns, MI 48879
Local realty services provided by:CENTURY 21 Affiliated
6606 S Forest Hill Road,St. Johns, MI 48879
$365,000
- 3 Beds
- 2 Baths
- 1,764 sq. ft.
- Single family
- Active
Listed by: missy lord, courtney miller
Office: re/max real estate professionals dewitt
MLS#:299810
Source:MI_GLAR
Price summary
- Price:$365,000
- Price per sq. ft.:$131.67
About this home
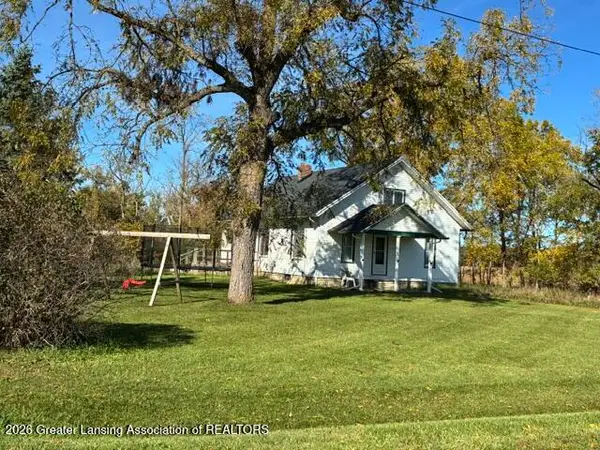
Enjoy a slice of St John's paradise! Set on 1.47 acres in St. Johns, this property offers a little bit of something for everyone, including an in-ground pool for summer fun and a large detached outbuilding providing excellent storage or workspace potential. A huge, open living space with vaulted ceilings welcomes you in! The versatile layout features an upstairs bonus room that can adapt to your needs, whether you envision a home office, hobby space, or additional hangout area. The basement offers even more opportunity to create a space tailored to your lifestyle. Major updates include a roof replacement in 2020, gutter leaf covers added in 2021, and multiple water-treatment improvements, including a reverse osmosis system, water softener, and whole-house water filtration system. With generous space inside and out, this property offers a wonderful opportunity to make country living your own!
Contact an agent
Home facts
- Year built:1978
- Subdivision & Development:None
- Listing ID #:299810
- Added:6 day(s) ago
- Updated:October 16, 2026 at 05:00 PM
Rooms and interior
- Bedrooms:3
- Total bathrooms:2
- Full bathrooms:2
- Rooms Total:7
- Flooring:Carpet, Concrete, Tile
- Kitchen Description:Dishwasher, Disposal, Microwave, Oven, Range, Range Hood, Refrigerator
- Bedroom Description:Primary Downstairs
- Basement Description:Block, Full, Sump Pump
- Living area:1,764 sq. ft.
Heating and cooling
- Cooling:Central Air
- Heating:Forced Air, Heating, Propane
- Central air:Yes
Structure and exterior
- Roof:Shingle
- Year built:1978
- Building area:1,764 sq. ft.
- Lot area:1.47 Acres
- Lot Features:Back Yard, Few Trees, Front Yard, Landscaped, Private, Views
- Architectural Style:Traditional
- Construction Materials:Stone, Vinyl Siding
- Exterior Features:Front Porch, Patio
- Foundation Description:Block
- Levels:Two
Schools
- Elementary school:Riley Elementary School
Utilities
- Water:Well
- Sewer:Septic Tank
Finances and disclosures
- Price:$365,000
- Price per sq. ft.:$131.67
- Tax amount:$3,063 (2025)
Features and amenities
- Appliances:Dishwasher, Disposal, Dryer, Microwave, Oven, Range, Range Hood, Refrigerator, Washer, Water Heater, Water Softener, Water Softener Owned
- Laundry features:Dryer, In Basement, Washer
- Amenities:Ceiling Fan(s), Double Closet, High Speed Internet, Storage, Window Coverings
- Pool features:Fenced, Filtered, In Ground
Parking
- Parking description:Attached, Detached, Driveway, Garage, Garage Faces Front, Off Street
- Garage spaces:4
New listings near 6606 S Forest Hill Road
- New
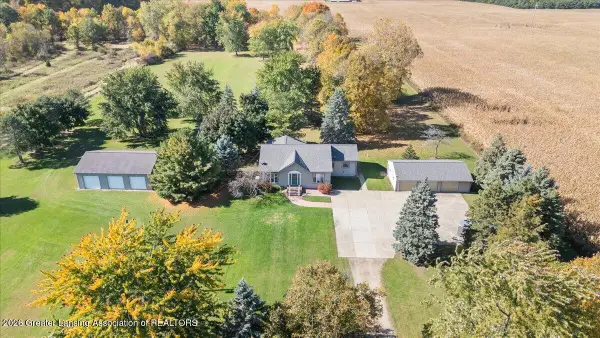 $405,000Active3 beds 2 baths1,880 sq. ft.
5392 S Old U.s. 27, St. Johns, MI 48879
MLS# 299916Listed by: RE/MAX REAL ESTATE PROFESSIONALS DEWITT - Open Sun, 11am to 12:30pmNew
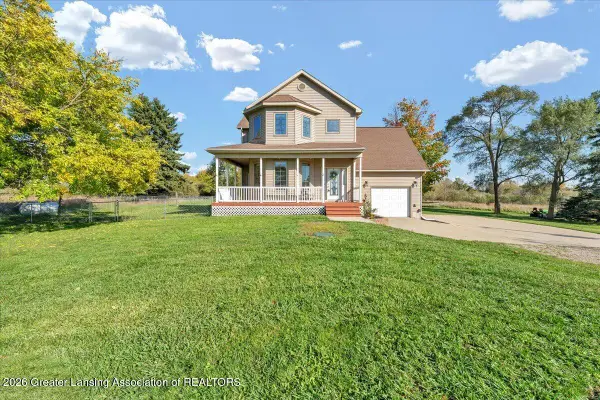 $369,900Active5 beds 4 baths3,126 sq. ft.
6204 N Dewitt Road, St. Johns, MI 48879
MLS# 299914Listed by: IMPACT REAL ESTATE - New
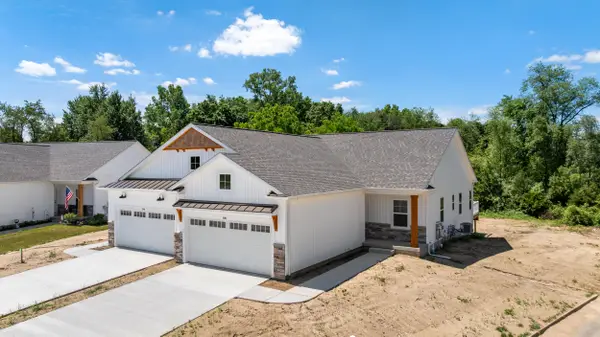
 $359,900Active2 beds 2 baths1,343 sq. ft.
812 Joyce Lane, St. Johns, MI 48879
MLS# 26054661Listed by: CENTURY 21 AFFILIATED - JACKSON - New
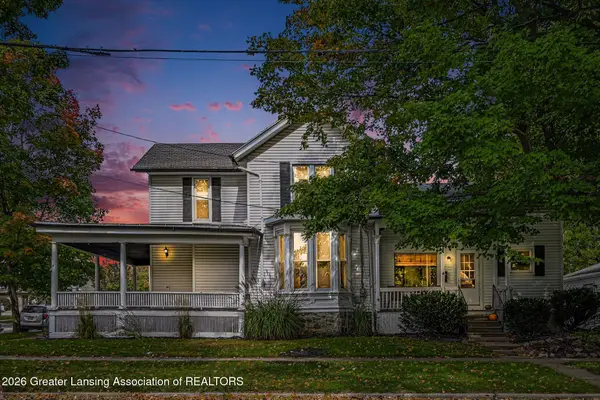 $215,000Active3 beds 2 baths1,598 sq. ft.
211 S Wight Street, St. Johns, MI 48879
MLS# 299867Listed by: RE/MAX FINEST - New
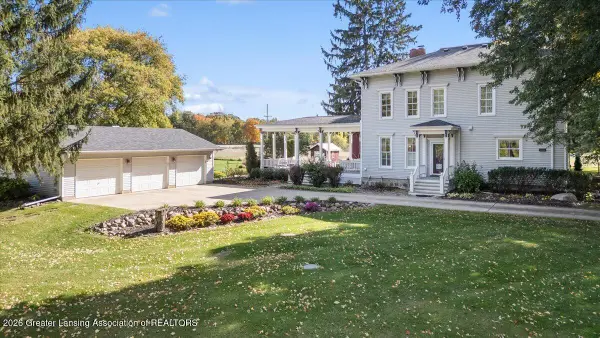 $425,000Active5 beds 3 baths2,888 sq. ft.
6810 N Scott Road, St. Johns, MI 48879
MLS# 299858Listed by: RE/MAX REAL ESTATE PROFESSIONALS DEWITT - Open Sun, 1 to 3pmNew
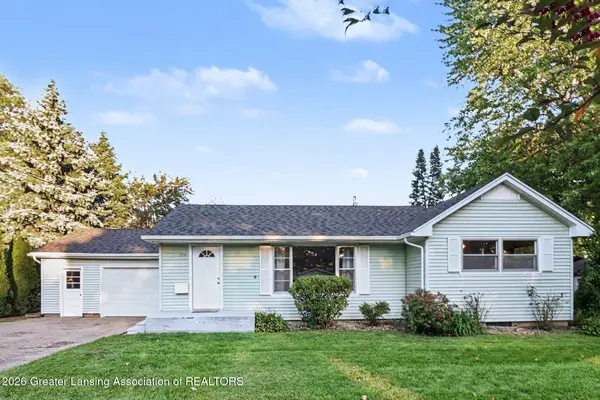 $259,900Active3 beds 1 baths1,556 sq. ft.
204 N Traver Street, St. Johns, MI 48879
MLS# 299833Listed by: KELLER WILLIAMS REALTY LANSING - New
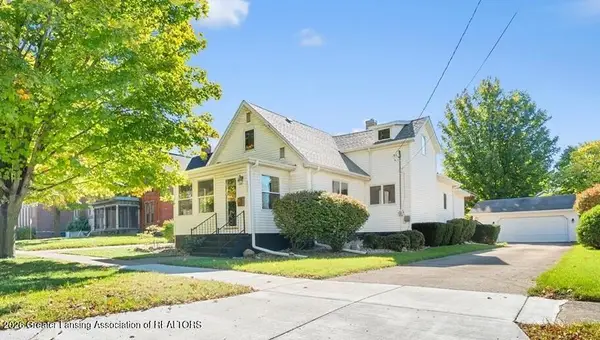 $265,000Active4 beds 2 baths2,164 sq. ft.
205 W Cass Street, St. Johns, MI 48879
MLS# 299831Listed by: GATEWAY TO HOMES - New
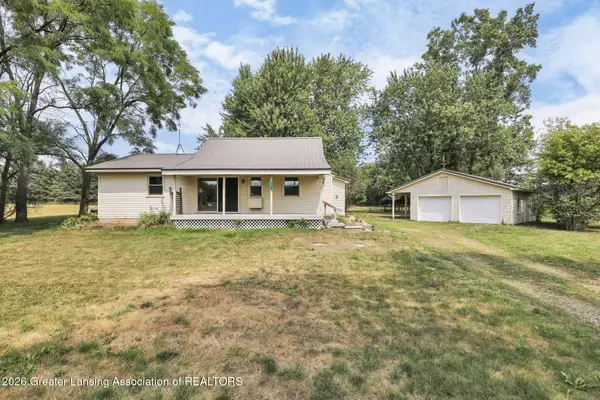 $228,000Active3 beds 1 baths1,288 sq. ft.
1189 E Maple Rapids Road, St. Johns, MI 48879
MLS# 299830Listed by: PATTI WARNKE REAL ESTATE GROUP - New
 $199,900Active2 beds 1 baths1,260 sq. ft.
5723 N Williams Road, St. Johns, MI 48879
MLS# 299804Listed by: RE/MAX FINEST


Protect your home and budget from life's surprises with an Assurant Home Warranty, backed by a partner that supports you through every step of homeownership. Explore Plans.
©2026 Century 21 Real Estate LLC. All rights reserved. CENTURY 21®, the CENTURY 21 Logo and C21® are service marks owned by Century 21 Real Estate LLC. Century 21 Real Estate LLC fully supports the principles of the Fair Housing Act and the Equal Opportunity Act. Each office is independently owned and operated. Listing information is deemed reliable but not guaranteed accurate.