
14150 Williamsburg Drive, Riverview, MI 48193
Local realty services provided by:CENTURY 21 Affiliated
14150 Williamsburg Drive,Riverview, MI 48193
$275,000
- 2 Beds
- 3 Baths
- 2,906 sq. ft.
- Single family
- Active
Listed by: ashley ridenour
Office: @properties christie's int'l r.e. detroit
MLS#:20261073453
Source:MI_REALCOMP
Price summary
- Price:$275,000
- Price per sq. ft.:$94.63
About this home
Welcome home to this clean and well maintained ranch nestled in a centrally located Riverview neighborhood. The main level features beautiful hardwood floors throughout the living room, primary bedroom, and kitchen, creating a warm and cohesive feel from the moment you walk in. The spacious family room with a cozy fireplace is the perfect place to gather, while the three seasons room with skylights floods the space with natural light and offers a peaceful retreat year round. Step outside to a fully fenced yard ideal for entertaining, pets, or simply enjoying your own private outdoor space. The covered front porch adds charm and curb appeal that welcomes you home every day. The full partially finished basement offers tremendous potential to customize and expand your living space to fit your needs. Conveniently located close to shopping, dining, and major expressways, this home checks all the boxes. Keys at closing!
Contact an agent
Home facts
- Year built:1968
- Subdivision & Development:HUNTINGTON MEADOWS 2
- Listing ID #:20261073453
- Added:1 day(s) ago
- Updated:September 12, 2026 at 04:13 PM
Rooms and interior
- Bedrooms:2
- Total bathrooms:3
- Full bathrooms:2
- Half bathrooms:1
- Rooms Total:7
- Basement Description:Full, Partially Finished
- Living area:2,906 sq. ft.
Heating and cooling
- Cooling:Ceiling Fans, Central Air
- Heating:Forced Air, Natural Gas
Structure and exterior
- Roof:Asphalt
- Year built:1968
- Building area:2,906 sq. ft.
- Lot area:0.21 Acres
- Architectural Style:Ranch
- Construction Materials:Brick
- Exterior Features:Patio, Porch
- Foundation Description:Basement, Poured
- Levels:One
Utilities
- Water:Public
- Sewer:Public Sewer
Finances and disclosures
- Price:$275,000
- Price per sq. ft.:$94.63
- Tax amount:$5,009
Features and amenities
- Appliances:Built-In Electric Oven, Dishwasher, Disposal, Dryer, Electric Cooktop, Free Standing Refrigerator, Washer
- Laundry features:Electric Dryer Hookup, Washer Hookup
Parking
- Parking description:Attached, Driveway, Electricity In Garage, Two Car Garage
- Garage spaces:2

New listings near 14150 Williamsburg Drive
- New
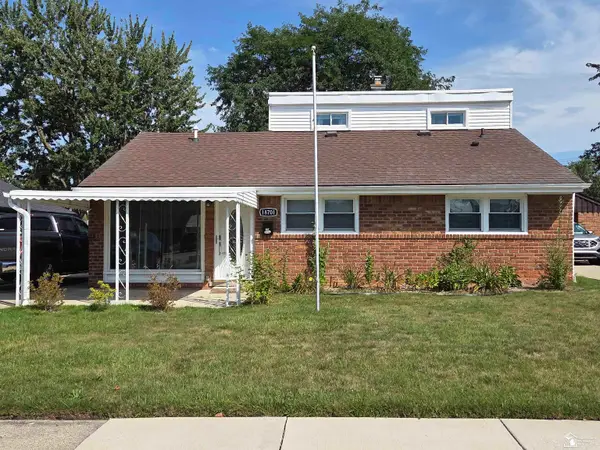 $242,900Active3 beds 1 baths1,350 sq. ft.
18701 Hamann ST, Riverview, MI 48193
MLS# 57050221201Listed by: REAL ESTATE ONE TRENTON - New
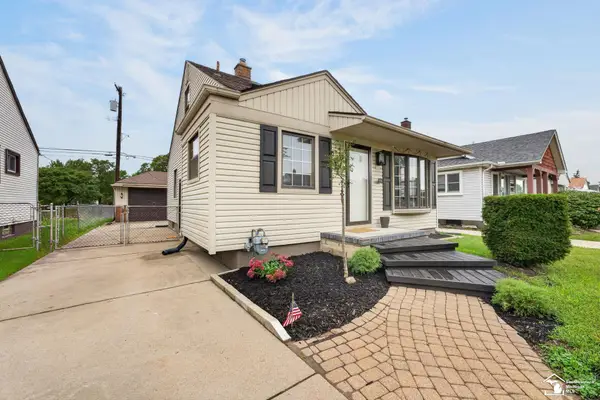 $219,900Active3 beds 2 baths1,005 sq. ft.
17606 Valade, Riverview, MI 48193
MLS# 50221170Listed by: PREMIERE REALTY GROUP, LLC - New
 $200,000Active3 beds 2 baths1,593 sq. ft.
14111 Huntington, Riverview, MI 48193
MLS# 61026673Listed by: RE/MAX DREAM PROPERTIES  $189,900Pending3 beds 2 baths1,404 sq. ft.
17157 Matthews Street, Riverview, MI 48193
MLS# 20261068075Listed by: REAL ESTATE ONE-TRENTON $289,900Active3 beds 3 baths2,385 sq. ft.
19342 Coventry Drive, Riverview, MI 48193
MLS# 26045794Listed by: OPEN THE DOOR REALTY LLC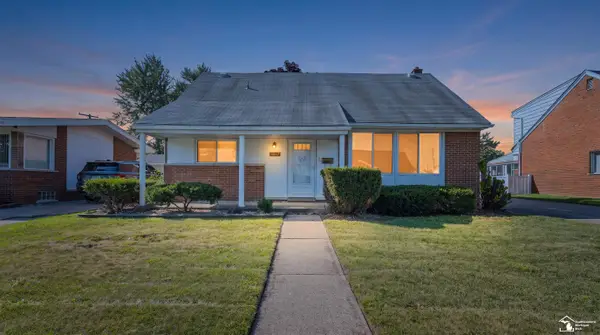 $224,900Active3 beds 2 baths1,620 sq. ft.
14147 Huntington, Riverview, MI 48193
MLS# 50219918Listed by: REAL ESTATE ONE SOUTHGATE $209,900Pending4 beds 2 baths1,080 sq. ft.
17520 Matthews Street, Riverview, MI 48193
MLS# 20261068288Listed by: OPUL REALTY $163,900Active3 beds 1 baths1,036 sq. ft.
18799 Koester Street, Riverview, MI 48193
MLS# 26041623Listed by: EPIQUE REALTY $189,999Pending3 beds 1 baths976 sq. ft.
17763 Valade Street, Riverview, MI 48193
MLS# 20261062733Listed by: PREMIERE REALTY GROUP LLC


Protect your home and budget from life's surprises with an Assurant Home Warranty, backed by a partner that supports you through every step of homeownership. Explore Plans.
©2026 Century 21 Real Estate LLC. All rights reserved. CENTURY 21®, the CENTURY 21 Logo and C21® are service marks owned by Century 21 Real Estate LLC. Century 21 Real Estate LLC fully supports the principles of the Fair Housing Act and the Equal Opportunity Act. Each office is independently owned and operated. Listing information is deemed reliable but not guaranteed accurate.