
17606 Valade, Riverview, MI 48193
Local realty services provided by:CENTURY 21 Realty North
17606 Valade,Riverview, MI 48193
$219,900
- 3 Beds
- 2 Baths
- 1,005 sq. ft.
- Single family
- Active
Listed by: brian russell
Office: premiere realty group, llc.
MLS#:50221170
Source:MI_REALSOURCE
Price summary
- Price:$219,900
- Price per sq. ft.:$128.97
About this home
Absolute, move in ready condition! This beautifully maintained & remodeled property offers fantastic curb appeal, attractive landscaping, and brand-new front porch and steps. Numerous updates provide peace of mind, including a furnace and central air replaced in 2020, an updated roof on both the house and garage in 2016, a newer hot water tank, vinyl siding, Pella wood windows, new light fixtures, and new exterior doors. Inside, enjoy a freshly painted interior, new vinyl plank flooring and plush carpeting throughout, along with a completely updated kitchen featuring stainless steel appliances and a remodeled main-floor bathroom. The finished basement provides an enormous recreation room with vinyl plank flooring, plus a brand-new bathroom featuring beautiful custom tilework. Outside, the oversized 2.5-car garage provides plenty of space for vehicles, storage, and more. The backyard offers a wonderful setting backing directly to Memorial Park, complete with a playground, splash pad, and open green space—perfect for relaxing or enjoying outdoor activities. Seller to provide the Certificate of Occupancy at closing. Buyer/buyer’s agent to verify all information. Licensed agent must be present at all times. Please remove shoes during showings!...
Contact an agent
Home facts
- Year built:1950
- Subdivision & Development:Clarence W Carkeeks Pennsylvania Park
- Listing ID #:50221170
- Added:2 day(s) ago
- Updated:September 12, 2026 at 04:32 AM
Rooms and interior
- Bedrooms:3
- Total bathrooms:2
- Full bathrooms:2
- Rooms Total:9
- Dining Description:On Entry Level
- Kitchen Description:Dishwasher, Disposal, On Entry Level, Range/Oven, Refrigerator
- Bedroom Description:Bedroom 1 on Upper Level, Bedroom 2 on Entry Level, Bedroom 3 on Entry Level
- Basement Description:Finished, Full
- Living area:1,005 sq. ft.
Heating and cooling
- Cooling:Central A/C
- Heating:Forced Air, Natural Gas
Structure and exterior
- Year built:1950
- Building area:1,005 sq. ft.
- Lot area:0.1 Acres
- Architectural Style:Bungalow
- Construction Materials:Vinyl Siding
- Exterior Features:Porch, Sidewalks
- Foundation Description:Basement
- Levels:1 1/2 Story
Utilities
- Water:Public Water
- Sewer:Public Sanitary
Finances and disclosures
- Price:$219,900
- Price per sq. ft.:$128.97
- Tax amount:$2,950
Features and amenities
- Appliances:Dishwasher, Disposal, Dryer, Range/Oven, Refrigerator, Washer
- Laundry features:Dryer, Washer
- Amenities:Cable/Internet Available
Parking
- Parking description:Detached Garage, Electric in Garage
- Garage spaces:3
 Provided through IDX via MiRealSource. Courtesy of MiRealSource Shareholder. Copyright MiRealSource. The information published and disseminated by MiRealSource is communicated verbatim, without change by MiRealSource, as filed with MiRealSource by its members. The accuracy of all information, regardless of source, is not guaranteed or warranted. All information should be independently verified. Copyright 2026 MiRealSource. All rights reserved. The information provided hereby constitutes proprietary information of MiRealSource, Inc. and its shareholders, affiliates and licensees and may not be reproduced or transmitted in any form or by any means, electronic or mechanical, including photocopy, recording, scanning or any information storage and retrieval system, without written permission from MiRealSource, Inc.
New listings near 17606 Valade
- New
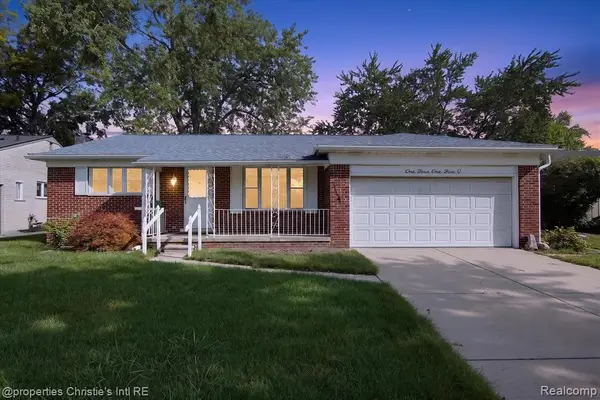 $275,000Active2 beds 3 baths1,579 sq. ft.
14150 Williamsburg, Riverview, MI 48193
MLS# 61029435Listed by: @PROPERTIES CHRISTIE'S INT'L R.E. DETROIT - New
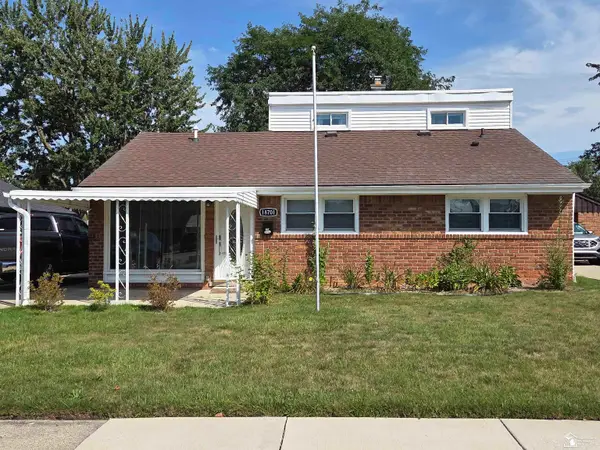 $242,900Active3 beds 1 baths1,350 sq. ft.
18701 Hamann ST, Riverview, MI 48193
MLS# 57050221201Listed by: REAL ESTATE ONE TRENTON - New
 $200,000Active3 beds 2 baths1,593 sq. ft.
14111 Huntington, Riverview, MI 48193
MLS# 61026673Listed by: RE/MAX DREAM PROPERTIES  $189,900Pending3 beds 2 baths1,404 sq. ft.
17157 Matthews, Riverview, MI 48193
MLS# 61025777Listed by: REAL ESTATE ONE-TRENTON $289,900Active3 beds 3 baths2,385 sq. ft.
19342 Coventry Drive, Riverview, MI 48193
MLS# 26045794Listed by: OPEN THE DOOR REALTY LLC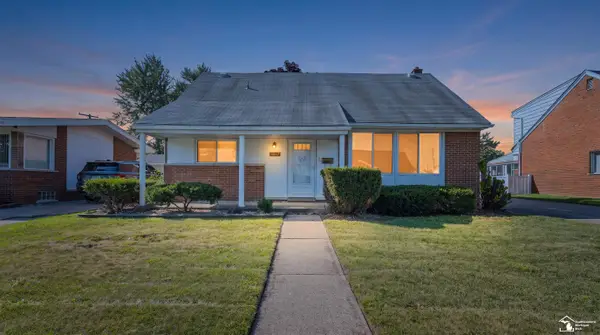 $224,900Active3 beds 2 baths1,620 sq. ft.
14147 Huntington, Riverview, MI 48193
MLS# 50219918Listed by: REAL ESTATE ONE SOUTHGATE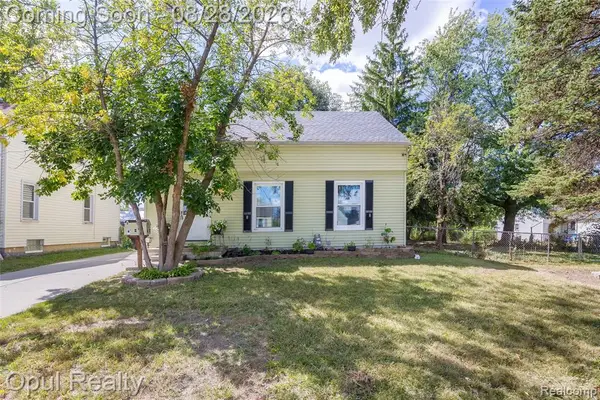 $209,900Pending4 beds 2 baths1,080 sq. ft.
17520 Matthews, Riverview, MI 48193
MLS# 61024595Listed by: OPUL REALTY $163,900Active3 beds 1 baths1,036 sq. ft.
18799 Koester Street, Riverview, MI 48193
MLS# 26041623Listed by: EPIQUE REALTY $189,999Pending3 beds 1 baths976 sq. ft.
17763 Valade, Riverview, MI 48193
MLS# 61019401Listed by: PREMIERE REALTY GROUP LLC


Protect your home and budget from life's surprises with an Assurant Home Warranty, backed by a partner that supports you through every step of homeownership. Explore Plans.
©2026 Century 21 Real Estate LLC. All rights reserved. CENTURY 21®, the CENTURY 21 Logo and C21® are service marks owned by Century 21 Real Estate LLC. Century 21 Real Estate LLC fully supports the principles of the Fair Housing Act and the Equal Opportunity Act. Each office is independently owned and operated. Listing information is deemed reliable but not guaranteed accurate.