17620 Fox Glen Drive, Riverview, MI 48193
Local realty services provided by:CENTURY 21 Curran & Oberski
17620 Fox Glen Drive,Riverview, MI 48193
$439,000
- 3 Beds
- 3 Baths
- 4,236 sq. ft.
- Single family
- Active
Listed by:
 Jill Abernethy(313) 203 - 8220CENTURY 21 Curran & Oberski
Office: century 21 curran & oberski
MLS#:20261052188
Source:MI_REALCOMP
Price summary
- Price:$439,000
- Price per sq. ft.:$103.64
About this home
Your search ends here! Welcome home to this beautiful Colonial in Riverview, offering over 4,600 square feet of finished living space. This spacious home features 3 bedrooms, 3 full bathrooms, and an additional 1,600-square-foot finished basement with abundant storage. The basement also includes a versatile bonus room, perfect as a fourth bedroom, home office, gym, or hobby space. The primary suite features a private Trex deck and custom California Closets. You'll also appreciate the finished garage with epoxy floors and built-in California Closet storage, providing exceptional organization and functionality. This home truly has the space and features to fit your lifestyle.
Contact an agent
Home facts
- Year built:1978
- Listing ID #:20261052188
- Added:4 day(s) ago
- Updated:July 14, 2026 at 10:54 AM
Rooms and interior
- Bedrooms:3
- Total bathrooms:3
- Full bathrooms:3
- Rooms Total:9
- Basement Description:Finished
- Living area:4,236 sq. ft.
Heating and cooling
- Cooling:Central Air
- Heating:Forced Air, Natural Gas
Structure and exterior
- Roof:Asphalt
- Year built:1978
- Building area:4,236 sq. ft.
- Lot area:0.21 Acres
- Architectural Style:Colonial
- Construction Materials:Brick, Wood Siding
- Foundation Description:Basement, Poured
- Levels:Two
Utilities
- Water:Public
- Sewer:Public Sewer
Finances and disclosures
- Price:$439,000
- Price per sq. ft.:$103.64
- Tax amount:$9,329
Parking
- Parking description:Attached, Garage Door Opener, Two and Half Car Garage
- Garage spaces:2.5
New listings near 17620 Fox Glen Drive
- Coming Soon
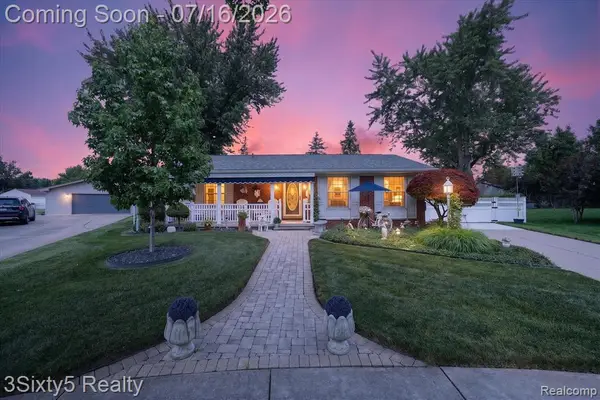 $299,900Coming Soon2 beds 2 baths
22386 Donnelly, Riverview, MI 48193
MLS# 61010405Listed by: 3SIXTY5 REALTY - New
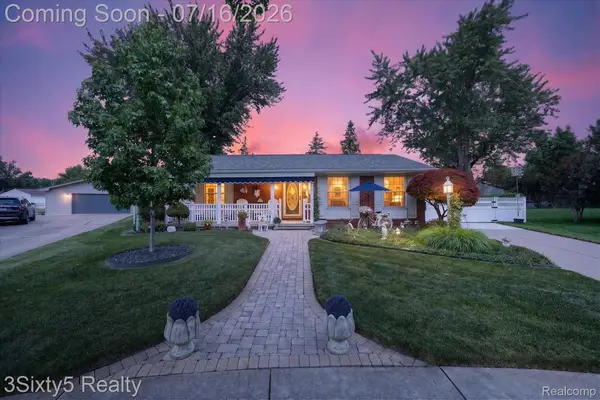 $299,900Active2 beds 2 baths2,366 sq. ft.
22386 Donnelly Court, Riverview, MI 48193
MLS# 20261053411Listed by: 3SIXTY5 REALTY - New
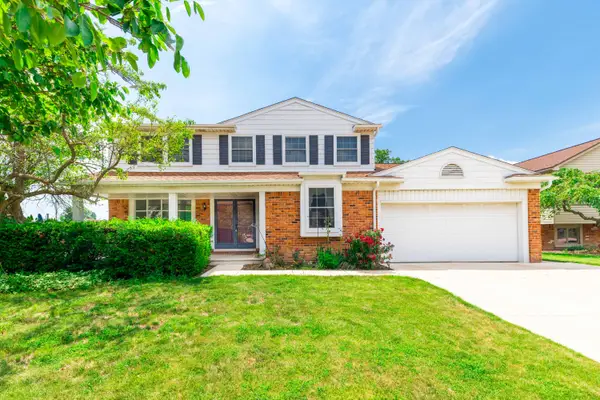
 $375,000Active4 beds 3 baths2,269 sq. ft.
15661 Cumberland Street, Riverview, MI 48193
MLS# 26035486Listed by: CENTURY 21 RIVERPOINTE - New
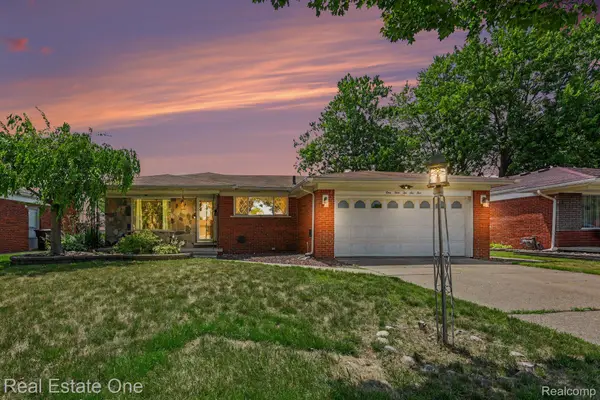 $280,000Active3 beds 3 baths1,392 sq. ft.
14265 Dundee Street, Riverview, MI 48193
MLS# 20261052996Listed by: REAL ESTATE ONE-SOUTHGATE - New
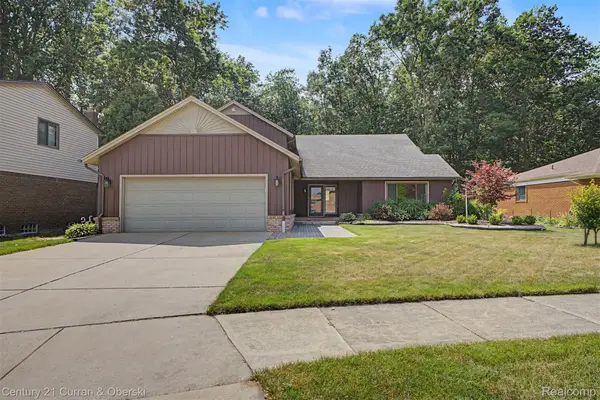 $439,000Active3 beds 3 baths4,236 sq. ft.
17620 Fox Glen Drive, Riverview, MI 48193
MLS# 20261052188Listed by: CENTURY 21 CURRAN & OBERSKI - New
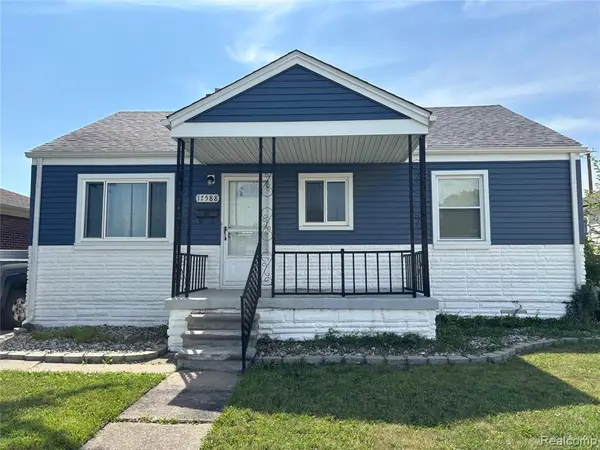 $155,000Active3 beds 1 baths1,002 sq. ft.
17588 Quarry, Riverview, MI 48193
MLS# 61008920Listed by: REAL ESTATE ONE-TRENTON - New
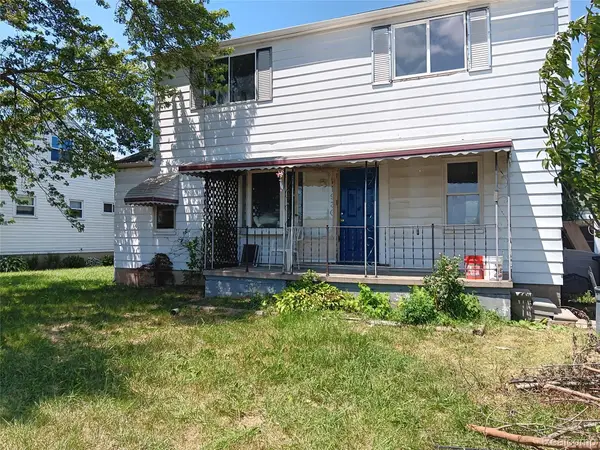 $145,000Active4 beds 2 baths1,507 sq. ft.
11930 Garfield Street, Riverview, MI 48193
MLS# 20261050622Listed by: ERA PRIME REAL ESTATE GROUP SOUTH 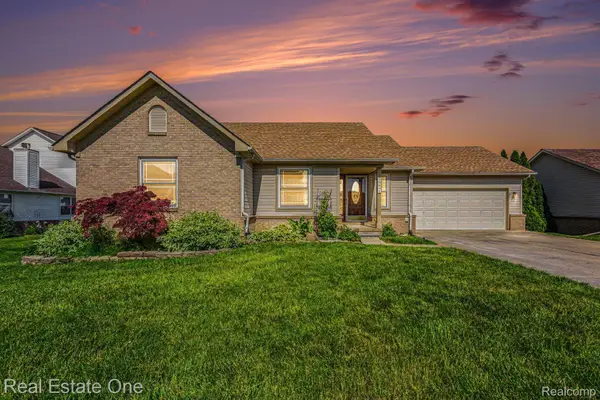 $245,000Pending2 beds 2 baths1,364 sq. ft.
13941 Perry Place Court, Riverview, MI 48193
MLS# 20261048023Listed by: REAL ESTATE ONE-SOUTHGATE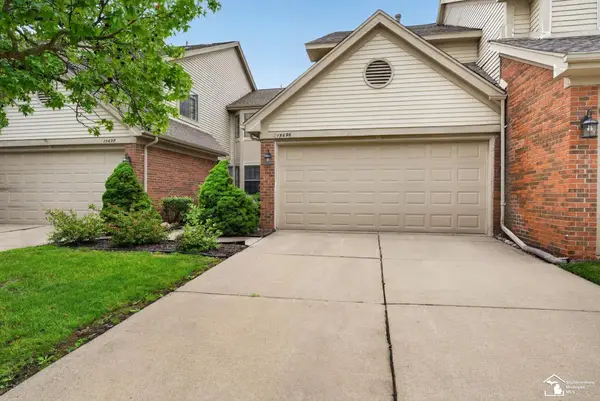 $319,900Pending3 beds 3 baths1,663 sq. ft.
15696 Golfview, Riverview, MI 48193
MLS# 50212667Listed by: SYNERGY REALTY GROUP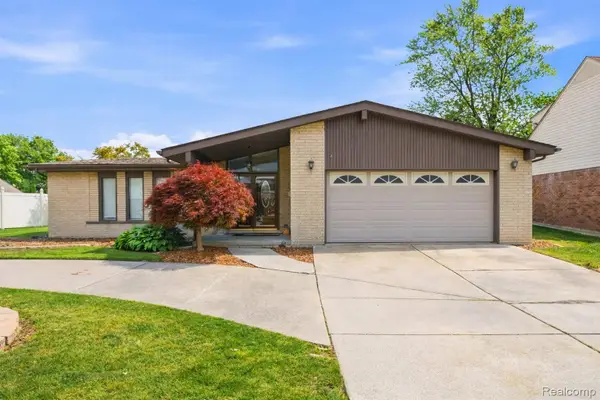 $374,900Pending4 beds 4 baths3,207 sq. ft.
14137 Cranbrook Street, Riverview, MI 48193
MLS# 20261046501Listed by: RE/MAX LEADING EDGE


Protect your home and budget from life's surprises with an Assurant Home Warranty, backed by a partner that supports you through every step of homeownership. Explore Plans.
©2026 Century 21 Real Estate LLC. All rights reserved. CENTURY 21®, the CENTURY 21 Logo and C21® are service marks owned by Century 21 Real Estate LLC. Century 21 Real Estate LLC fully supports the principles of the Fair Housing Act and the Equal Opportunity Act. Each office is independently owned and operated. Listing information is deemed reliable but not guaranteed accurate.