17812 Quarry, Riverview, MI 48193
Local realty services provided by:CENTURY 21 Northland
17812 Quarry,Riverview, MI 48193
$222,000
- 3 Beds
- 2 Baths
- 1,164 sq. ft.
- Single family
- Pending
Listed by: scott fader
Office: joseph walter realty, llc.
MLS#:60991966
Source:MI_REALSOURCE
Price summary
- Price:$222,000
- Price per sq. ft.:$133.41
About this home
A rare find in this desirable Riverview location. Conveniently located near shopping centers. Clean, Painted, Inspected, and ready for New Owner to move in! Undeniably hard to find in this price range! Step inside and immediately feel the Quality of Craftsmanship the Home has to offer. One level living starts with a stunningly large living room complete with a beautiful brick wood burning fireplace. This space flows into a formal Dining room. Both rooms are elegantly detailed with French curved ceilings, gleaming Hardwood floors, and loads of natural lighting coming from the shiny brand new windows throughout. A convenient glass/wood door leading outdoors with a pretty view of the covered deck and lush green back yard can be seen in the dining area as well. Enter the kitchen and enjoy another huge window, lots of cabinetry, a coffee nook, freshly painted, and ready for some Home cooked meals. Head down the long ranch style hallway to the 3 bedrooms all offering hardwood floors, fresh paint, and brand new windows. The full bath offers shiny tile with updated tub and sink. Outside enjoy a low maintenance all brick home, paved drive way leading to the 2 1/2 car matching finished garage ( work bench inside)and automatic garage door opener. Back yard is perfect for relaxing, or entertaining. Completely fenced and private. A large covered patio and deck area for your morning coffee time or evening lounging. Step in the back door that leads to the kitchen or straight to the partially finished basement that offers the exact sq footage as your main living space does. Nice carpeted steps lead to a large open storage and the most adorable half bath that would make anyone feel at Home. Again there is lots of natural light coming from the numerous basement windows. A laundry room, woodworking area, and even a possible 4th bedroom. The work is all done for you. It is Move in Ready! That's a rare find in this price range!...
Contact an agent
Home facts
- Year built:1954
- Listing ID #:60991966
- Added:62 day(s) ago
- Updated:July 14, 2026 at 09:37 AM
Rooms and interior
- Bedrooms:3
- Total bathrooms:2
- Full bathrooms:1
- Half bathrooms:1
- Rooms Total:9
- Kitchen Description:Dishwasher, Disposal, Microwave, Range/Oven
- Basement Description:Partially Finished
- Living area:1,164 sq. ft.
Heating and cooling
- Cooling:Central A/C
- Heating:Forced Air, Natural Gas
Structure and exterior
- Year built:1954
- Building area:1,164 sq. ft.
- Lot area:0.2 Acres
- Architectural Style:Ranch
- Construction Materials:Brick
- Exterior Features:Deck, Patio, Porch
- Foundation Description:Basement
- Levels:1 Story
Utilities
- Water:Public Water
Finances and disclosures
- Price:$222,000
- Price per sq. ft.:$133.41
- Tax amount:$4,024
Features and amenities
- Appliances:Dishwasher, Disposal, Dryer, Microwave, Range/Oven, Washer
- Laundry features:Dryer, Washer
Parking
- Parking description:Detached Garage
- Garage spaces:3
 Provided through IDX via MiRealSource. Courtesy of MiRealSource Shareholder. Copyright MiRealSource. The information published and disseminated by MiRealSource is communicated verbatim, without change by MiRealSource, as filed with MiRealSource by its members. The accuracy of all information, regardless of source, is not guaranteed or warranted. All information should be independently verified. Copyright 2026 MiRealSource. All rights reserved. The information provided hereby constitutes proprietary information of MiRealSource, Inc. and its shareholders, affiliates and licensees and may not be reproduced or transmitted in any form or by any means, electronic or mechanical, including photocopy, recording, scanning or any information storage and retrieval system, without written permission from MiRealSource, Inc. MI_REALSOURCE Member Broker: Brad Platt
New listings near 17812 Quarry
- Coming Soon
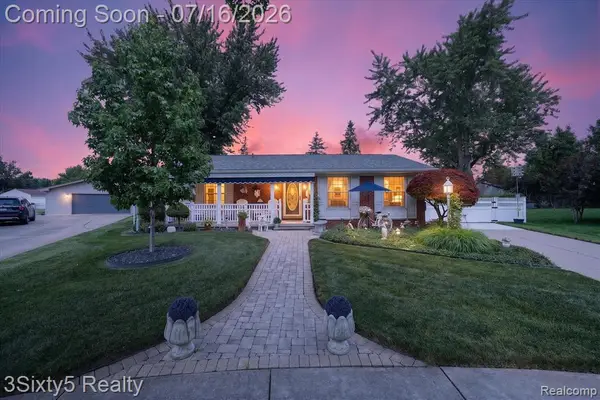 $299,900Coming Soon2 beds 2 baths
22386 Donnelly, Riverview, MI 48193
MLS# 61010405Listed by: 3SIXTY5 REALTY - New
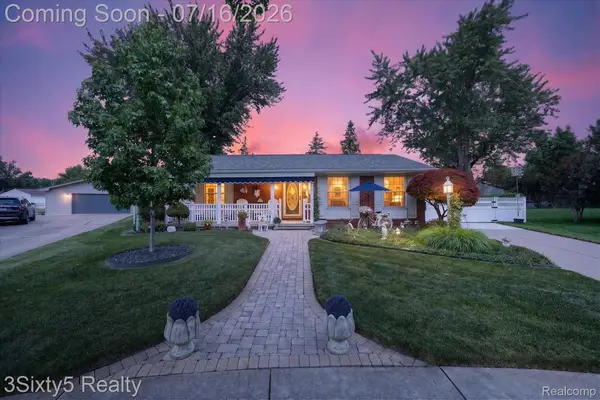 $299,900Active2 beds 2 baths2,366 sq. ft.
22386 Donnelly Court, Riverview, MI 48193
MLS# 20261053411Listed by: 3SIXTY5 REALTY - New
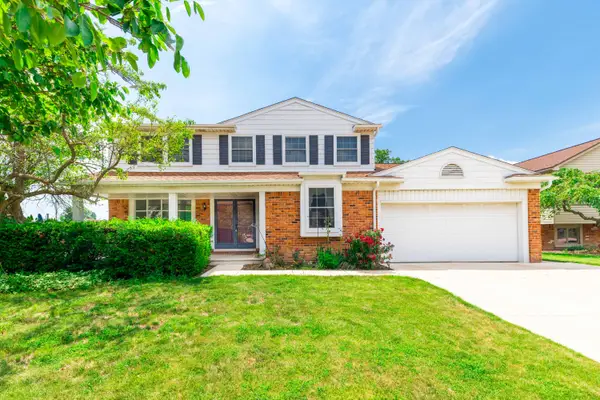
 $375,000Active4 beds 3 baths2,269 sq. ft.
15661 Cumberland Street, Riverview, MI 48193
MLS# 26035486Listed by: CENTURY 21 RIVERPOINTE - New
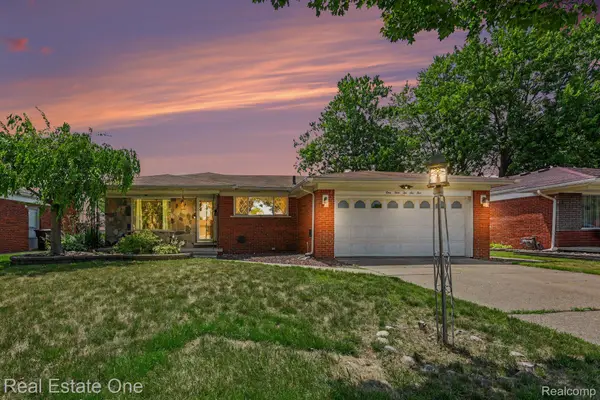 $280,000Active3 beds 3 baths1,392 sq. ft.
14265 Dundee Street, Riverview, MI 48193
MLS# 20261052996Listed by: REAL ESTATE ONE-SOUTHGATE - New
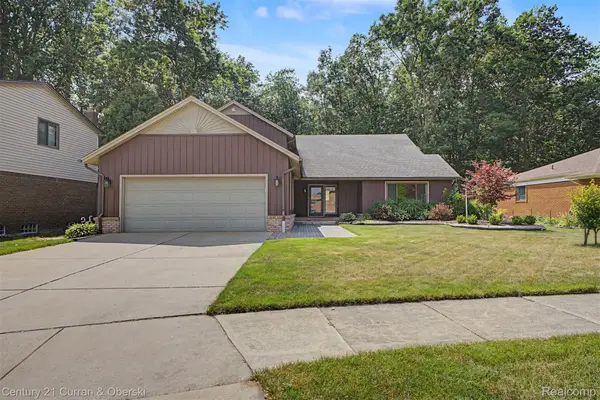 $439,000Active3 beds 3 baths4,236 sq. ft.
17620 Fox Glen Drive, Riverview, MI 48193
MLS# 20261052188Listed by: CENTURY 21 CURRAN & OBERSKI - New
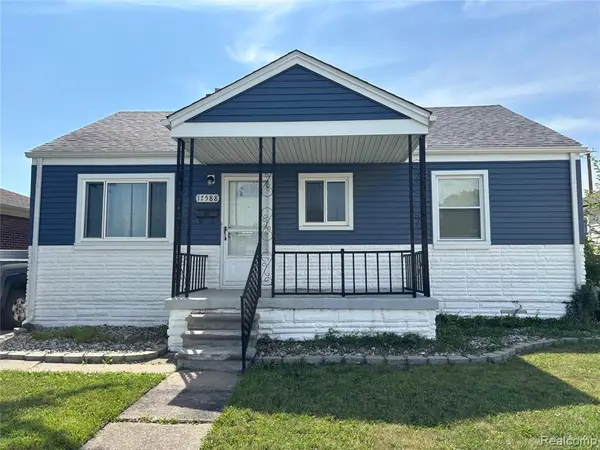 $155,000Active3 beds 1 baths1,002 sq. ft.
17588 Quarry, Riverview, MI 48193
MLS# 61008920Listed by: REAL ESTATE ONE-TRENTON - New
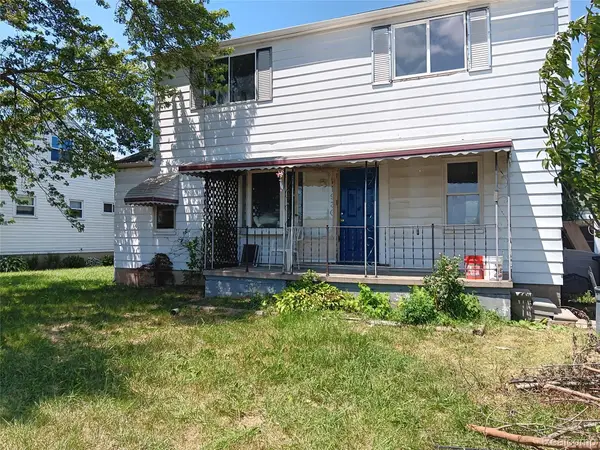 $145,000Active4 beds 2 baths1,507 sq. ft.
11930 Garfield Street, Riverview, MI 48193
MLS# 20261050622Listed by: ERA PRIME REAL ESTATE GROUP SOUTH 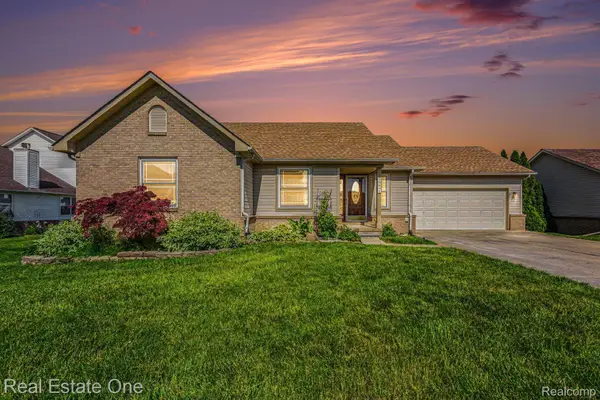 $245,000Pending2 beds 2 baths1,364 sq. ft.
13941 Perry Place Court, Riverview, MI 48193
MLS# 20261048023Listed by: REAL ESTATE ONE-SOUTHGATE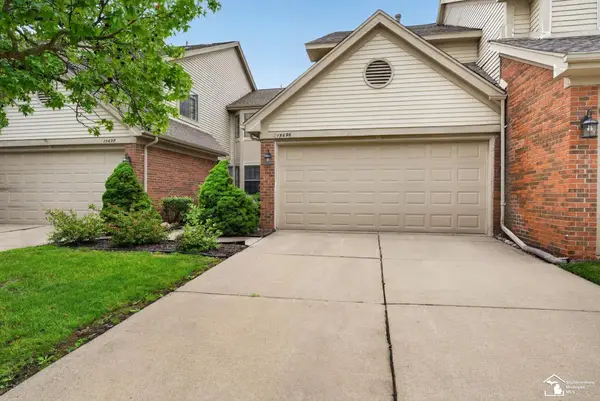 $319,900Pending3 beds 3 baths1,663 sq. ft.
15696 Golfview, Riverview, MI 48193
MLS# 50212667Listed by: SYNERGY REALTY GROUP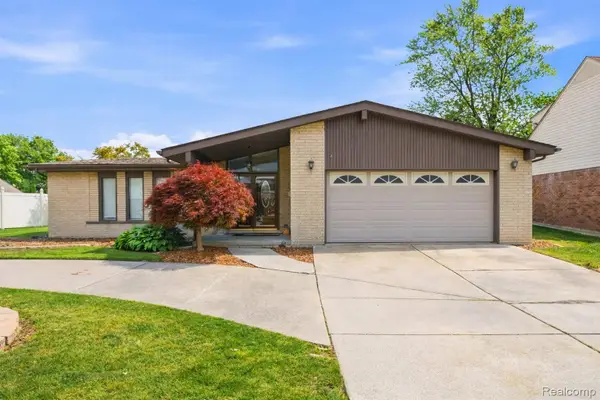 $374,900Pending4 beds 4 baths3,207 sq. ft.
14137 Cranbrook Street, Riverview, MI 48193
MLS# 20261046501Listed by: RE/MAX LEADING EDGE


Protect your home and budget from life's surprises with an Assurant Home Warranty, backed by a partner that supports you through every step of homeownership. Explore Plans.
©2026 Century 21 Real Estate LLC. All rights reserved. CENTURY 21®, the CENTURY 21 Logo and C21® are service marks owned by Century 21 Real Estate LLC. Century 21 Real Estate LLC fully supports the principles of the Fair Housing Act and the Equal Opportunity Act. Each office is independently owned and operated. Listing information is deemed reliable but not guaranteed accurate.