
18628 Hilltop DR, Riverview, MI 48193
Local realty services provided by:CENTURY 21 Metro Brokers
18628 Hilltop DR,Riverview, MI 48193
$232,000
- 2 Beds
- 3 Baths
- 1,396 sq. ft.
- Single family
- Active
Upcoming open houses
- Sun, Oct 2510:30 am - 12:30 pm
Listed by: ian sullivan
Office: river oaks realty
MLS#:20261085668
Source:MI_REALCOMP
Price summary
- Price:$232,000
- Price per sq. ft.:$166.19
- Monthly HOA dues:$355
About this home
Welcome home to this beautifully maintained 2-bedroom, 2.5-bath condo in the desirable Crown Pointe Condominiums! Lovingly cared for by the same owner for over 25 years, this inviting home offers an open-concept main level with soaring ceilings, abundant natural light, and a cozy natural gas fireplace that creates the perfect atmosphere for relaxing or entertaining. Enjoy the conveniences of main-floor laundry and a half bath that is perfect for guests. Step outside onto the low-maintenance composite deck and enjoy the peaceful setting, ideally situated within the community with generous green space providing a wonderful sense of privacy. Upstairs, the spacious primary suite features vaulted ceilings, a walk-in closet, and a private full bathroom. The second bedroom is complemented by an additional full bathroom featuring a large tub and shower. Major updates include a NEW roof (2025) and NEW central air conditioning (2026), offering added peace of mind. The unfinished basement provides endless possibilities. A 2-car attached garage and extended driveway offer ample parking, and all appliances are included! With its exceptional location within the community, thoughtful layout, and years of meticulous care, this condo is ready for its next owner to make it their own....
Contact an agent
Home facts
- Year built:1990
- Subdivision & Development:REPLAT 6 OF WAYNE COUNTY CONDO SUB PLAN 226
- Listing ID #:20261085668
- Added:2 day(s) ago
- Updated:October 24, 2026 at 10:02 PM
Rooms and interior
- Bedrooms:2
- Total bathrooms:3
- Full bathrooms:2
- Half bathrooms:1
- Rooms Total:5
- Basement Description:Unfinished
- Living area:1,396 sq. ft.
Heating and cooling
- Cooling:Ceiling Fans, Central Air
- Heating:Forced Air, Natural Gas
Structure and exterior
- Year built:1990
- Building area:1,396 sq. ft.
- Architectural Style:Colonial
- Construction Materials:Brick, Wood Siding
- Exterior Features:Deck, Grounds Maintenance, Porch, Private Entrance, Tennis Courts
- Foundation Description:Basement, Poured
- Levels:Two
Utilities
- Water:Public
- Sewer:Public Sewer
Finances and disclosures
- Price:$232,000
- Price per sq. ft.:$166.19
- Tax amount:$3,332
Features and amenities
- Appliances:Dishwasher, Dryer, Free Standing Gas Oven, Free Standing Gas Range, Free Standing Refrigerator, Microwave, Washer
- Laundry features:In Unit
- Amenities:Programmable Thermostat
Parking
- Parking description:Attached, Garage Door Opener, Garage Faces Front, Two Car Garage
- Garage spaces:2

New listings near 18628 Hilltop DR
- Open Sun, 1 to 4pmNew
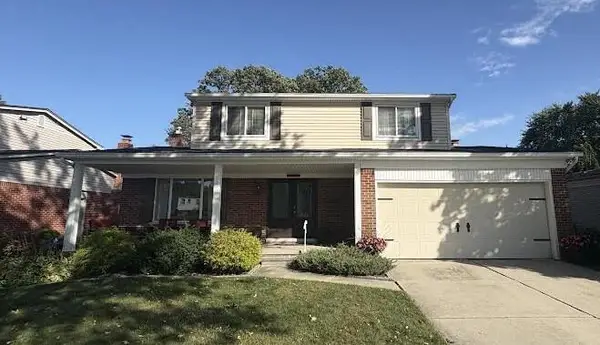 $349,000Active4 beds 2 baths1,648 sq. ft.
19339 Hampton Street, Riverview, MI 48193
MLS# 81026056568Listed by: REAL ESTATE INFO CENTERS - New
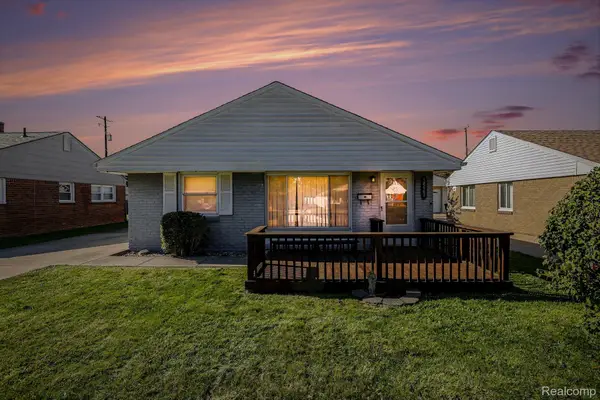 $179,900Active3 beds 1 baths1,036 sq. ft.
18062 Hinton ST, Riverview, MI 48193
MLS# 20261085763Listed by: PREMIERE REALTY GROUP LLC - Open Sat, 11am to 3pmNew
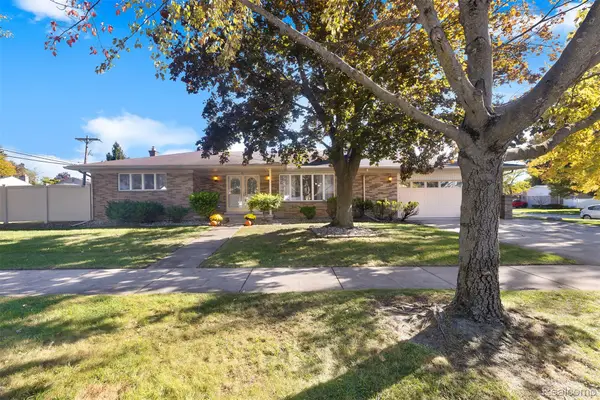 $269,999Active3 beds 3 baths3,119 sq. ft.
14398 Cranbrook ST, Riverview, MI 48193
MLS# 20261085490Listed by: RIVER OAKS REALTY - Open Sun, 12 to 2pmNew
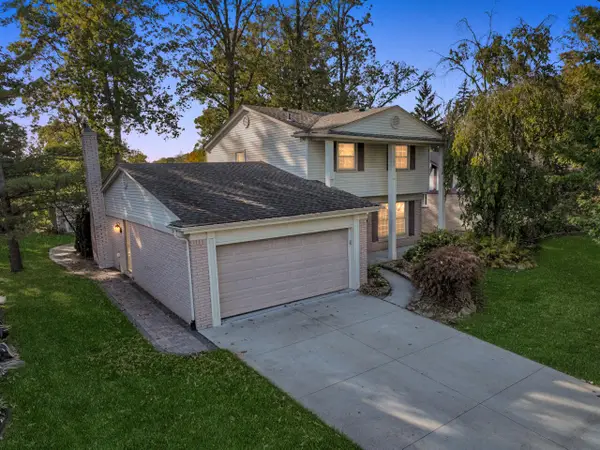 $320,000Active3 beds 2 baths2,227 sq. ft.
19436 Brandywine Street, Riverview, MI 48193
MLS# 81026054604Listed by: GRAPEVINE REALESTATE GROUP LLC - New
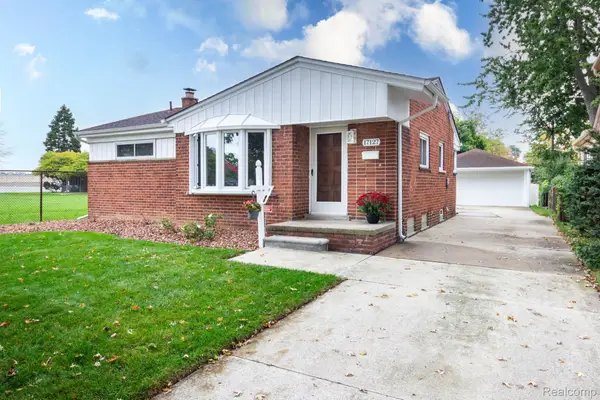 $224,900Active3 beds 2 baths2,335 sq. ft.
17127 Koester ST, Riverview, MI 48193
MLS# 20261083891Listed by: REAL ESTATE UNLIMITED, INC - New
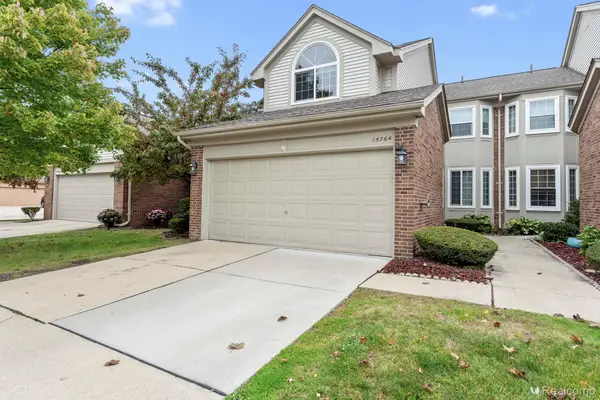 $230,000Active2 beds 3 baths1,395 sq. ft.
15764 Golfview DR N # 185, Riverview, MI 48193
MLS# 20261084478Listed by: PREMIERE REALTY GROUP LLC 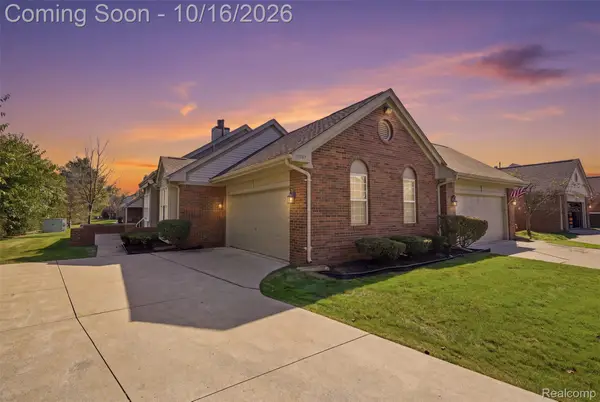 $225,000Active2 beds 2 baths2,550 sq. ft.
15710 Golfview DR, Riverview, MI 48193
MLS# 20261082551Listed by: GOLDEN PATH REAL ESTATE CO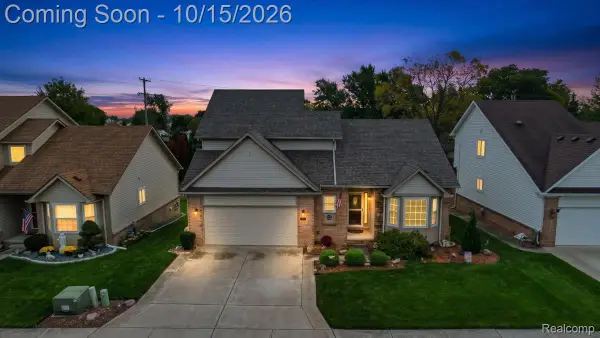 $359,900Active4 beds 3 baths1,992 sq. ft.
13915 Perry BLVD, Riverview, MI 48193
MLS# 20261081852Listed by: KELLER WILLIAMS LEGACY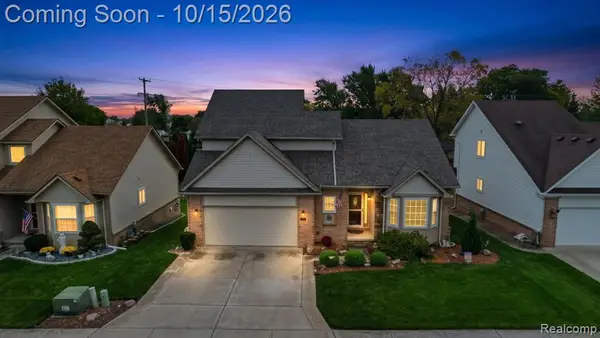 $359,900Active4 beds 3 baths1,992 sq. ft.
13915 Perry, Riverview, MI 48193
MLS# 61037878Listed by: KELLER WILLIAMS LEGACY


Protect your home and budget from life's surprises with an Assurant Home Warranty, backed by a partner that supports you through every step of homeownership. Explore Plans.
©2026 Century 21 Real Estate LLC. All rights reserved. CENTURY 21®, the CENTURY 21 Logo and C21® are service marks owned by Century 21 Real Estate LLC. Century 21 Real Estate LLC fully supports the principles of the Fair Housing Act and the Equal Opportunity Act. Each office is independently owned and operated. Listing information is deemed reliable but not guaranteed accurate.