
19436 Brandywine Street, Riverview, MI 48193
Local realty services provided by:CENTURY 21 Dynamic Realty
Upcoming open houses
- Sun, Oct 2512:00 pm - 02:00 pm
Listed by: christine trupiano
Office: grapevine realestate group llc.
MLS#:81026054604
Source:MI_REALCOMP
Price summary
- Price:$320,000
- Price per sq. ft.:$143.69
About this home
WELCOME HOME to 19436 Brandywine!! This classic brick Colonial in Riverview Forest subdivision won't last long! Stunningly renovated and move-in ready, this 3-bedroom, 2-full-bath home has room to spread out, inside and out. As you enter from the covered front porch, you're greeted by a spacious living room that opens to an office area, perfect for working from home. The main level has been updated within the last five years with beautiful LVT flooring. The eat-in kitchen has new countertops and a peninsula with space for stool seating for casual meals or chatting with family or friends while you cook. The main-level full bath and laundry were remodeled in 2023, and the attached 2-car garage provides easy access to the kitchen. The three bedrooms upstairs have refinished original hardwood flooring. The primary bedroom has a large walk-in closet and direct access to the adjacent full bath. The fully finished basement includes a wet bar and a full-size refrigerator.A large storage room lined with shelving completes the basement. Step outside to a private backyard oasis, perfect for relaxing and entertaining! Enjoy the new (2024) covered back deck , soak in the hot tub, or gather around the fire pit on cool Michigan evenings. Nestled in a prime location, the home is minutes from parks, Forest Elementary, shopping, dining, Fort Street, I-75, and downtown Wyandotte and Trenton. City of Riverview Inspection is completed - Buyer to assume repairs. Don't miss your chance to call this one home!...
Contact an agent
Home facts
- Year built:1966
- Listing ID #:81026054604
- Added:3 day(s) ago
- Updated:October 24, 2026 at 10:03 AM
Rooms and interior
- Bedrooms:3
- Total bathrooms:2
- Full bathrooms:2
- Rooms Total:10
- Flooring:Carpet, Ceramic Tile, Vinyl, Wood
- Kitchen Description:Pantry
- Basement Description:Finished, Partial, Sump Pump
- Living area:2,227 sq. ft.
Heating and cooling
- Cooling:Ceiling Fans, Central Air
- Heating:Forced Air, Natural Gas
Structure and exterior
- Roof:Asphalt, Shingle
- Year built:1966
- Building area:2,227 sq. ft.
- Lot area:0.18 Acres
- Lot Features:Level
- Architectural Style:Colonial
- Construction Materials:Brick, Vinyl Siding
- Exterior Features:Covered, Deck, Porch, Spa/Hot-tub
- Foundation Description:Partial Basement
Utilities
- Water:Public
- Sewer:Public Sewer, Storm Drain
Finances and disclosures
- Price:$320,000
- Price per sq. ft.:$143.69
- Tax amount:$4,073
Features and amenities
- Appliances:Bar Fridge, Dishwasher, Disposal, Dryer, Microwave, Range, Refrigerator, Washer
- Laundry features:Gas Dryer Hookup, Laundry Room, Main Level, Washer Hookup
- Amenities:Pantry, Wet Bar, Window Treatments
Parking
- Parking description:Attached, Concrete, Garage Door Opener, Garage Faces Front
- Garage spaces:2

New listings near 19436 Brandywine Street
- Open Sun, 1 to 4pmNew
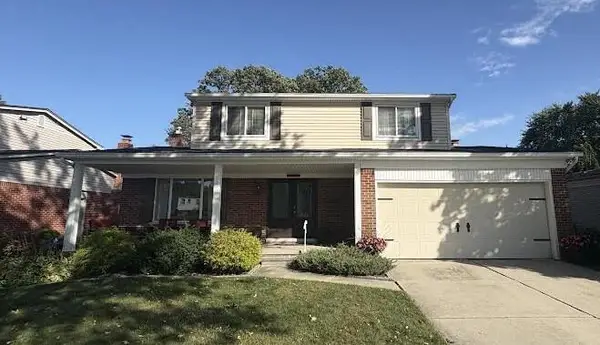 $349,000Active4 beds 2 baths1,648 sq. ft.
19339 Hampton Street, Riverview, MI 48193
MLS# 81026056568Listed by: REAL ESTATE INFO CENTERS - New
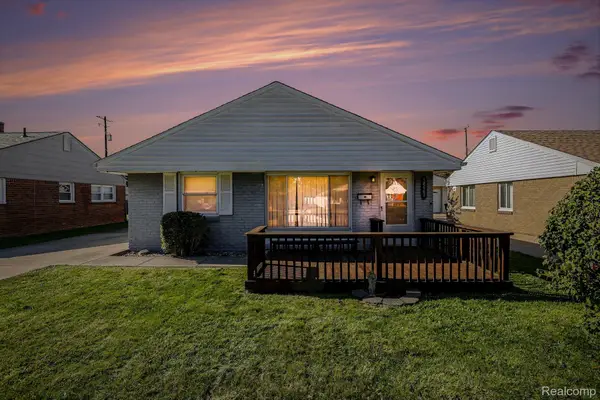 $179,900Active3 beds 1 baths1,036 sq. ft.
18062 Hinton ST, Riverview, MI 48193
MLS# 20261085763Listed by: PREMIERE REALTY GROUP LLC - Open Sun, 10:30am to 12:30pmNew
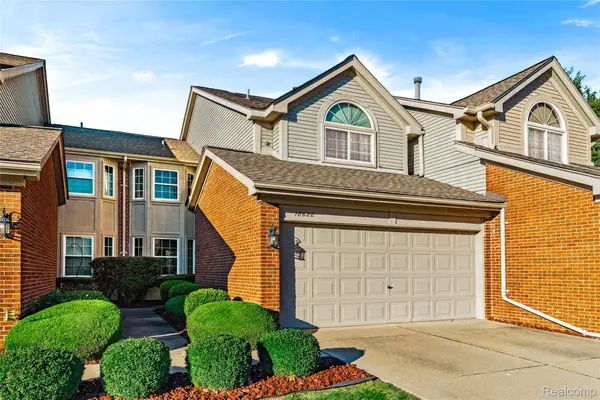 $232,000Active2 beds 3 baths1,396 sq. ft.
18628 Hilltop DR, Riverview, MI 48193
MLS# 20261085668Listed by: RIVER OAKS REALTY - Open Sat, 11am to 3pmNew
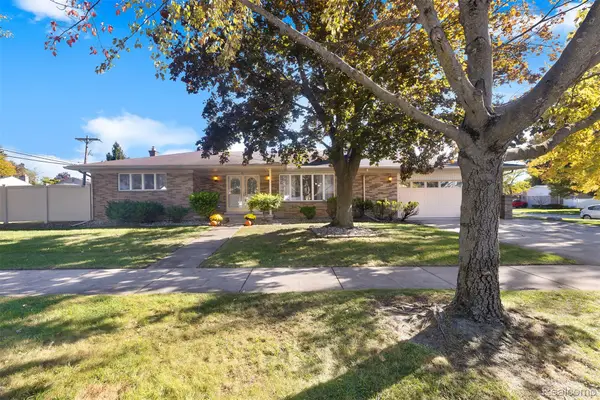 $269,999Active3 beds 3 baths3,119 sq. ft.
14398 Cranbrook ST, Riverview, MI 48193
MLS# 20261085490Listed by: RIVER OAKS REALTY - New
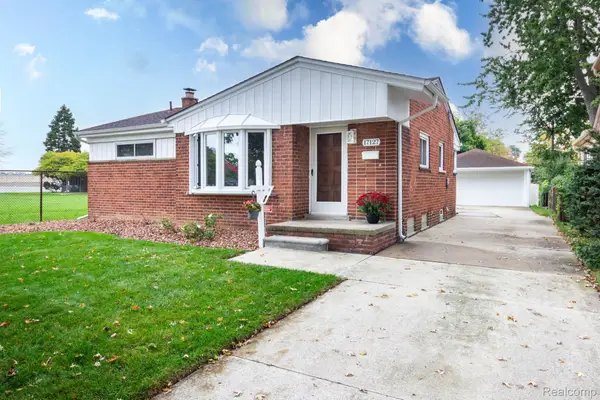 $224,900Active3 beds 2 baths2,335 sq. ft.
17127 Koester ST, Riverview, MI 48193
MLS# 20261083891Listed by: REAL ESTATE UNLIMITED, INC - New
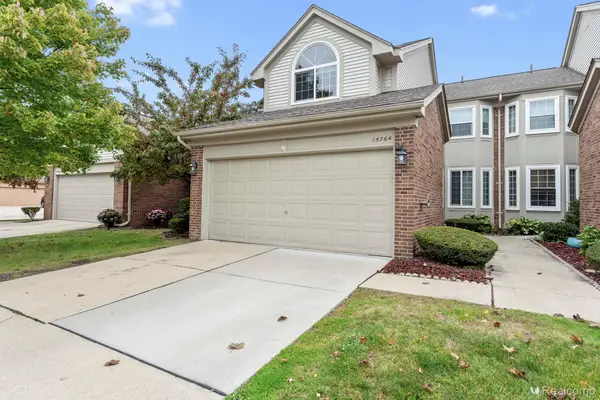 $230,000Active2 beds 3 baths1,395 sq. ft.
15764 Golfview DR N # 185, Riverview, MI 48193
MLS# 20261084478Listed by: PREMIERE REALTY GROUP LLC 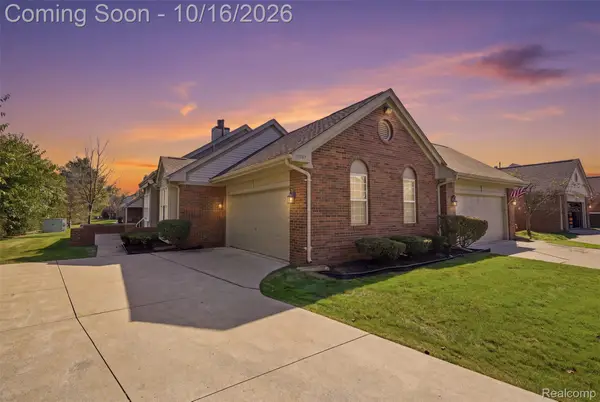 $225,000Active2 beds 2 baths2,550 sq. ft.
15710 Golfview DR, Riverview, MI 48193
MLS# 20261082551Listed by: GOLDEN PATH REAL ESTATE CO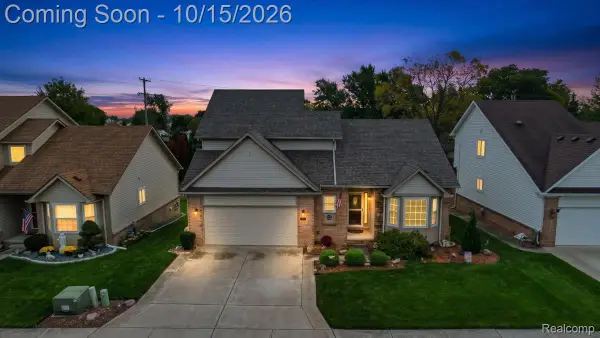 $359,900Active4 beds 3 baths1,992 sq. ft.
13915 Perry BLVD, Riverview, MI 48193
MLS# 20261081852Listed by: KELLER WILLIAMS LEGACY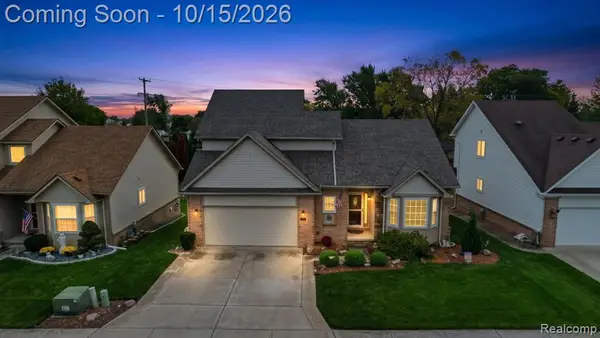 $359,900Active4 beds 3 baths1,992 sq. ft.
13915 Perry, Riverview, MI 48193
MLS# 61037878Listed by: KELLER WILLIAMS LEGACY


Protect your home and budget from life's surprises with an Assurant Home Warranty, backed by a partner that supports you through every step of homeownership. Explore Plans.
©2026 Century 21 Real Estate LLC. All rights reserved. CENTURY 21®, the CENTURY 21 Logo and C21® are service marks owned by Century 21 Real Estate LLC. Century 21 Real Estate LLC fully supports the principles of the Fair Housing Act and the Equal Opportunity Act. Each office is independently owned and operated. Listing information is deemed reliable but not guaranteed accurate.