
2211 Congressional Lane Unit: 19, Grasslake, MI 49240
Local realty services provided by:CENTURY 21 Signature Realty
2211 Congressional Lane Unit: 19,Grasslake, MI 49240
$487,351
- 4 Beds
- 3 Baths
- 1,958 sq. ft.
- Single family
- Active
Listed by: lisa bartleman
Office: norfolk realty limited
MLS#:55026057617
Source:MI_REALCOMP
Price summary
- Price:$487,351
- Price per sq. ft.:$170.52
- Monthly HOA dues:$8.33
About this home
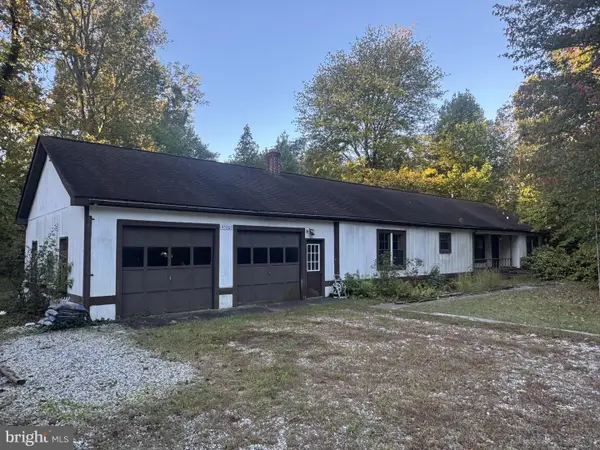
New Construction Norfolk Home!! A must see. Spacious great room, dining area, kitchen and sunroom. Perfect for entertaining. Light Grey painted 42" gourmet kitchen cabinets with quartz tops, vented microwave and beautiful island, engineered hardwood flooring first floor. Upgraded recessed lighting added, gas fireplace in FR, 4 spacious bedrooms (of which 3 have walk in closets) and 2 full baths and laundry upstairs. 2 car garage and front porch. Basement prepped for full bath. 1 year builders warranty included. Amazing lot and views! Call Steve for more info 517 525-9410
Contact an agent
Home facts
- Year built:2026
- Subdivision & Development:PATRIOT ESTATES
- Listing ID #:55026057617
- Added:1 day(s) ago
- Updated:October 30, 2026 at 02:00 AM
Rooms and interior
- Bedrooms:4
- Total bathrooms:3
- Full bathrooms:2
- Half bathrooms:1
- Rooms Total:12
- Flooring:Carpet
- Kitchen Description:Pantry
- Basement Description:Bath Stubbed, Full, Sump Pump
- Living area:1,958 sq. ft.
Heating and cooling
- Cooling:Central Air
- Heating:Forced Air, Natural Gas
Structure and exterior
- Roof:Shingle
- Year built:2026
- Building area:1,958 sq. ft.
- Lot area:0.65 Acres
- Architectural Style:Colonial
- Construction Materials:Stone, Vinyl Siding
- Exterior Features:Porch
- Foundation Description:Basement
Utilities
- Water:Well
- Sewer:Septic Tank
Finances and disclosures
- Price:$487,351
- Price per sq. ft.:$170.52
Features and amenities
- Appliances:Disposal, Microwave
- Laundry features:Upper Level
- Amenities:Pantry
Parking
- Parking description:Attached, Garage Door Opener, Garage Faces Front, Paved
- Garage spaces:2

New listings near 2211 Congressional Lane Unit: 19
- Coming Soon
 $499,999Coming Soon3 beds 3 baths1,631 sq. ft.
24931 Sotterley Rd, HOLLYWOOD, MD 20636
MLS# MDSM2034322Listed by: RE/MAX ONE - Coming Soon
 $499,000Coming Soon3 beds 3 baths2,105 sq. ft.
24407 Three Notch Rd, HOLLYWOOD, MD 20636
MLS# MDSM2034262Listed by: THE SOUTHSIDE GROUP REAL ESTATE - New
 $425,000Active3 beds 2 baths1,440 sq. ft.
24620 Morgan Rd, HOLLYWOOD, MD 20636
MLS# MDSM2034418Listed by: RE/MAX ONE - New
 $269,700Active3 beds 2 baths1,640 sq. ft.
45261 Cuckold Creek Ln, HOLLYWOOD, MD 20636
MLS# MDSM2034372Listed by: HOME TOWNE REAL ESTATE - New
 $375,000Active3 beds 4 baths2,165 sq. ft.
23383 Thuja Ln, CALIFORNIA, MD 20619
MLS# MDSM2034334Listed by: RE/MAX ONE - New
 $584,900Active4 beds 4 baths4,108 sq. ft.
43618 Albatross St, HOLLYWOOD, MD 20636
MLS# MDSM2034324Listed by: EXP REALTY, LLC - New
 $44,900Active0.71 Acres
25106 Pinto Dr, HOLLYWOOD, MD 20636
MLS# MDSM2034310Listed by: TAYLOR PROPERTIES  $745,000Active5 beds 4 baths3,885 sq. ft.
25125 Pappys Way, HOLLYWOOD, MD 20636
MLS# MDSM2034096Listed by: PEARSON SMITH REALTY, LLC $429,900Active3 beds 2 baths1,288 sq. ft.
24948 Sotterley Rd, HOLLYWOOD, MD 20636
MLS# MDSM2034246Listed by: METRO DMV REALTY


Protect your home and budget from life's surprises with an Assurant Home Warranty, backed by a partner that supports you through every step of homeownership. Explore Plans.
©2026 Century 21 Real Estate LLC. All rights reserved. CENTURY 21®, the CENTURY 21 Logo and C21® are service marks owned by Century 21 Real Estate LLC. Century 21 Real Estate LLC fully supports the principles of the Fair Housing Act and the Equal Opportunity Act. Each office is independently owned and operated. Listing information is deemed reliable but not guaranteed accurate.