12002 Bryde Drive, Rives Junction, MI 49277
Local realty services provided by:CENTURY 21 Bayshore Real Estate
Listed by: katherine stewart
Office: era reardon realty, l.l.c.
MLS#:26048467
Source:MI_MICHRIC
Price summary
- Price:$359,900
- Price per sq. ft.:$196.67
About this home
Built in 2022 by Allen Edwin and beautifully maintained, this spacious 5 bedroom, 2.5 bath home sits on an acre lot and offers room to spread out inside and out. The main level features durable vinyl flooring, a large living room filled with natural light, and a well-appointed kitchen with granite countertops, subway tile backsplash, soft-close cabinetry, a pantry, barstool seating, and LG smart stainless steel appliances. The convenient mudroom includes a half bath and coat closet, with a main floor laundry room located just off it. Upstairs, you'll find the primary suite with an en-suite bathroom and walk-in closet, plus three additional bedrooms and another full bathroom. Out back, the west-facing yard offers beautiful sunset views from the patio, while the gazebo provides a shaded spot to relax. The attached 3-car garage has plenty of room for vehicles and additional storage. The partially finished basement includes the fifth bedroom with an egress window, along with plenty of extra storage space and additional framed areas ready to become finished living space. Schedule your showing today!...
Contact an agent
Home facts
- Year built:2022
- Subdivision & Development:Country River Estates
- Listing ID #:26048467
- Added:1 day(s) ago
- Updated:September 13, 2026 at 04:08 PM
Rooms and interior
- Bedrooms:5
- Total bathrooms:3
- Full bathrooms:2
- Half bathrooms:1
- Rooms Total:8
- Kitchen Description:Dishwasher, Microwave, Range, Refrigerator
- Basement:Yes
- Living area:2,030 sq. ft.
Heating and cooling
- Heating:Forced Air
- Central air:Yes
Structure and exterior
- Year built:2022
- Building area:2,030 sq. ft.
- Lot area:1.03 Acres
- Construction Materials:Vinyl Siding
Utilities
- Water:Well
Finances and disclosures
- Price:$359,900
- Price per sq. ft.:$196.67
- Tax amount:$4,275 (2026)
Features and amenities
- Laundry features:Washer
Parking
- Garage:Yes
- Garage spaces:3
New listings near 12002 Bryde Drive
- Open Sun, 12am to 1:30pmNew
 $184,900Active4 beds 1 baths1,257 sq. ft.
215 Palmer Street, Rives Junction, MI 49277
MLS# 26048075Listed by: HOWARD HANNA REAL ESTATE SERVICES - New
 $841,500Active3 beds 2 baths2,192 sq. ft.
5457 Wood Road, Rives Junction, MI 49277
MLS# 26047977Listed by: PRODUCTION REALTY  $159,999Active4 beds 2 baths1,616 sq. ft.
8830 Zion Road, Rives Junction, MI 49277
MLS# 26045675Listed by: HOME 1ST REAL ESTATE
 $689,900Active3 beds 4 baths2,935 sq. ft.
11174 Easton Road, Rives Junction, MI 49277
MLS# 26044798Listed by: CENTURY 21 AFFILIATED - JACKSON $32,500Active1.93 Acres
43 Bryde Drive, Rives Junction, MI 49277
MLS# 298719Listed by: RE/MAX REAL ESTATE PROFESSIONALS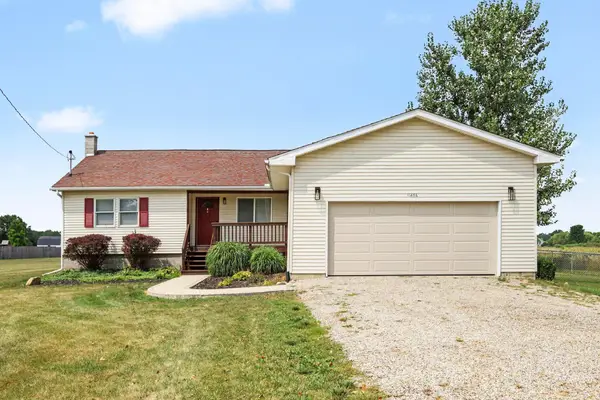 $325,000Pending3 beds 2 baths1,400 sq. ft.
11456 Broughwell Road, RivesJunction, MI 49277
MLS# 55026041951Listed by: SPROAT REALTY PROFESSIONALS
- Open Sun, 12 to 2pm
 $239,900Active3 beds 2 baths1,716 sq. ft.
7890 Woodard Road, Rives Junction, MI 49277
MLS# 26041666Listed by: HOWARD HANNA REAL ESTATE SERVICES  $189,900Active3 beds 1 baths1,434 sq. ft.
1072 E Territorial Road N, Rives Junction, MI 49277
MLS# 26038654Listed by: MAPLE GROVE PROPERTIES $325,000Active3 beds 3 baths1,485 sq. ft.
6463 Maple Lane Road, Rives Junction, MI 49277
MLS# 26035409Listed by: FIVE STAR REAL ESTATE-JACKSON


Protect your home and budget from life's surprises with an Assurant Home Warranty, backed by a partner that supports you through every step of homeownership. Explore Plans.
©2026 Century 21 Real Estate LLC. All rights reserved. CENTURY 21®, the CENTURY 21 Logo and C21® are service marks owned by Century 21 Real Estate LLC. Century 21 Real Estate LLC fully supports the principles of the Fair Housing Act and the Equal Opportunity Act. Each office is independently owned and operated. Listing information is deemed reliable but not guaranteed accurate.