
1021 Olympia, Rochester Hills, MI 48306
Local realty services provided by:CENTURY 21 Realty North
1021 Olympia,Rochester Hills, MI 48306
$788,900
- 5 Beds
- 4 Baths
- 3,576 sq. ft.
- Single family
- Active
Listed by: aaron taylor
Office: exp realty main
MLS#:61015298
Source:MI_REALSOURCE
Price summary
- Price:$788,900
- Price per sq. ft.:$147.6
About this home
Welcome to 1021 Olympia Dr, a beautiful 5-bedroom, 4-bath brick colonial located in Rochester's sought-after Thornridge Subdivision. This home offers impressive curb appeal with a brick and stone elevation, manicured landscaping, and a spacious 3-car side-entry garage. Inside, you'll find a grand foyer with marble floors, formal living and dining rooms, recessed lighting, and a private office with hardwood built-ins. The open main level features a large family room with a gas fireplace, plus a gourmet kitchen with stainless steel appliances, double oven, glass cooktop, granite countertops, and a spacious breakfast nook. Upstairs offers generously sized bedrooms, including a large primary suite with a private bath, glass shower, jetted tub, and two walk-in closets. The finished lower level provides additional living, recreation, storage space, and a second kitchen. Enjoy the backyard retreat with a patio overlooking beautiful grounds, a pond, and a fire pit--perfect for relaxing or entertaining. A spacious, elegant home in a fantastic Rochester location....
Contact an agent
Home facts
- Year built:1995
- Subdivision & Development:Thornridgeno 6
- Listing ID #:61015298
- Added:46 day(s) ago
- Updated:September 12, 2026 at 04:32 AM
Rooms and interior
- Bedrooms:5
- Total bathrooms:4
- Full bathrooms:4
- Rooms Total:19
- Dining Description:On Entry Level
- Kitchen Description:Dishwasher, Microwave, On Entry Level, Range/Oven, Refrigerator
- Bedroom Description:Bedroom 1 on Second Level, Bedroom 2 on Second Level, Bedroom 3 on Second Level, Bedroom 4 on Second Level, Bedroom 5 on Second Level
- Basement Description:Finished
- Living area:3,576 sq. ft.
Heating and cooling
- Cooling:Central A/C
- Heating:Forced Air, Natural Gas
Structure and exterior
- Year built:1995
- Building area:3,576 sq. ft.
- Lot area:0.33 Acres
- Architectural Style:Colonial
- Construction Materials:Brick
- Exterior Features:Patio
- Foundation Description:Basement
- Levels:2 Story
Utilities
- Water:Public Water
- Sewer:Public At Street
Finances and disclosures
- Price:$788,900
- Price per sq. ft.:$147.6
- Tax amount:$7,657
Features and amenities
- Appliances:Dishwasher, Dryer, Microwave, Range/Oven, Refrigerator, Washer
- Laundry features:Dryer, On Entry Level, Washer
Parking
- Parking description:Attached Garage, Garage Door Opener, Side Loading Garage
- Garage spaces:3
 Provided through IDX via MiRealSource. Courtesy of MiRealSource Shareholder. Copyright MiRealSource. The information published and disseminated by MiRealSource is communicated verbatim, without change by MiRealSource, as filed with MiRealSource by its members. The accuracy of all information, regardless of source, is not guaranteed or warranted. All information should be independently verified. Copyright 2026 MiRealSource. All rights reserved. The information provided hereby constitutes proprietary information of MiRealSource, Inc. and its shareholders, affiliates and licensees and may not be reproduced or transmitted in any form or by any means, electronic or mechanical, including photocopy, recording, scanning or any information storage and retrieval system, without written permission from MiRealSource, Inc.
New listings near 1021 Olympia
- New
 $649,900Active4 beds 3 baths2,700 sq. ft.
1727 Hillcrest, Rochester Hills, MI 48306
MLS# 61029645Listed by: TOP AGENT REALTY - New
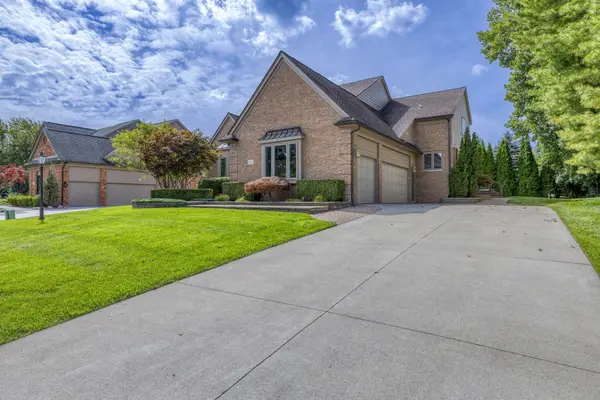 $620,000Active3 beds 4 baths3,753 sq. ft.
3972 Greenwood Street, RochesterHills, MI 48309
MLS# 81026048571Listed by: MILLENNIUM III REALTY, INC. - New
 $249,900Active2 beds 2 baths1,243 sq. ft.
1902 Jenny, Rochester Hills, MI 48309
MLS# 61029566Listed by: GOOD COMPANY - New
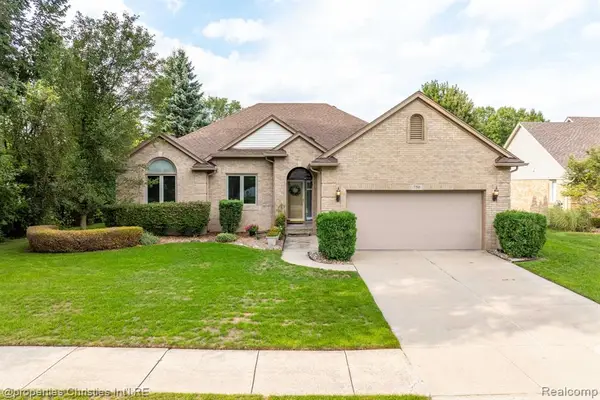 $487,000Active3 beds 3 baths1,960 sq. ft.
750 Shortridge, Rochester Hills, MI 48307
MLS# 61029555Listed by: @PROPERTIES CHRISTIE'S INT'L R.E. BIRMINGHAM - Open Sat, 2 to 4pmNew
 $439,000Active3 beds 3 baths1,820 sq. ft.
6654 Orion, Rochester Hills, MI 48306
MLS# 61029446Listed by: TOP AGENT REALTY - New
 $325,000Active2 beds 2 baths1,394 sq. ft.
2130 London Bridge, Rochester Hills, MI 48307
MLS# 61029450Listed by: REAL ESTATE ONE-ROCHESTER - New
 $100,000Active2 beds 1 baths1,000 sq. ft.
902 Little Hill Court, RochesterHills, MI 48307
MLS# 20261073382Listed by: COLDWELL BANKER PROFESSIONALS-BIRM - New
 $375,000Active3 beds 2 baths1,100 sq. ft.
207 W Tienken, Rochester Hills, MI 48306
MLS# 61029320Listed by: COMMUNITY CHOICE REALTY INC - New
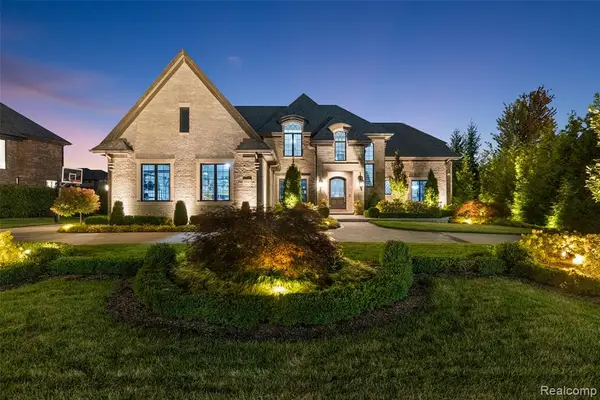 $2,590,000Active4 beds 6 baths5,200 sq. ft.
3845 Piccadilly, Rochester Hills, MI 48309
MLS# 61029025Listed by: VANGUARD REALTY GROUP - Open Sat, 12 to 2pmNew
 $397,900Active4 beds 2 baths1,671 sq. ft.
22 Cloverport, Rochester Hills, MI 48307
MLS# 61029086Listed by: KELLER WILLIAMS PREMIER


Protect your home and budget from life's surprises with an Assurant Home Warranty, backed by a partner that supports you through every step of homeownership. Explore Plans.
©2026 Century 21 Real Estate LLC. All rights reserved. CENTURY 21®, the CENTURY 21 Logo and C21® are service marks owned by Century 21 Real Estate LLC. Century 21 Real Estate LLC fully supports the principles of the Fair Housing Act and the Equal Opportunity Act. Each office is independently owned and operated. Listing information is deemed reliable but not guaranteed accurate.