
1055 E Avon, Rochester Hills, MI 48307
Local realty services provided by:CENTURY 21 Realty North
1055 E Avon,Rochester Hills, MI 48307
$1,299,000
- 4 Beds
- 4 Baths
- 3,620 sq. ft.
- Single family
- Active
Upcoming open houses
- Sun, Oct 1811:00 am - 02:00 pm
- Sat, Oct 2411:00 am - 02:00 pm
Listed by: nicole ulewicz
Office: vanguard realty group llc.
MLS#:50223886
Source:MI_REALSOURCE
Price summary
- Price:$1,299,000
- Price per sq. ft.:$358.84
About this home
This one of a kind 2026 Split Level design is built by Stonecrest II Building & avail for Immediate Occuapncy! The stately exterior boasts a decorative wrought iron Juliet balcony that is centered under the substansial double iron entry doors. When you step inside you'll find a transitional interior that is finished as a true custom home. Our fussiest Buyers can forgo the 15 mo construction time it takes to build & opt for this gem! Inside you'll find the 2 story Foyer that is flanked by a paint denched Study w/custom Lafata buit-ins bookshelves, harwood flooring & decorative stained doors.The curved staircase impresses w/extensive millwork, iron spindles & sconce lighting. The 2 story Great RM soars w/a natural stone gas FP & floor to ceiling windows that frame the flush foliage backdrop on this private 3/4 acre homesite w/Loggia & outrdoor FP. Entertainers Dream! The Lafata custom Kitchen is an absolute show-stopper featuing quartz countertops & backsplash, SS commercial grade APPLS & Range hood fan. Special feature- walk-in prep kitchen. Enter the FFL Primary Suite & enjoy His/Hers Bath, lux shower, spa tub, private water closet & custom built-in dressing rm. Family Foyer includes a 1st FL Laundry w/furry friend groming station, drop zone w/bench & cubbies, command center for your daily organization & 2 LG closets. Upstairs w/add'l 3 Beds & 2 Full Baths. Throughout- custom millwork 8'interior doors, premium electrical & low volt (Command 4 system operates the entire home), Wittock plumbing, zone heating/cooling. 9' Basement wall. Exterior PKG incs spinklers, sod, mature trees & landscape. Front elevation stone kneewall provides privacy & sound barrier. Note 4 car side entry Garage, extensive concrete work parks 15 vehicles. No HOA allows you freedom to enjoy your space. Privacy fences allowed. Rochester Schools....
Contact an agent
Home facts
- Year built:2026
- Subdivision & Development:The Avon Collection
- Listing ID #:50223886
- Added:6 day(s) ago
- Updated:October 09, 2026 at 12:19 PM
Rooms and interior
- Bedrooms:4
- Total bathrooms:4
- Full bathrooms:3
- Half bathrooms:1
- Kitchen Description:Dishwasher, Disposal, Microwave, On Entry Level, Range/Oven
- Bedroom Description:Bedroom 1 on Entry Level, Bedroom 2 on Second Level, Bedroom 3 on Second Level, Bedroom 4 on Second Level
- Basement Description:Egress/Daylight Windows, Poured
- Living area:3,620 sq. ft.
Heating and cooling
- Cooling:Ceiling Fan(s), Central A/C
- Heating:Forced Air, Natural Gas
Structure and exterior
- Year built:2026
- Building area:3,620 sq. ft.
- Lot area:0.75 Acres
- Architectural Style:Split Level, Traditional
- Construction Materials:Brick, Stone, Wood
- Exterior Features:Lawn Sprinkler, Patio, Porch
- Foundation Description:Basement, Poured
- Levels:1 1/2 Story
Schools
- High school:Stoney Creek High School
Utilities
- Water:Public Water
- Sewer:Public Sanitary
Finances and disclosures
- Price:$1,299,000
- Price per sq. ft.:$358.84
- Tax amount:$2,400
Features and amenities
- Appliances:Dishwasher, Disposal, Microwave, Range/Oven
- Laundry features:On Entry Level
- Amenities:9 ft + Ceilings, Security System
Parking
- Parking description:Attached Garage, Side Loading Garage
- Garage spaces:4
 Provided through IDX via MiRealSource. Courtesy of MiRealSource Shareholder. Copyright MiRealSource. The information published and disseminated by MiRealSource is communicated verbatim, without change by MiRealSource, as filed with MiRealSource by its members. The accuracy of all information, regardless of source, is not guaranteed or warranted. All information should be independently verified. Copyright 2026 MiRealSource. All rights reserved. The information provided hereby constitutes proprietary information of MiRealSource, Inc. and its shareholders, affiliates and licensees and may not be reproduced or transmitted in any form or by any means, electronic or mechanical, including photocopy, recording, scanning or any information storage and retrieval system, without written permission from MiRealSource, Inc.
New listings near 1055 E Avon
- New
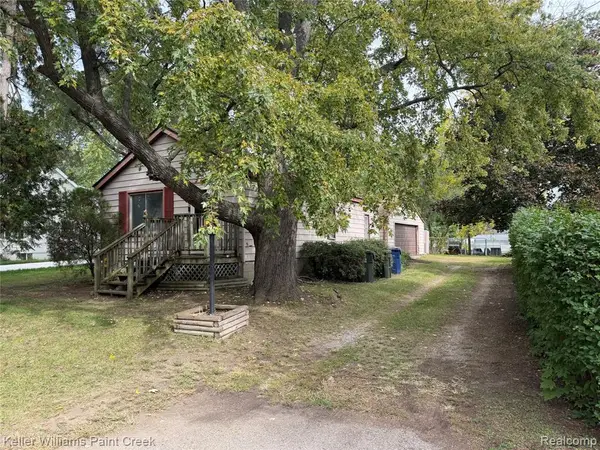 $115,000Active2 beds 1 baths888 sq. ft.
2685 Melvin, Rochester, MI 48307
MLS# 61037876Listed by: KELLER WILLIAMS PAINT CREEK - New
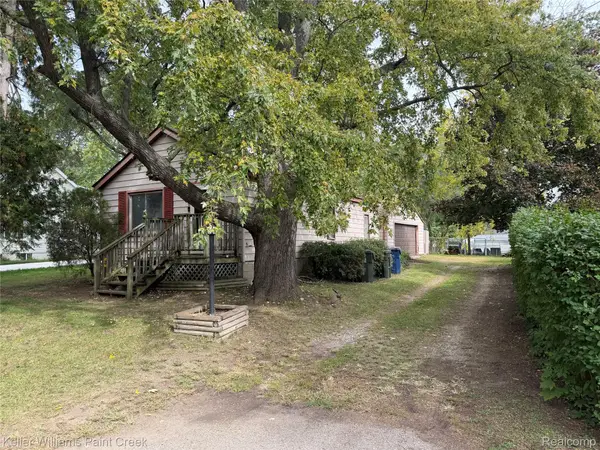 $115,000Active2 beds 1 baths888 sq. ft.
2685 Melvin AVE, Rochester, MI 48307
MLS# 20261081864Listed by: KELLER WILLIAMS PAINT CREEK - New
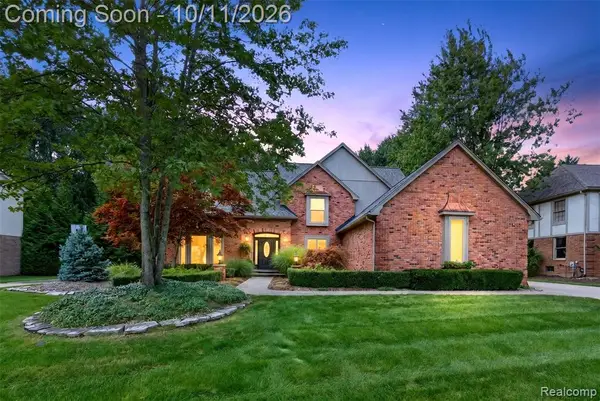 $985,000Active4 beds 5 baths3,376 sq. ft.
3705 Summit Ridge, Rochester Hills, MI 48306
MLS# 61037854Listed by: BERKSHIRE HATHAWAY HOMESERVICES KEE REALTY - New
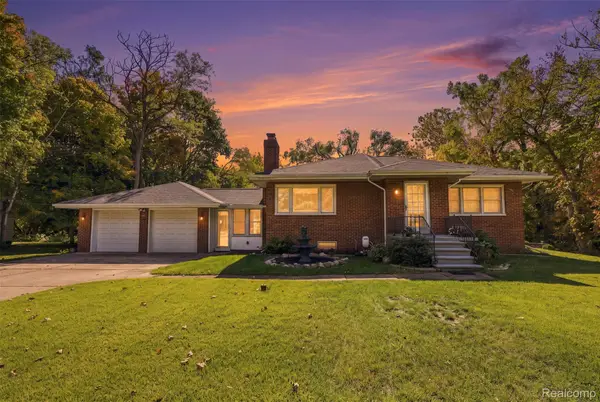 $549,900Active3 beds 3 baths3,200 sq. ft.
804 E Avon RD, RochesterHills, MI 48307
MLS# 20261081659Listed by: KW PROFESSIONALS - New
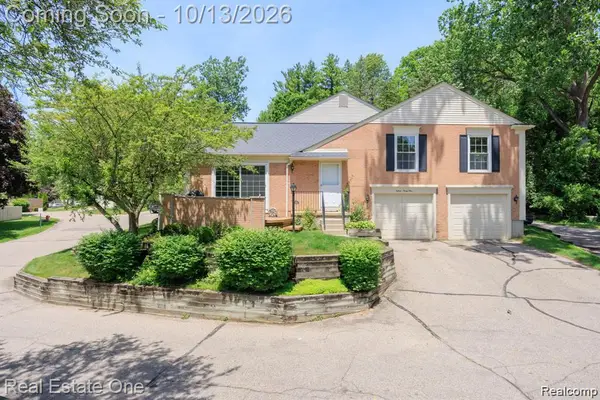 $289,000Active2 beds 3 baths2,160 sq. ft.
1534 Hidden Valley LN, RochesterHills, MI 48306
MLS# 20261082099Listed by: BERKSHIRE HATHAWAY HOMESERVICES KEE REALTY - New
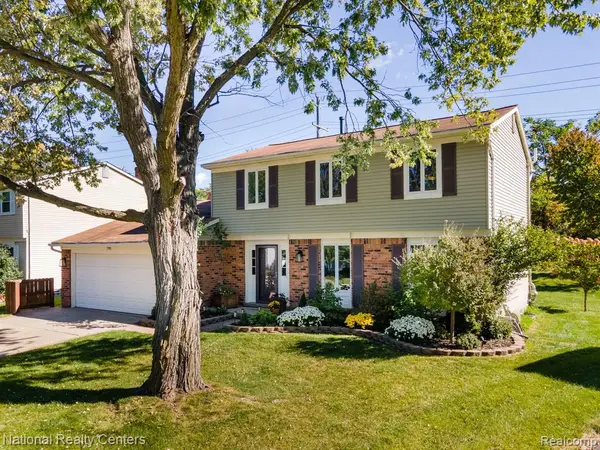 $425,000Active4 beds 3 baths1,719 sq. ft.
793 Dressler, Rochester Hills, MI 48307
MLS# 61037394Listed by: NATIONAL REALTY CENTERS, INC - New
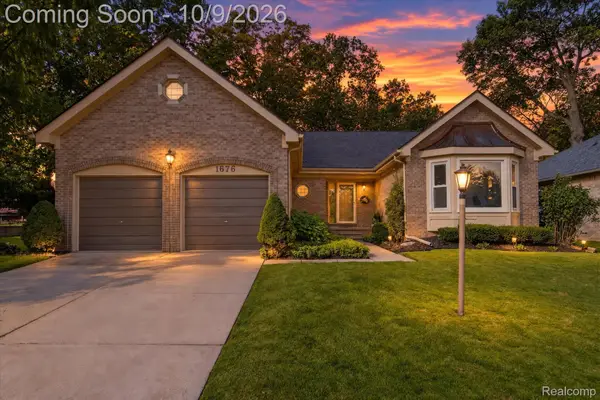 $485,000Active3 beds 2 baths2,186 sq. ft.
1676 Treeside DR, RochesterHills, MI 48307
MLS# 20261081648Listed by: A SMART MOVE REALTY - New
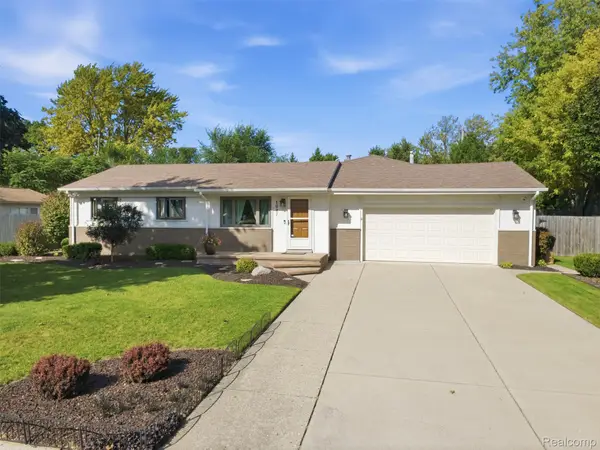 $430,000Active3 beds 2 baths2,688 sq. ft.
1087 Collingwood Drive, RochesterHills, MI 48307
MLS# 20261080927Listed by: @PROPERTIES CHRISTIE'S INT'L R.E. ROYAL OAK - New
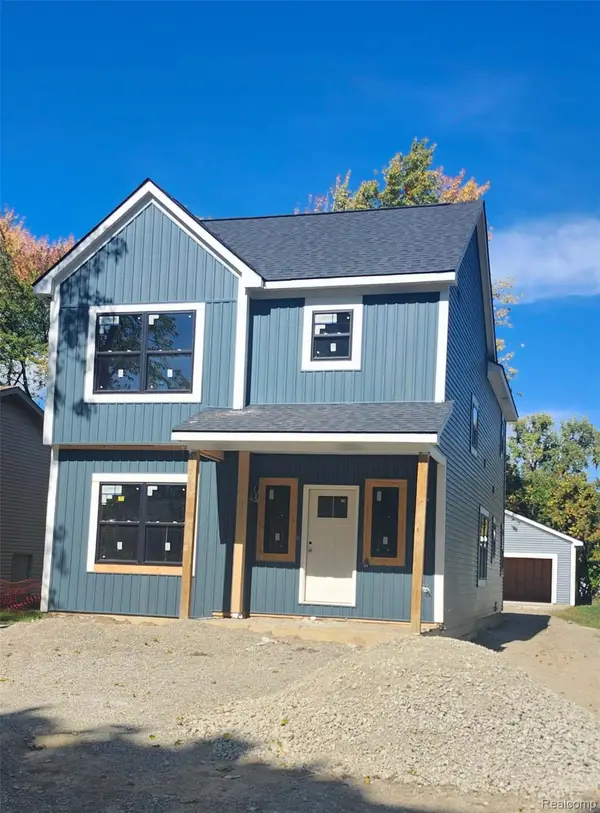 $499,900Active4 beds 3 baths2,050 sq. ft.
2700 VENDOME AVE, RochesterHills, MI 48309
MLS# 20261081703Listed by: HOWARD HANNA BIRMINGHAM - New
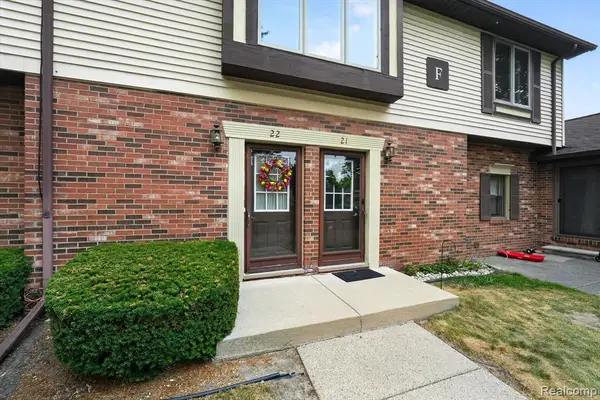 $240,000Active2 beds 2 baths1,296 sq. ft.
2321 London Bridge Dr #22, Rochester Hills, MI 48307
MLS# 61037127Listed by: BERKSHIRE HATHAWAY HOMESERVICES KEE REALTY


Protect your home and budget from life's surprises with an Assurant Home Warranty, backed by a partner that supports you through every step of homeownership. Explore Plans.
©2026 Century 21 Real Estate LLC. All rights reserved. CENTURY 21®, the CENTURY 21 Logo and C21® are service marks owned by Century 21 Real Estate LLC. Century 21 Real Estate LLC fully supports the principles of the Fair Housing Act and the Equal Opportunity Act. Each office is independently owned and operated. Listing information is deemed reliable but not guaranteed accurate.