
2685 Melvin AVE, Rochester, MI 48307
Local realty services provided by:CENTURY 21 Metro Brokers
2685 Melvin AVE,Rochester, MI 48307
$115,000
- 2 Beds
- 1 Baths
- 888 sq. ft.
- Single family
- Active
Listed by: carolyn muha
Office: keller williams paint creek
MLS#:20261081864
Source:MI_REALCOMP
Price summary
- Price:$115,000
- Price per sq. ft.:$129.5
About this home
****CASH ONLY*** Investor opportunity in Rochester Hills with Rochester Schools. Home needs work, Great potential. Walk to the downtown area Restaurants and shopping, Large Breezeway/Laundry /Mud room (washer and dryer included) off of the Attached garage Leading to Kitchen with Updated Cabinets and counters, Refrigerator and Dishwasher
New Furnace and AC 2019, New Roof 2017
New water heater 2015***FYI, Video security Surveillance in use ***
** MULTIPLE OFFERS, All offers are due by 12:00pm/Noon Thursday Oct 15th 2026, NO EXCEPTIONS**
Contact an agent
Home facts
- Year built:1933
- Subdivision & Development:SUPRVRS OF BROOKLANDS PARK 3
- Listing ID #:20261081864
- Added:1 day(s) ago
- Updated:October 13, 2026 at 05:06 AM
Rooms and interior
- Bedrooms:2
- Total bathrooms:1
- Full bathrooms:1
- Rooms Total:7
- Basement Description:Unfinished
- Living area:888 sq. ft.
Heating and cooling
- Cooling:Ceiling Fans, Central Air
- Heating:Forced Air, Natural Gas, Wall Furnace
Structure and exterior
- Year built:1933
- Building area:888 sq. ft.
- Lot area:0.19 Acres
- Architectural Style:Ranch
- Construction Materials:Vinyl Siding
- Foundation Description:Basement, Block, Crawl Space
- Levels:One
Utilities
- Water:Public
- Sewer:Public Sewer
Finances and disclosures
- Price:$115,000
- Price per sq. ft.:$129.5
- Tax amount:$1,499
Features and amenities
- Appliances:Dishwasher, Dryer, Free Standing Refrigerator, Washer
- Laundry features:Laundry Room
Parking
- Parking description:Attached, Garage Door Opener, Two and Half Car Garage
- Garage spaces:2.5

New listings near 2685 Melvin AVE
- New
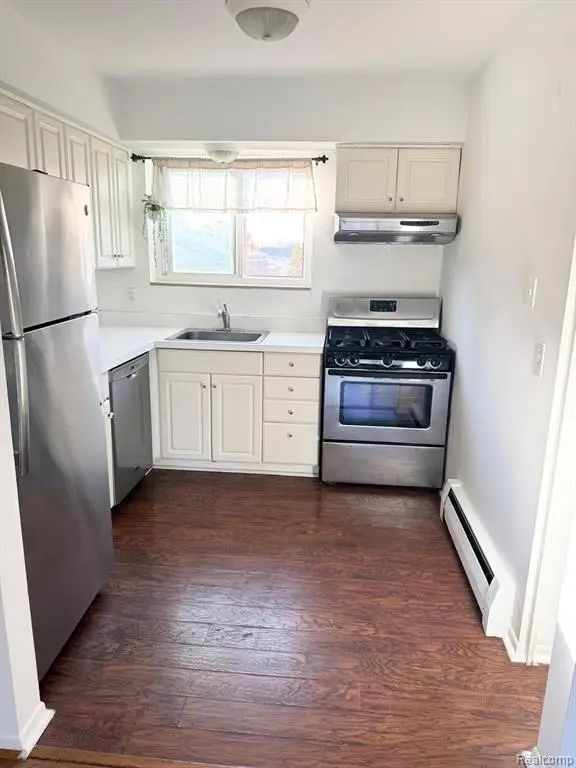 $135,000Active2 beds 1 baths751 sq. ft.
451 Miller, Rochester, MI 48307
MLS# 61038266Listed by: COMMUNITY CHOICE REALTY ASSOCIATES, LLC - Open Sun, 1 to 3pmNew
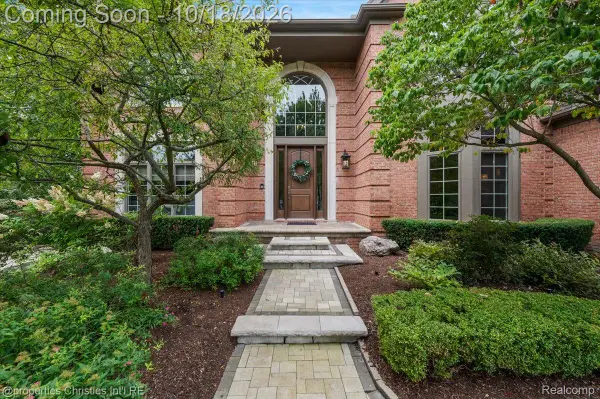 $1,590,000Active5 beds 6 baths6,573 sq. ft.
859 Ramblewood Drive, Rochester, MI 48307
MLS# 20261071873Listed by: @PROPERTIES CHRISTIE'S INT'L R.E. BIRMINGHAM - New
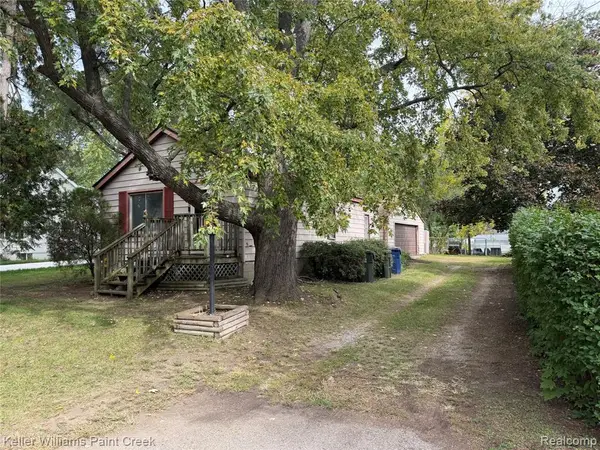 $115,000Active2 beds 1 baths888 sq. ft.
2685 Melvin, Rochester, MI 48307
MLS# 61037876Listed by: KELLER WILLIAMS PAINT CREEK - New
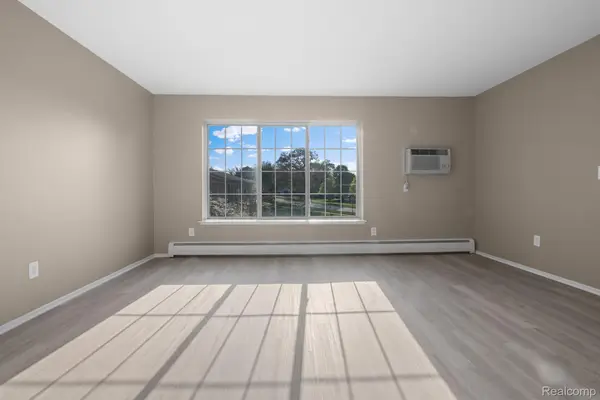 $165,000Active2 beds 1 baths817 sq. ft.
436 Romeo Rd RD # 322, Rochester, MI 48307
MLS# 20261081588Listed by: BERKSHIRE HATHAWAY HOMESERVICES KEE REALTY - Open Sat, 12 to 2pmNew
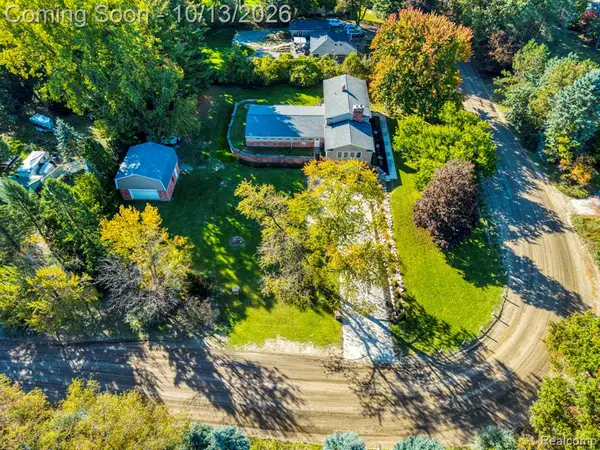 $489,900Active5 beds 2 baths2,655 sq. ft.
852 E Gunn, Rochester, MI 48306
MLS# 61037505Listed by: KELLER WILLIAMS LAKESIDE - Open Sat, 11am to 1pmNew
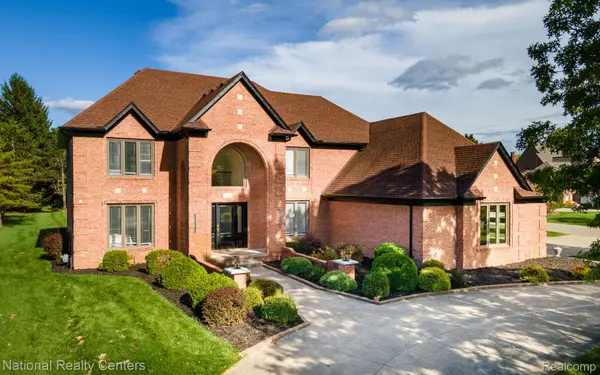 $1,150,000Active5 beds 6 baths5,036 sq. ft.
4091 Jacquelynn Court, Rochester, MI 48306
MLS# 20261081307Listed by: NATIONAL REALTY CENTERS, INC - New
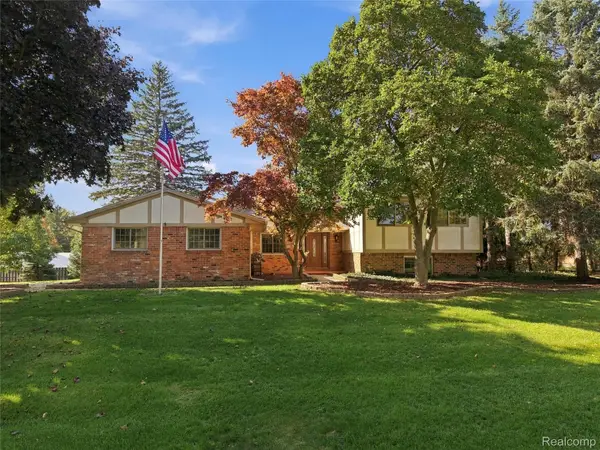 $475,000Active4 beds 3 baths2,390 sq. ft.
5150 Glengate Road, Rochester, MI 48306
MLS# 20261072246Listed by: BERKSHIRE HATHAWAY HOMESERVICES KEE REALTY - New
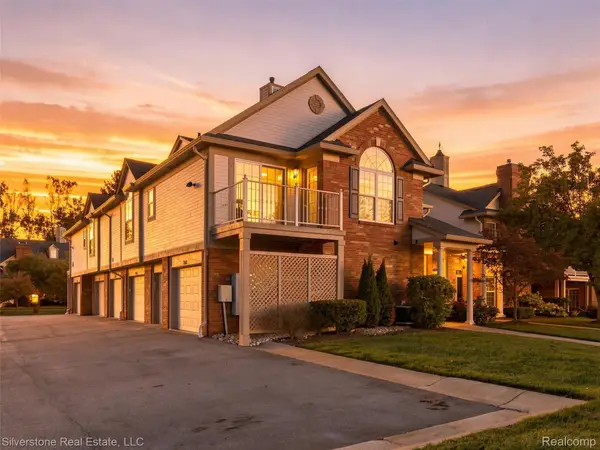 $314,900Active2 beds 2 baths1,533 sq. ft.
3505 Tremonte Circle N, Rochester, MI 48306
MLS# 20261081372Listed by: SILVERSTONE REAL ESTATE, LLC - New
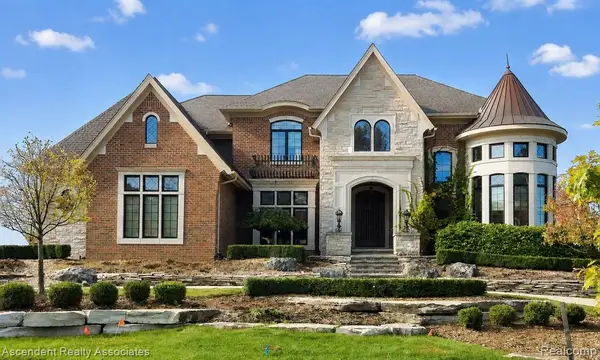 $3,300,000Active4 beds 6 baths5,450 sq. ft.
5620 Orion, Rochester, MI 48306
MLS# 61036693Listed by: ASCENDENT REALTY ASSOCIATES, LLC


Protect your home and budget from life's surprises with an Assurant Home Warranty, backed by a partner that supports you through every step of homeownership. Explore Plans.
©2026 Century 21 Real Estate LLC. All rights reserved. CENTURY 21®, the CENTURY 21 Logo and C21® are service marks owned by Century 21 Real Estate LLC. Century 21 Real Estate LLC fully supports the principles of the Fair Housing Act and the Equal Opportunity Act. Each office is independently owned and operated. Listing information is deemed reliable but not guaranteed accurate.