
1060 Birkshire RDG, Rochester Hills, MI 48307
Local realty services provided by:CENTURY 21 Dynamic Realty
1060 Birkshire RDG,Rochesterhills, MI 48307
$875,000
- 3 Beds
- 3 Baths
- 4,650 sq. ft.
- Single family
- Active
Listed by: dave morgan
Office: kw showcase realty
MLS#:20261082262
Source:MI_REALCOMP
Price summary
- Price:$875,000
- Price per sq. ft.:$188.17
- Monthly HOA dues:$141.67
About this home
Spectacular, North-Facing Ranch Home on a Premium cul-de-sac lot in highly sought-after Rochester Hills! Built with meticulous attention to traditional Vastu-Perfect Layout, this 3-Bedroom, 2.5-Bath greet you with a highly auspicious, true North-Facing Main Entrance. This rare 2,450 sq ft property boasts rich hardwood floors and an Open-Concept Layout. The Custom Plan Features a Southeast Kitchen, dedicated East Pooja/Prayer Room features upgraded marble finishes, Northeast Study, and Southeast Primary Bedroom with additional bedrooms on West side. The Gourmet Kitchen is a Chef's Dream, equipped with a premium, high-CFM exterior-venting range hood—perfect for high-heat cooking. Additional Highlights include a Premium Homesite, Upgraded Decking, Professional Landscaping, Kitchen with Premium Quartz Countertops and Ceiling-Height Cabinetry, Double Oven, Custom Lighting and Chandeliers, Stone Fireplace Feature Wall. The attached 3 Car Garage is finished and equipped with Tesla/EV charging station. The Massive Full Daylight Basement with High Ceilings is Partially Finished, Offering a Bright, Sunlight-Filled Secondary Living Zone or Multi-Generational Suite. Unbeatable privacy on a secluded cul-de-sac within the top-tier Rochester Schools. Vastu-Compliant Luxury at its Finest—Book Your Private Tour Today!...
Contact an agent
Home facts
- Year built:2021
- Subdivision & Development:OCCPN PLAN NO 2272 BERKSHIRE
- Listing ID #:20261082262
- Added:1 day(s) ago
- Updated:October 13, 2026 at 02:11 PM
Rooms and interior
- Bedrooms:3
- Total bathrooms:3
- Full bathrooms:2
- Half bathrooms:1
- Rooms Total:10
- Basement Description:Bath Stubbed, Daylight, Full, Partially Finished
- Living area:4,650 sq. ft.
Heating and cooling
- Cooling:Ceiling Fans, Central Air
- Heating:Forced Air, Natural Gas
Structure and exterior
- Roof:Asphalt
- Year built:2021
- Building area:4,650 sq. ft.
- Lot area:0.25 Acres
- Lot Features:Dead End Street, Level, Sprinklers
- Architectural Style:Ranch
- Construction Materials:Brick, Stone
- Exterior Features:Covered, Deck, Lighting, Porch
- Foundation Description:Basement, Poured, Sump Pump
- Levels:One
Utilities
- Water:Public
- Sewer:Public Sewer
Finances and disclosures
- Price:$875,000
- Price per sq. ft.:$188.17
- Tax amount:$9,558
Features and amenities
- Appliances:Dishwasher, Double Oven, Free Standing Refrigerator, Gas Cooktop, Microwave, Range Hood, Stainless Steel Appliances, Vented Exhaust Fan
- Amenities:High Speed Internet, Programmable Thermostat
Parking
- Parking description:Attached, Direct Access, Electric Vehicle Charging Stations, Electricity In Garage, Garage Door Opener, Garage Faces Front, Three Car Garage
- Garage spaces:3

New listings near 1060 Birkshire RDG
- Coming SoonOpen Sat, 1:30 to 3pm
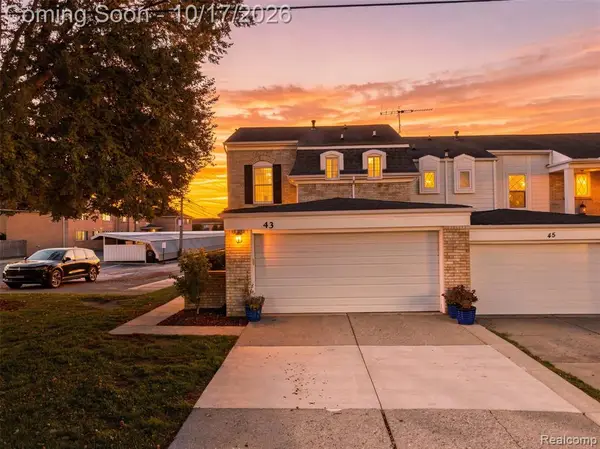 $340,000Coming Soon3 beds 3 baths1,490 sq. ft.
43 Canterbury Trail, Rochester Hills, MI 48309
MLS# 61038674Listed by: EXP REALTY THE PERNA TEAM - Coming Soon
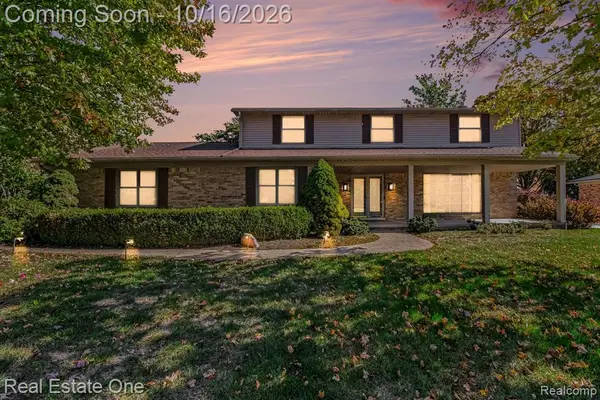 $599,900Coming Soon4 beds 3 baths3,314 sq. ft.
958 Langley, Rochester Hills, MI 48309
MLS# 61038681Listed by: REAL ESTATE ONE-TROY - Coming SoonOpen Sat, 9 to 11:30am
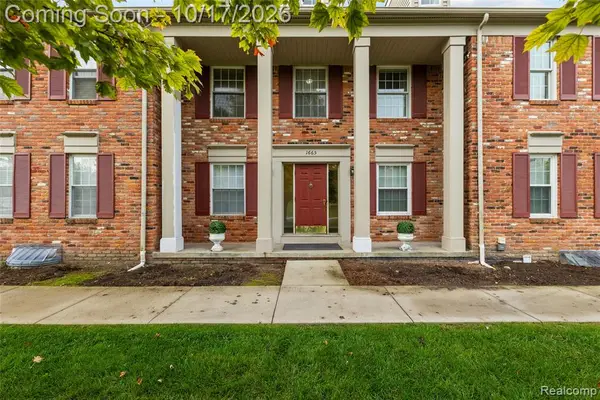 $274,900Coming Soon2 beds 2 baths1,396 sq. ft.
1665 Huntington, Rochester Hills, MI 48309
MLS# 61038699Listed by: DOBI REAL ESTATE - Coming Soon
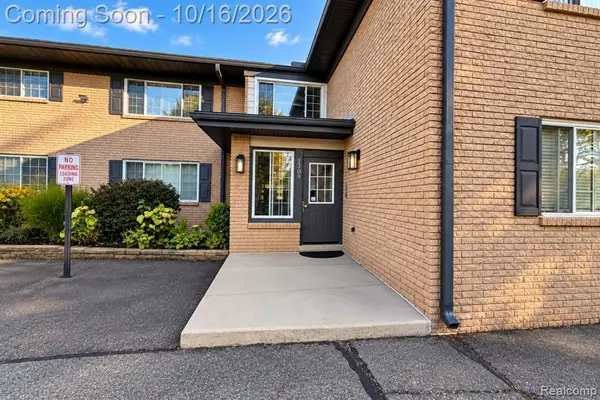 $160,000Coming Soon2 beds 2 baths1,058 sq. ft.
2309 Walton #38, Rochester Hills, MI 48309
MLS# 61038612Listed by: THE BRAND REAL ESTATE - Coming SoonOpen Sat, 12 to 2pm
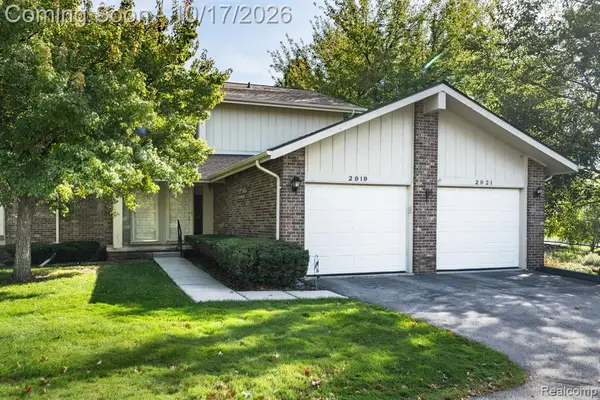 $300,000Coming Soon2 beds 2 baths1,400 sq. ft.
2921 Country Club, Rochester Hills, MI 48309
MLS# 61038471Listed by: RE/MAX, THE COLLECTIVE AGENCY - New
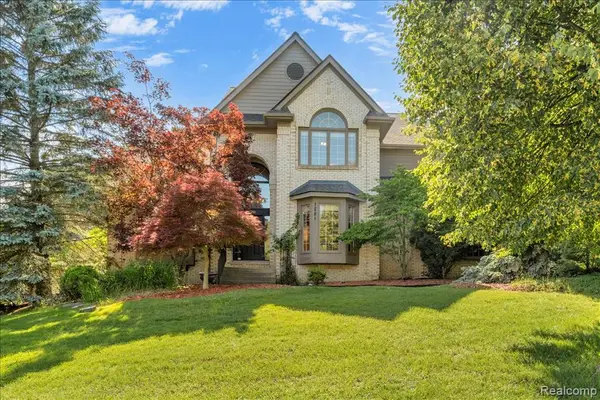 $740,000Active4 beds 5 baths3,768 sq. ft.
1781 Westridge, Rochester, MI 48306
MLS# 61038724Listed by: MITOWN REALTY - Open Fri, 4 to 6pmNew
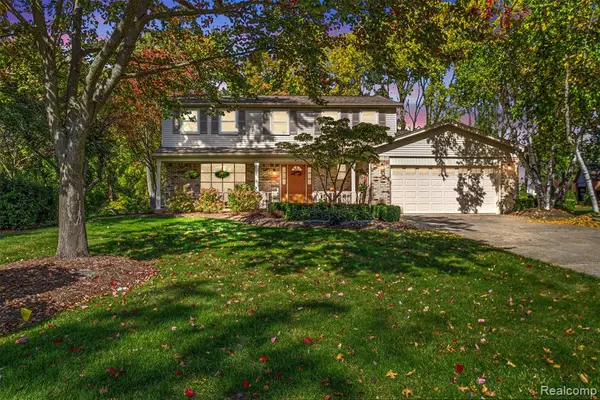 $510,000Active4 beds 3 baths2,372 sq. ft.
3196 Baypoint, Rochester Hills, MI 48309
MLS# 61038557Listed by: REAL ESTATE FOR A CAUSE - New
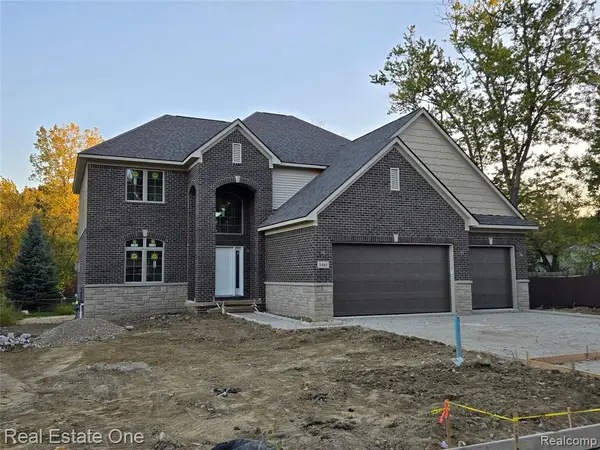 $729,900Active4 beds 3 baths2,700 sq. ft.
3465 Woodcrest, Rochester Hills, MI 48309
MLS# 61038558Listed by: REAL ESTATE ONE-TROY - New
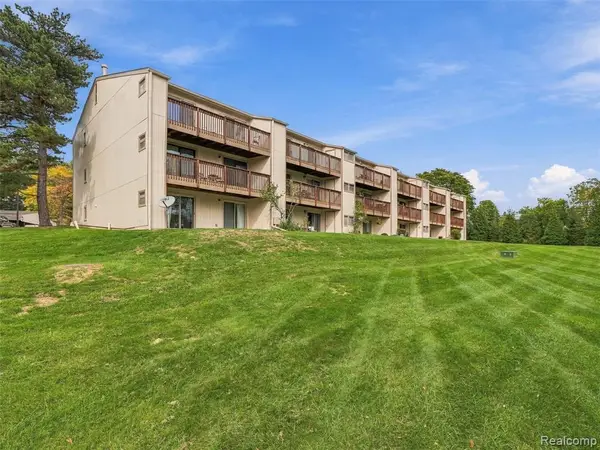 $189,999Active2 beds 2 baths1,197 sq. ft.
1677 Riverside #13, Rochester Hills, MI 48309
MLS# 61038350Listed by: ANTHONY DJON LUXURY REAL ESTATE


Protect your home and budget from life's surprises with an Assurant Home Warranty, backed by a partner that supports you through every step of homeownership. Explore Plans.
©2026 Century 21 Real Estate LLC. All rights reserved. CENTURY 21®, the CENTURY 21 Logo and C21® are service marks owned by Century 21 Real Estate LLC. Century 21 Real Estate LLC fully supports the principles of the Fair Housing Act and the Equal Opportunity Act. Each office is independently owned and operated. Listing information is deemed reliable but not guaranteed accurate.