
1677 Riverside #13, Rochester Hills, MI 48309
Local realty services provided by:CENTURY 21 Northland
Listed by: anthony djon, carlo shamany
Office: anthony djon luxury real estate
MLS#:61038350
Source:MI_REALSOURCE
Price summary
- Price:$189,999
- Price per sq. ft.:$158.73
- Monthly HOA dues:$317
About this home
One of the absolute best views in the condo community! Move-in condition condo overlooking the Clinton River. Neutral and updated carpet. Convenient in-unit laundry room with washer and dryer. The master suite includes a spacious walk-in closet with built in shelving units and en suite full bathroom. Spacious living and dining room have door walls leading to private patio with a wonderful view of the Clinton River. One covered assigned space as well as uncovered community parking. Association fee includes gas, water, trash swear, grounds, structural maintenance, pool and clubhouse. Just minutes from Oakland University, The Village of Rochester, Whole Foods, Trader Joe's and M-59 and I-75!
Contact an agent
Home facts
- Year built:1974
- Subdivision & Development:Oakwood Park Occpn 147
- Listing ID #:61038350
- Added:1 day(s) ago
- Updated:October 13, 2026 at 08:33 PM
Rooms and interior
- Bedrooms:2
- Total bathrooms:2
- Full bathrooms:1
- Half bathrooms:1
- Rooms Total:8
- Dining Description:On Entry Level
- Kitchen Description:On Entry Level
- Bedroom Description:Bedroom 1 on Entry Level, Bedroom 2 on Entry Level
- Living area:1,197 sq. ft.
Heating and cooling
- Cooling:Central A/C
- Heating:Forced Air, Natural Gas
Structure and exterior
- Year built:1974
- Building area:1,197 sq. ft.
- Construction Materials:Wood
- Foundation Description:Slab
- Levels:1 Story
Utilities
- Water:Public Water
Finances and disclosures
- Price:$189,999
- Price per sq. ft.:$158.73
- Tax amount:$2,109
Features and amenities
- Laundry features:On Entry Level
- Amenities:Club House
Parking
- Parking description:Carport
 Provided through IDX via MiRealSource. Courtesy of MiRealSource Shareholder. Copyright MiRealSource. The information published and disseminated by MiRealSource is communicated verbatim, without change by MiRealSource, as filed with MiRealSource by its members. The accuracy of all information, regardless of source, is not guaranteed or warranted. All information should be independently verified. Copyright 2026 MiRealSource. All rights reserved. The information provided hereby constitutes proprietary information of MiRealSource, Inc. and its shareholders, affiliates and licensees and may not be reproduced or transmitted in any form or by any means, electronic or mechanical, including photocopy, recording, scanning or any information storage and retrieval system, without written permission from MiRealSource, Inc. MI_REALSOURCE Member Broker: Brad Platt
New listings near 1677 Riverside #13
- Coming Soon
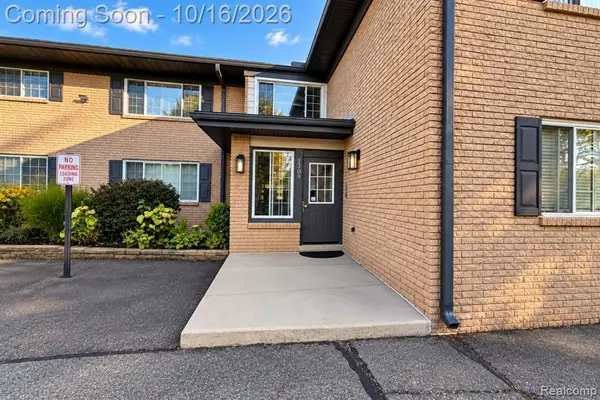 $160,000Coming Soon2 beds 2 baths1,058 sq. ft.
2309 Walton #38, Rochester Hills, MI 48309
MLS# 61038612Listed by: THE BRAND REAL ESTATE - Coming Soon
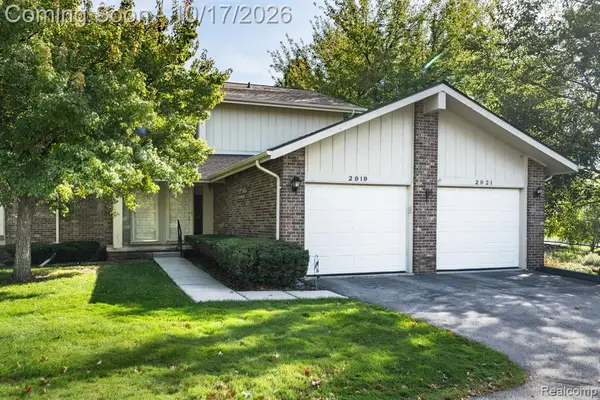 $300,000Coming Soon2 beds 2 baths1,400 sq. ft.
2921 Country Club, Rochester Hills, MI 48309
MLS# 61038471Listed by: RE/MAX, THE COLLECTIVE AGENCY - Open Fri, 4 to 6pmNew
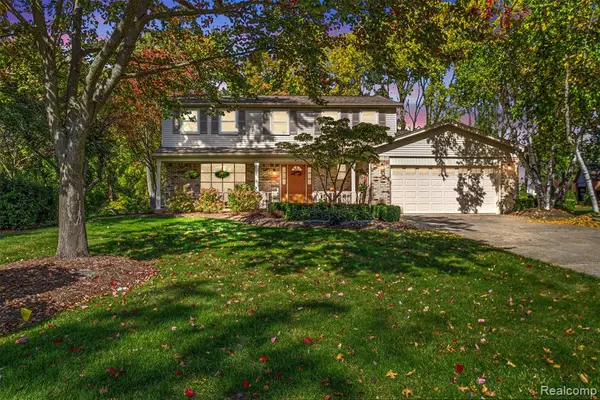 $510,000Active4 beds 3 baths2,372 sq. ft.
3196 Baypoint, Rochester Hills, MI 48309
MLS# 61038557Listed by: REAL ESTATE FOR A CAUSE - New
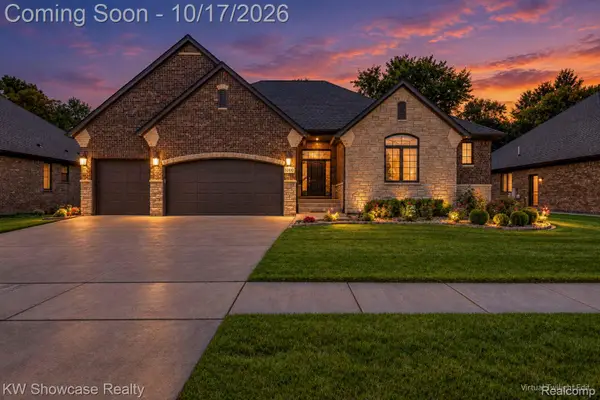 $875,000Active3 beds 3 baths4,650 sq. ft.
1060 Birkshire RDG, RochesterHills, MI 48307
MLS# 20261082262Listed by: KW SHOWCASE REALTY - New
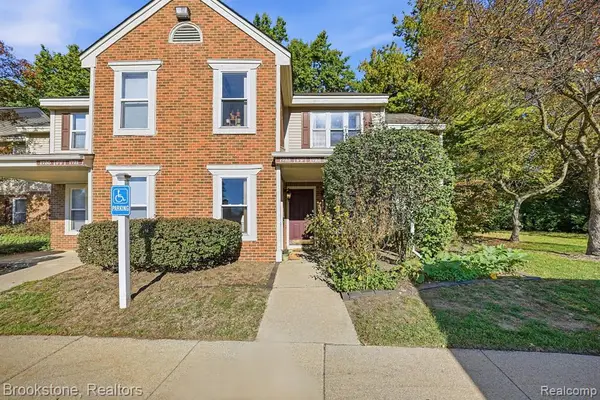 $145,000Active1 beds 1 baths691 sq. ft.
1723 Melville, Rochester Hills, MI 48307
MLS# 61038292Listed by: BROOKSTONE, REALTORS LLC - New
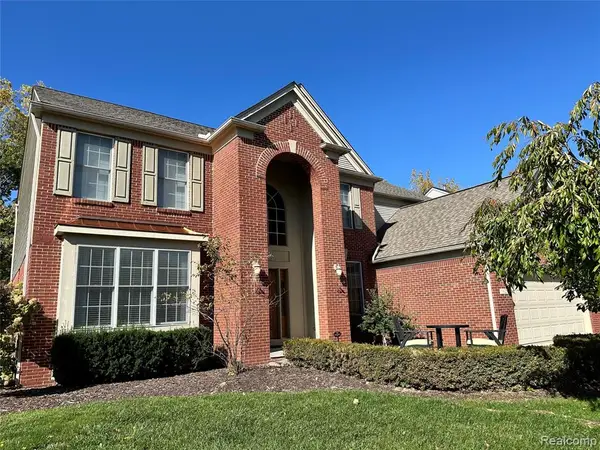 $699,000Active4 beds 5 baths2,872 sq. ft.
1612 Blushing, Rochester Hills, MI 48307
MLS# 61038272Listed by: BE REALTY TEAM - New
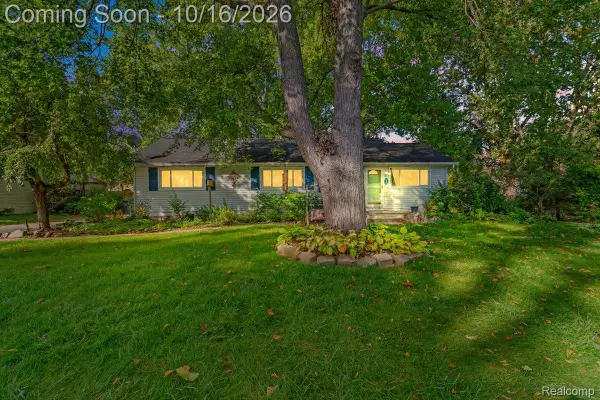 $250,000Active3 beds 2 baths1,488 sq. ft.
3300 Eastern AVE, RochesterHills, MI 48307
MLS# 20261081833Listed by: REAL BROKER, LLC TROY - New
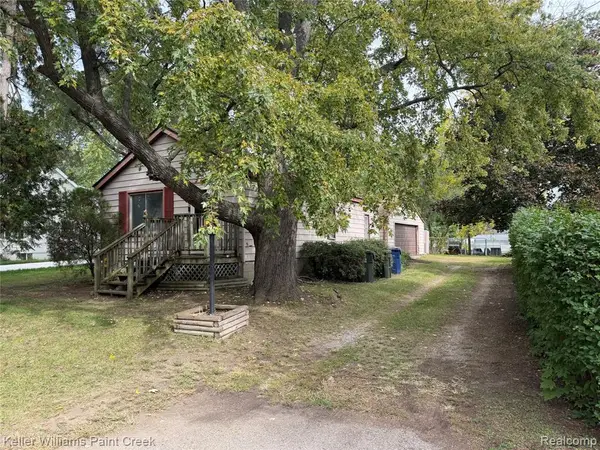 $115,000Active2 beds 1 baths888 sq. ft.
2685 Melvin, Rochester, MI 48307
MLS# 61037876Listed by: KELLER WILLIAMS PAINT CREEK - New
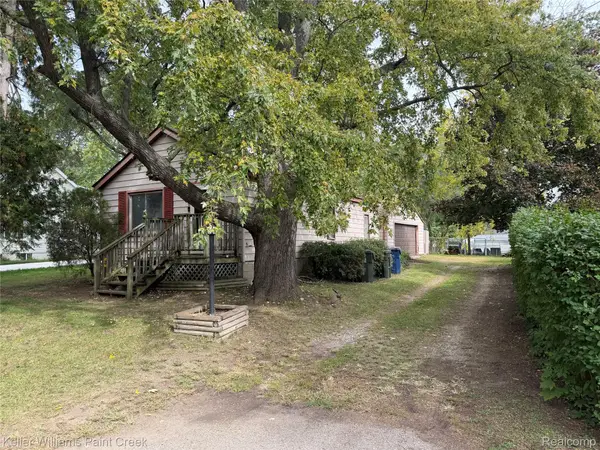 $115,000Active2 beds 1 baths888 sq. ft.
2685 Melvin AVE, Rochester, MI 48307
MLS# 20261081864Listed by: KELLER WILLIAMS PAINT CREEK


Protect your home and budget from life's surprises with an Assurant Home Warranty, backed by a partner that supports you through every step of homeownership. Explore Plans.
©2026 Century 21 Real Estate LLC. All rights reserved. CENTURY 21®, the CENTURY 21 Logo and C21® are service marks owned by Century 21 Real Estate LLC. Century 21 Real Estate LLC fully supports the principles of the Fair Housing Act and the Equal Opportunity Act. Each office is independently owned and operated. Listing information is deemed reliable but not guaranteed accurate.