
1155 Hickory Hill Dr DR, Rochester Hills, MI 48309
Local realty services provided by:CENTURY 21 Affiliated
1155 Hickory Hill Dr DR,Rochesterhills, MI 48309
$719,900
- 4 Beds
- 3 Baths
- 3,100 sq. ft.
- Single family
- Active
Listed by: patricia uribe
Office: re/max eclipse
MLS#:58050217343
Source:MI_REALCOMP
Price summary
- Price:$719,900
- Price per sq. ft.:$232.23
- Monthly HOA dues:$8.58
About this home
Wake up to fairway views from the 7th tee box in Great Oaks West, one of Rochester Hills' sought-after golf communities anchored by the private Great Oaks Golf Club. This 4-bedroom, 2.5-bath Colonial delivers 3,100 sq ft of thoughtfully updated living space where the work is already done. The remodeled kitchen anchors the main floor with new appliances included, while the adjacent wet bar with refrigerator sets up effortless entertaining alongside the fireplace-warmed family room. All three bathrooms have been completely renovated top to bottom. New hardwood flooring runs throughout the entire home, including the second floor, and solid wood 5-panel doors add a quiet, upscale detail room to room. Behind the walls, a new electrical panel and a water softener with reverse osmosis system handle what buyers can't see but will appreciate. A newer roof and a new composite deck with updated handrailings round out the big-ticket updates, giving you golf-course mornings and evenings from your own backyard. 2-car attached garage. Rochester Hills Community Schools....
Contact an agent
Home facts
- Year built:1976
- Subdivision & Development:GREAT OAKS WEST
- Listing ID #:58050217343
- Added:68 day(s) ago
- Updated:October 12, 2026 at 09:56 AM
Rooms and interior
- Bedrooms:4
- Total bathrooms:3
- Full bathrooms:2
- Half bathrooms:1
- Rooms Total:12
- Flooring:Hardwood
- Bathrooms Description:Jetted Tub
- Living area:3,100 sq. ft.
Heating and cooling
- Cooling:Ceiling Fans, Central Air
- Heating:Forced Air, Natural Gas
Structure and exterior
- Year built:1976
- Building area:3,100 sq. ft.
- Lot area:0.4 Acres
- Lot Features:Many Trees, Near Golf Course, On Golf Course, Sprinklers
- Architectural Style:Colonial
- Construction Materials:Brick, Vinyl Siding
- Exterior Features:Deck, Patio, Spa/Hot-tub
- Foundation Description:Basement
- Levels:Two
Utilities
- Water:Public
- Sewer:Public Sewer
Finances and disclosures
- Price:$719,900
- Price per sq. ft.:$232.23
- Tax amount:$7,750
Features and amenities
- Appliances:Bar Fridge, Dishwasher, Disposal, Dryer, Microwave, Oven, Range, Refrigerator, Washer, Water Softener Owned
- Amenities:Entrance Foyer, Walk-in Closets
Parking
- Parking description:Attached, Electricity In Garage, Garage, Garage Door Opener, Two Car Garage
- Garage spaces:2

New listings near 1155 Hickory Hill Dr DR
- New
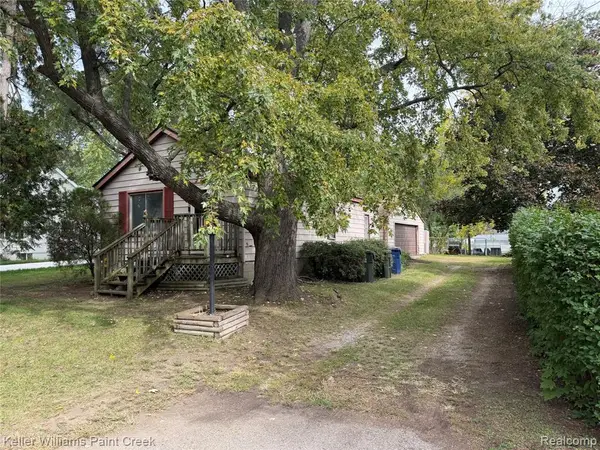 $115,000Active2 beds 1 baths888 sq. ft.
2685 Melvin, Rochester, MI 48307
MLS# 61037876Listed by: KELLER WILLIAMS PAINT CREEK - New
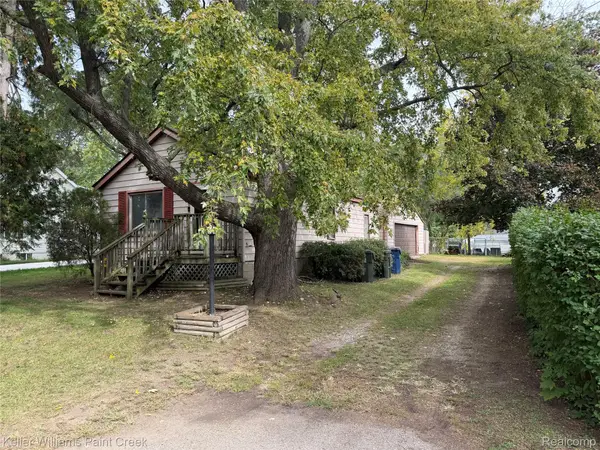 $115,000Active2 beds 1 baths888 sq. ft.
2685 Melvin AVE, Rochester, MI 48307
MLS# 20261081864Listed by: KELLER WILLIAMS PAINT CREEK - New
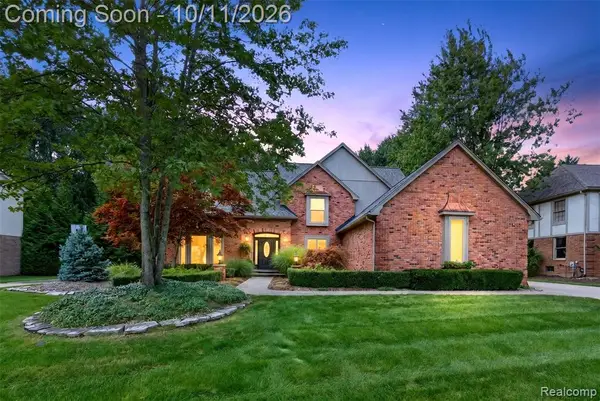 $985,000Active4 beds 5 baths3,376 sq. ft.
3705 Summit Ridge, Rochester Hills, MI 48306
MLS# 61037854Listed by: BERKSHIRE HATHAWAY HOMESERVICES KEE REALTY - New
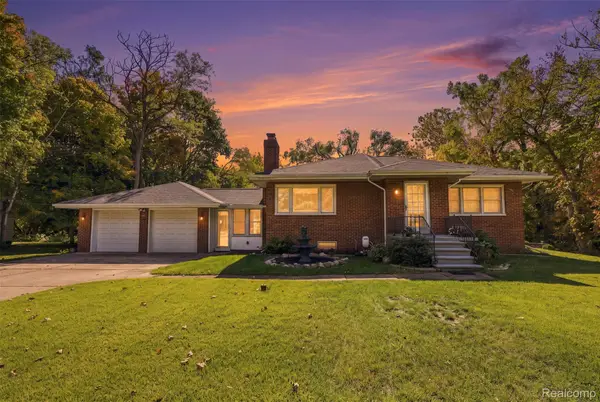 $549,900Active3 beds 3 baths3,200 sq. ft.
804 E Avon RD, RochesterHills, MI 48307
MLS# 20261081659Listed by: KW PROFESSIONALS - New
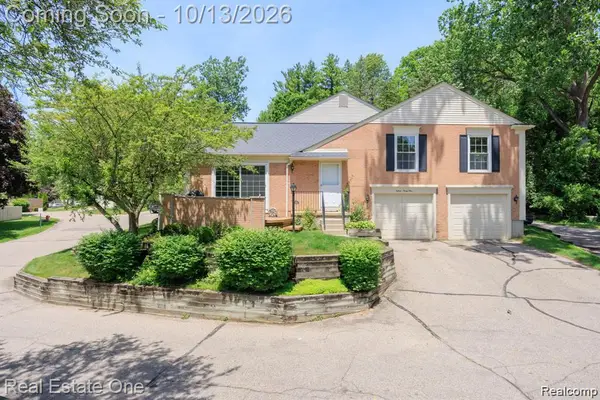 $289,000Active2 beds 3 baths2,160 sq. ft.
1534 Hidden Valley LN, RochesterHills, MI 48306
MLS# 20261082099Listed by: BERKSHIRE HATHAWAY HOMESERVICES KEE REALTY - New
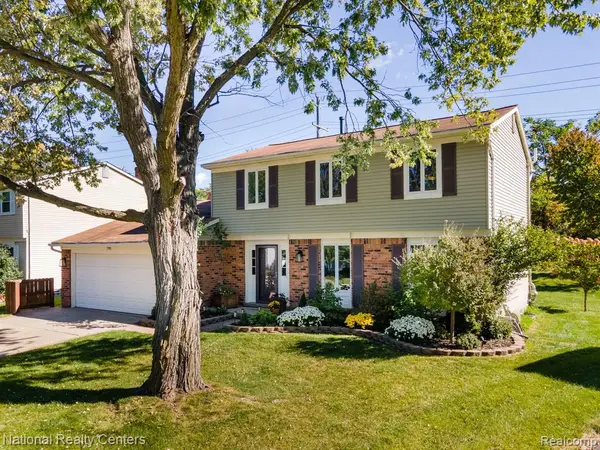 $425,000Active4 beds 3 baths1,719 sq. ft.
793 Dressler, Rochester Hills, MI 48307
MLS# 61037394Listed by: NATIONAL REALTY CENTERS, INC - New
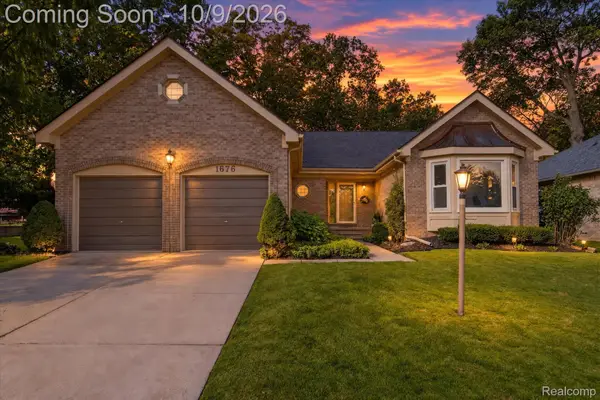 $485,000Active3 beds 2 baths2,186 sq. ft.
1676 Treeside DR, RochesterHills, MI 48307
MLS# 20261081648Listed by: A SMART MOVE REALTY - New
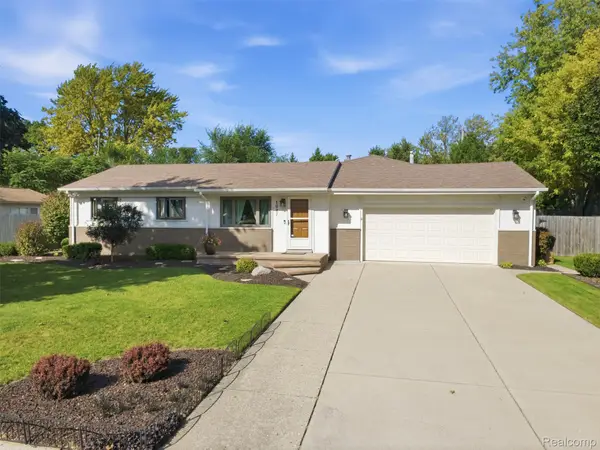 $430,000Active3 beds 2 baths2,688 sq. ft.
1087 Collingwood Drive, RochesterHills, MI 48307
MLS# 20261080927Listed by: @PROPERTIES CHRISTIE'S INT'L R.E. ROYAL OAK - New
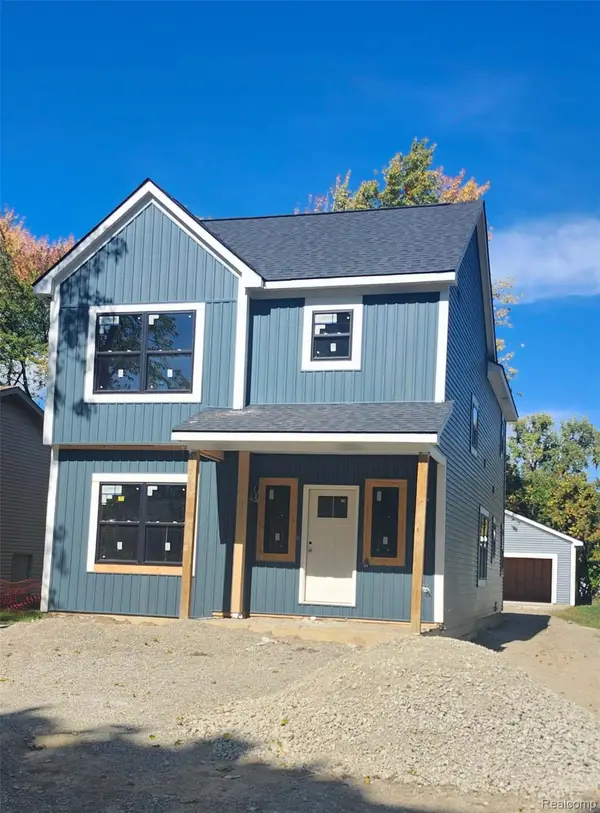 $499,900Active4 beds 3 baths2,050 sq. ft.
2700 VENDOME AVE, RochesterHills, MI 48309
MLS# 20261081703Listed by: HOWARD HANNA BIRMINGHAM - New
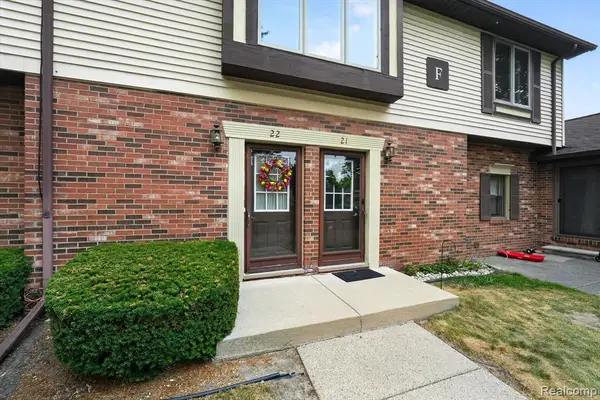 $240,000Active2 beds 2 baths1,296 sq. ft.
2321 London Bridge Dr #22, Rochester Hills, MI 48307
MLS# 61037127Listed by: BERKSHIRE HATHAWAY HOMESERVICES KEE REALTY


Protect your home and budget from life's surprises with an Assurant Home Warranty, backed by a partner that supports you through every step of homeownership. Explore Plans.
©2026 Century 21 Real Estate LLC. All rights reserved. CENTURY 21®, the CENTURY 21 Logo and C21® are service marks owned by Century 21 Real Estate LLC. Century 21 Real Estate LLC fully supports the principles of the Fair Housing Act and the Equal Opportunity Act. Each office is independently owned and operated. Listing information is deemed reliable but not guaranteed accurate.