
119 Manor WAY, Rochester Hills, MI 48309
Local realty services provided by:CENTURY 21 Signature Realty
119 Manor WAY,Rochesterhills, MI 48309
- 2 Beds
- 3 Baths
- - sq. ft.
- Single family
- Sold
Listed by: stacy e peardon
Office: epique inc.
MLS#:58050213757
Source:MI_REALCOMP
Sorry, we are unable to map this address
Price summary
- Price:
- Monthly HOA dues:$459
About this home
Welcome to easy, low-maintenance living in one of Rochester's most desirable locations! Perfectly situated just minutes from vibrant Downtown Rochester, you'll enjoy convenient access to award-winning restaurants, boutique shopping, parks, entertainment, and year-round community events. Commuters will appreciate the quick access to M-59 and I-75, while Oakland University is just seconds away, making this an excellent opportunity for faculty, students, young professionals, or anyone seeking a convenient lifestyle. Whether you're looking to downsize or purchase your first home, this condo offers the perfect combination of comfort, convenience, and value. Inside, you'll find a spacious layout featuring two generously sized bedrooms, including a primary bedroom with dual closets for ample storage. The full bathroom offers dual sinks and Corian countertops, while the main-floor powder room features a granite vanity. The kitchen comes fully equipped with stainless steel refrigerator, electric range, microwave, dishwasher, and a pantry. The basement provides additional storage and a dedicated laundry area with washer and dryer included. Additional highlights include a newer hot water heater (2026) and an attached one-car garage with a convenient water spigot. Step outside to enjoy the fenced & private outdoor space, perfect for relaxing or entertaining. The monthly HOA covers lawn care, snow removal, trash service, allowing you to spend more time enjoying everything Rochester has to offer. Complex also has a community pool and clubhouse/fitness center! This is a fantastic opportunity to own a move-in-ready condo in an unbeatable location with low-maintenance living and exceptional convenience!...
Contact an agent
Home facts
- Year built:1972
- Subdivision & Development:STRATFORD MANOR TWNHS OCCPN 1040
- Listing ID #:58050213757
- Added:73 day(s) ago
- Updated:September 15, 2026 at 07:07 AM
Rooms and interior
- Bedrooms:2
- Total bathrooms:3
- Full bathrooms:2
- Half bathrooms:1
- Rooms Total:5
- Basement Description:Full, Unfinished
Heating and cooling
- Cooling:Central Air
- Heating:Forced Air, Natural Gas
Structure and exterior
- Year built:1972
- Architectural Style:Townhouse
- Construction Materials:Brick, Vinyl Siding
- Exterior Features:Patio, Porch, Private Entrance
- Foundation Description:Basement, Radon Mitigation
- Levels:Two
Utilities
- Water:Public
- Sewer:Public Sewer
Finances and disclosures
- Price:
- Tax amount:$3,049
Features and amenities
- Appliances:Dishwasher, Disposal, Dryer, Microwave, Oven, Range, Refrigerator, Washer
- Amenities:High Speed Internet
- Pool features:Community
Parking
- Parking description:Attached, Garage, Garage Door Opener, Off Street, One Car Garage
- Garage spaces:1

New listings near 119 Manor WAY
- Open Sun, 11am to 1pmNew
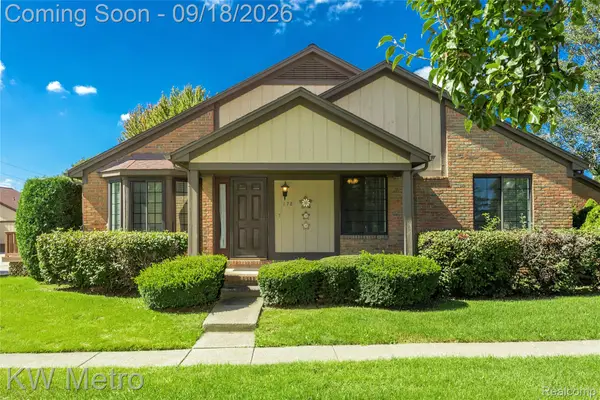 $275,000Active2 beds 2 baths1,118 sq. ft.
178 Meadow Lane Circle, RochesterHills, MI 48307
MLS# 20261073314Listed by: KW METRO - New
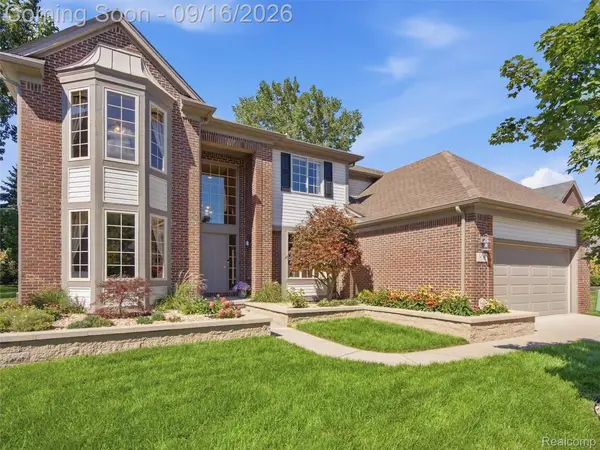 $649,900Active4 beds 3 baths3,591 sq. ft.
3332 Empire Drive, RochesterHills, MI 48309
MLS# 20261074256Listed by: REMERICA INTEGRITY - New
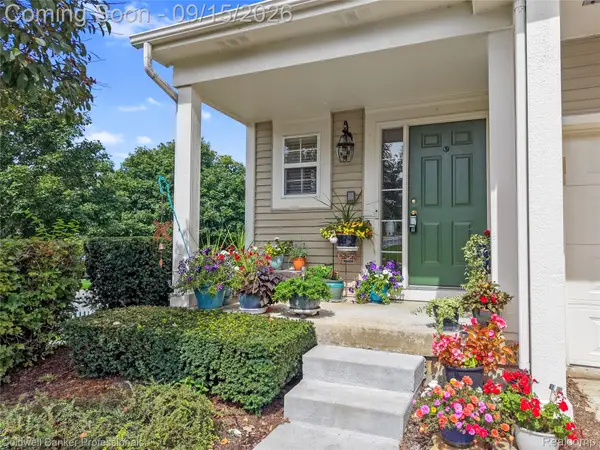 $475,000Active4 beds 4 baths3,037 sq. ft.
731 E Bluff Court, RochesterHills, MI 48307
MLS# 20261073568Listed by: COLDWELL BANKER PROFESSIONALS-BIRM - New
 $749,999Active4 beds 5 baths3,768 sq. ft.
1781 Westridge, Rochester, MI 48306
MLS# 61030082Listed by: MITOWN REALTY - New
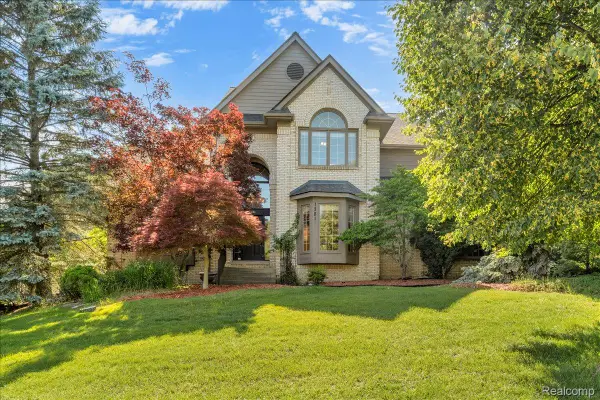 $749,999Active4 beds 5 baths5,592 sq. ft.
1781 Westridge Drive, Rochester, MI 48306
MLS# 20261074097Listed by: MITOWN REALTY - New
 $289,900Active2 beds 3 baths1,624 sq. ft.
1446 Kings Cove Drive, RochesterHills, MI 48306
MLS# 20261070889Listed by: REAL ESTATE ONE-ROCHESTER - New
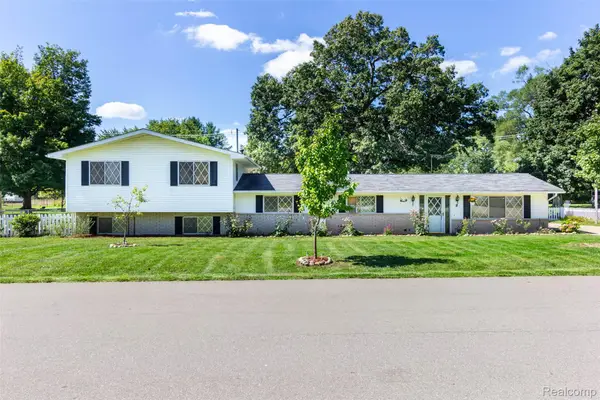 $449,900Active5 beds 3 baths2,751 sq. ft.
2750 Frankson Avenue, RochesterHills, MI 48307
MLS# 20261071266Listed by: 3DX REAL ESTATE LLC TROY - New
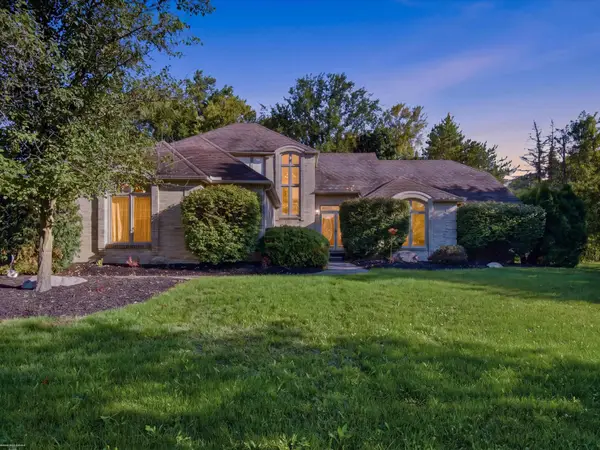 $534,900Active3 beds 4 baths3,700 sq. ft.
3016 Charlwood DR, RochesterHills, MI 48306
MLS# 58050221607Listed by: BERKSHIRE HATHAWAY HOMESERVICES KEE REALTY - New
 $649,900Active4 beds 3 baths2,700 sq. ft.
1727 Hillcrest Drive, RochesterHills, MI 48306
MLS# 20261072471Listed by: TOP AGENT REALTY - New
 $249,900Active2 beds 2 baths1,243 sq. ft.
1902 Jenny Lane, RochesterHills, MI 48309
MLS# 20261072313Listed by: GOOD COMPANY


Protect your home and budget from life's surprises with an Assurant Home Warranty, backed by a partner that supports you through every step of homeownership. Explore Plans.
©2026 Century 21 Real Estate LLC. All rights reserved. CENTURY 21®, the CENTURY 21 Logo and C21® are service marks owned by Century 21 Real Estate LLC. Century 21 Real Estate LLC fully supports the principles of the Fair Housing Act and the Equal Opportunity Act. Each office is independently owned and operated. Listing information is deemed reliable but not guaranteed accurate.