
1200 Priscilla, Rochester Hills, MI 48309
Local realty services provided by:CENTURY 21 Realty North
Listed by: jeffrey m. carroll
Office: w.c. collins realty
MLS#:50223605
Source:MI_REALSOURCE
Price summary
- Price:$499,000
- Price per sq. ft.:$218.76
- Monthly HOA dues:$3.33
About this home
Welcome to this sprawling Christian Hills ranch situated on nearly an acre of beautifully treed grounds in Rochester Hills. A brick paver walkway leads to the large covered front porch and inviting entry. Spacious living room flows into the large eat-in kitchen, complete with appliances, and opens to the adjacent family room featuring a cozy fireplace. The family room leads to a wonderful four-season sunroom overlooking the private backyard, with access to a large composite deck—perfect for relaxing or entertaining. Convenient first-floor laundry and half bath add to the home's functionality. Four bedrooms include a private primary suite with its own bath; one of the additional bedrooms is currently being used as a den. Side-entry garage and expansive yard provide plenty of curb appeal, privacy and outdoor space. with additional 8x10 storage shed for all your essentials! Ideally located in the highly regarded Rochester Community School District, close to Oakland University, shopping, dining and major transportation routes....
Contact an agent
Home facts
- Year built:1972
- Subdivision & Development:Christian Hills 2
- Listing ID #:50223605
- Added:1 day(s) ago
- Updated:October 02, 2026 at 03:35 AM
Rooms and interior
- Bedrooms:4
- Total bathrooms:3
- Full bathrooms:2
- Half bathrooms:1
- Kitchen Description:Dishwasher, On Entry Level, Range/Oven, Refrigerator
- Bedroom Description:Bedroom 1 on Entry Level, Bedroom 2 on Entry Level, Bedroom 3 on Entry Level, Bedroom 4 on Entry Level
- Living area:2,281 sq. ft.
Heating and cooling
- Cooling:Ceiling Fan(s), Central A/C
- Heating:Forced Air, Natural Gas
Structure and exterior
- Year built:1972
- Building area:2,281 sq. ft.
- Lot area:0.94 Acres
- Architectural Style:Ranch
- Construction Materials:Brick
- Exterior Features:Deck, Porch
- Foundation Description:Crawl
- Levels:1 Story
Utilities
- Water:Public Water
- Sewer:Public Sanitary
Finances and disclosures
- Price:$499,000
- Price per sq. ft.:$218.76
- Tax amount:$3,695
Features and amenities
- Appliances:Dishwasher, Dryer, Range/Oven, Refrigerator, Washer
- Laundry features:Dryer, On Entry Level, Washer
Parking
- Parking description:Attached Garage
- Garage spaces:2
 Provided through IDX via MiRealSource. Courtesy of MiRealSource Shareholder. Copyright MiRealSource. The information published and disseminated by MiRealSource is communicated verbatim, without change by MiRealSource, as filed with MiRealSource by its members. The accuracy of all information, regardless of source, is not guaranteed or warranted. All information should be independently verified. Copyright 2026 MiRealSource. All rights reserved. The information provided hereby constitutes proprietary information of MiRealSource, Inc. and its shareholders, affiliates and licensees and may not be reproduced or transmitted in any form or by any means, electronic or mechanical, including photocopy, recording, scanning or any information storage and retrieval system, without written permission from MiRealSource, Inc.
New listings near 1200 Priscilla
- New
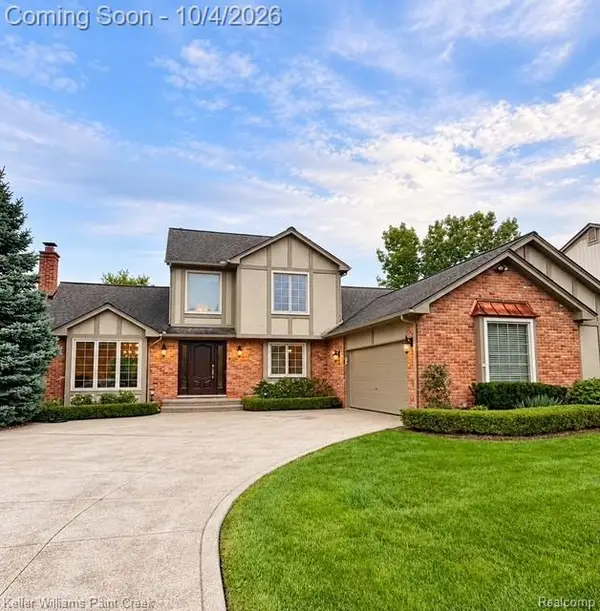 $659,900Active4 beds 4 baths3,784 sq. ft.
1066 Grandview Drive, RochesterHills, MI 48306
MLS# 20261070757Listed by: KELLER WILLIAMS PAINT CREEK - Open Fri, 4 to 6pmNew
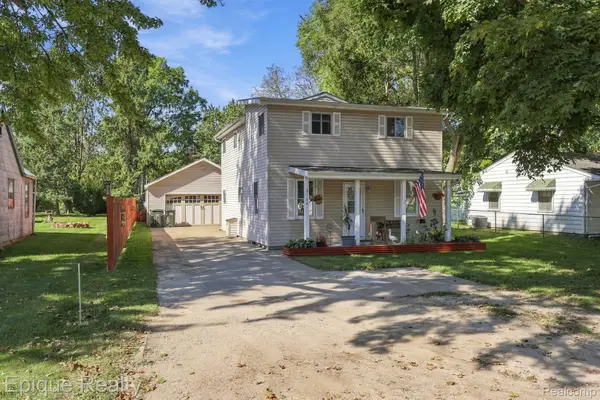 $274,900Active3 beds 2 baths1,242 sq. ft.
3144 Eastwood Drive, RochesterHills, MI 48309
MLS# 20261078520Listed by: EPIQUE REALTY - New
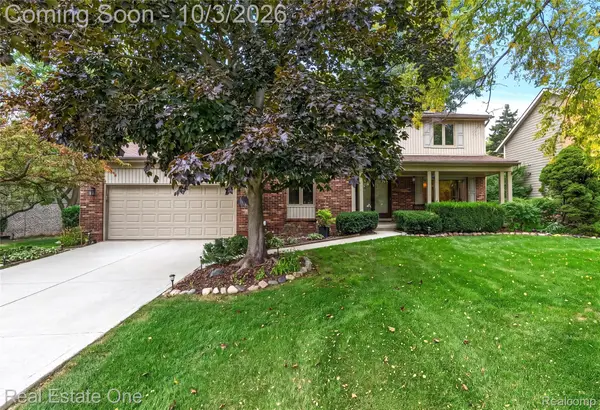 $574,900Active4 beds 3 baths3,585 sq. ft.
335 Fordcroft Drive, RochesterHills, MI 48309
MLS# 20261078546Listed by: REAL ESTATE ONE-ROCHESTER - Open Sat, 12 to 2pmNew
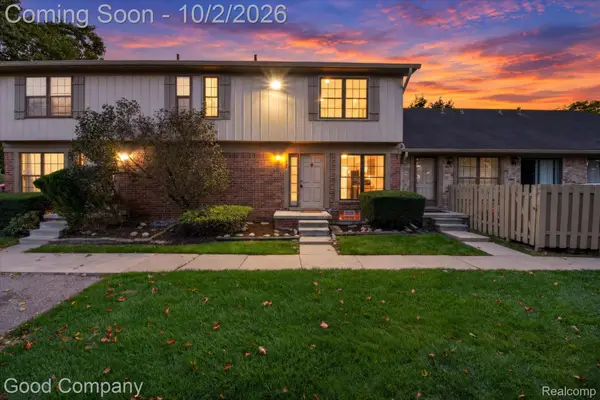 $249,000Active3 beds 2 baths1,296 sq. ft.
861 Langdon Court, RochesterHills, MI 48307
MLS# 20261079084Listed by: GOOD COMPANY - New
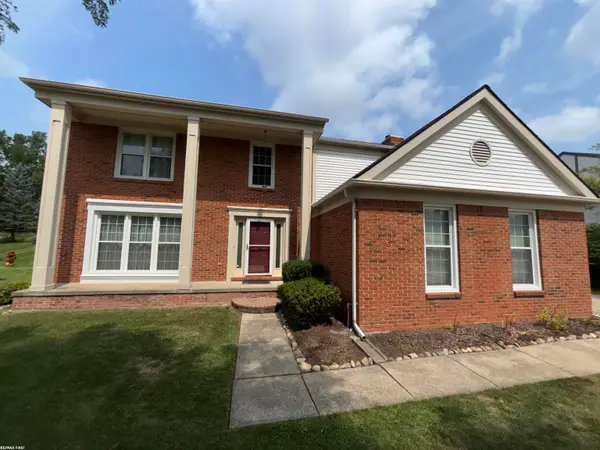 $575,000Active4 beds 3 baths2,360 sq. ft.
2356 Pleasant View, Rochester Hills, MI 48306
MLS# 50223597Listed by: RE/MAX FIRST - New
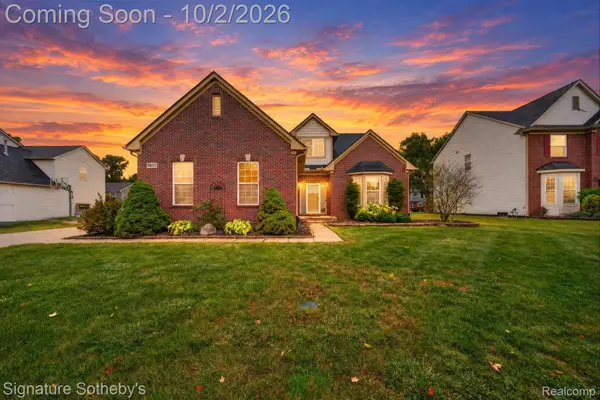 $629,900Active5 beds 4 baths3,764 sq. ft.
3271 Wren Lane, RochesterHills, MI 48309
MLS# 20261078579Listed by: SIGNATURE SOTHEBY'S INTERNATIONAL REALTY NVL - New
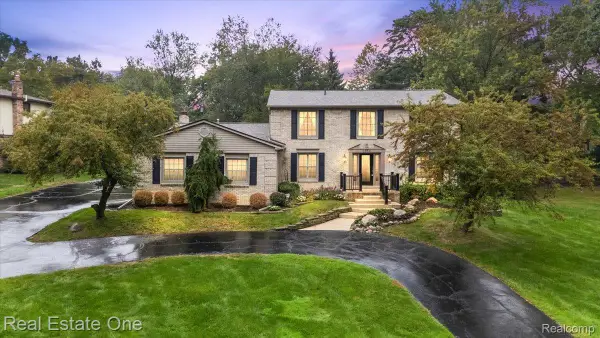 $675,000Active4 beds 3 baths4,143 sq. ft.
1854 Ludgate Lane, RochesterHills, MI 48309
MLS# 20261079561Listed by: REAL ESTATE ONE-ROCHESTER - Open Sun, 12 to 2pmNew
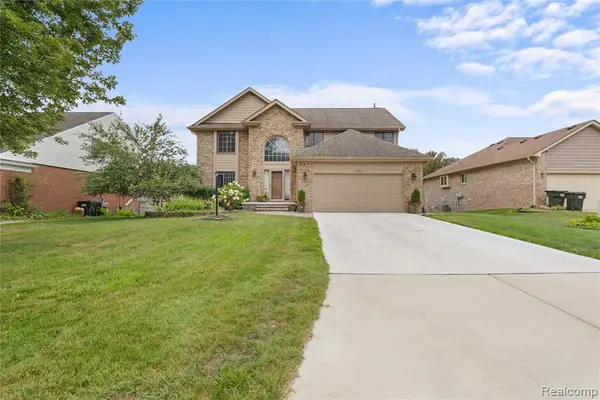 $599,900Active4 beds 4 baths2,615 sq. ft.
530 Lexington, Rochester Hills, MI 48307
MLS# 61035088Listed by: THE AGENCY HALL & HUNTER - New
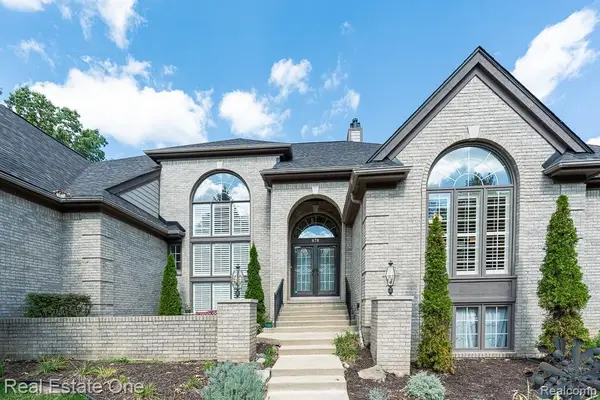 $935,000Active4 beds 4 baths3,853 sq. ft.
670 Cherry Tree, Rochester Hills, MI 48306
MLS# 61035186Listed by: REAL ESTATE ONE-ROCHESTER


Protect your home and budget from life's surprises with an Assurant Home Warranty, backed by a partner that supports you through every step of homeownership. Explore Plans.
©2026 Century 21 Real Estate LLC. All rights reserved. CENTURY 21®, the CENTURY 21 Logo and C21® are service marks owned by Century 21 Real Estate LLC. Century 21 Real Estate LLC fully supports the principles of the Fair Housing Act and the Equal Opportunity Act. Each office is independently owned and operated. Listing information is deemed reliable but not guaranteed accurate.