
861 Langdon, Rochester Hills, MI 48307
Local realty services provided by:CENTURY 21 Northland
861 Langdon,Rochester Hills, MI 48307
$249,000
- 3 Beds
- 2 Baths
- 1,296 sq. ft.
- Condominium
- Active
Upcoming open houses
- Sat, Oct 0312:00 pm - 02:00 pm
- Sun, Oct 0412:00 pm - 02:00 pm
Listed by: sara ston, miranda d'anna
Office: good company
MLS#:61035352
Source:MI_REALSOURCE
Price summary
- Price:$249,000
- Price per sq. ft.:$192.13
- Monthly HOA dues:$368
About this home
Fully renovated and move-in ready, this 3-bedroom, 1.5-bath colonial condo in Rochester Hills offers fresh style, comfortable living, and everyday convenience. With approximately 1,296 square feet, the two-story layout features bright living and dining spaces, neutral finishes, wood-look flooring, and updated lighting. The refreshed kitchen showcases gray cabinetry, contrasting hardware, stainless steel appliances, and a breakfast nook. Upstairs, three bedrooms are complemented by a beautifully updated full bathroom featuring a dual-sink vanity and tiled tub/shower surround. An updated main-floor half bath adds convenience, while the unfinished basement provides laundry space, ample storage, and room to customize to your needs. Step outside to a patio with privacy fencing overlooking the community's green space. Two assigned parking spaces add everyday convenience. Located in Woodgrove of Avon Hills within the Rochester school district, this condo offers convenient access to shopping, dining, expressways, and everyday essentials. Possession at closing makes it easy to move in and start enjoying your new home!...
Contact an agent
Home facts
- Year built:1974
- Subdivision & Development:Woodgrove Of Avon Hills Occpn 158
- Listing ID #:61035352
- Added:1 day(s) ago
- Updated:October 02, 2026 at 01:29 PM
Rooms and interior
- Bedrooms:3
- Total bathrooms:2
- Full bathrooms:1
- Half bathrooms:1
- Rooms Total:9
- Dining Description:On Entry Level
- Kitchen Description:Dishwasher, On Entry Level, Range/Oven, Refrigerator
- Bedroom Description:Bedroom 1 on Second Level, Bedroom 2 on Second Level, Bedroom 3 on Second Level
- Basement Description:Unfinished
- Living area:1,296 sq. ft.
Heating and cooling
- Cooling:Central A/C
- Heating:Forced Air, Natural Gas
Structure and exterior
- Year built:1974
- Building area:1,296 sq. ft.
- Architectural Style:Colonial
- Construction Materials:Brick, Vinyl Siding
- Exterior Features:Porch
- Foundation Description:Basement
- Levels:2 Story
Utilities
- Water:Public Water
Finances and disclosures
- Price:$249,000
- Price per sq. ft.:$192.13
- Tax amount:$1,600
Features and amenities
- Appliances:Dishwasher, Dryer, Range/Oven, Refrigerator, Washer
- Laundry features:Dryer, Washer
Parking
- Parking description:2 Spaces
 Provided through IDX via MiRealSource. Courtesy of MiRealSource Shareholder. Copyright MiRealSource. The information published and disseminated by MiRealSource is communicated verbatim, without change by MiRealSource, as filed with MiRealSource by its members. The accuracy of all information, regardless of source, is not guaranteed or warranted. All information should be independently verified. Copyright 2026 MiRealSource. All rights reserved. The information provided hereby constitutes proprietary information of MiRealSource, Inc. and its shareholders, affiliates and licensees and may not be reproduced or transmitted in any form or by any means, electronic or mechanical, including photocopy, recording, scanning or any information storage and retrieval system, without written permission from MiRealSource, Inc. MI_REALSOURCE Member Broker: Brad Platt
New listings near 861 Langdon
- New
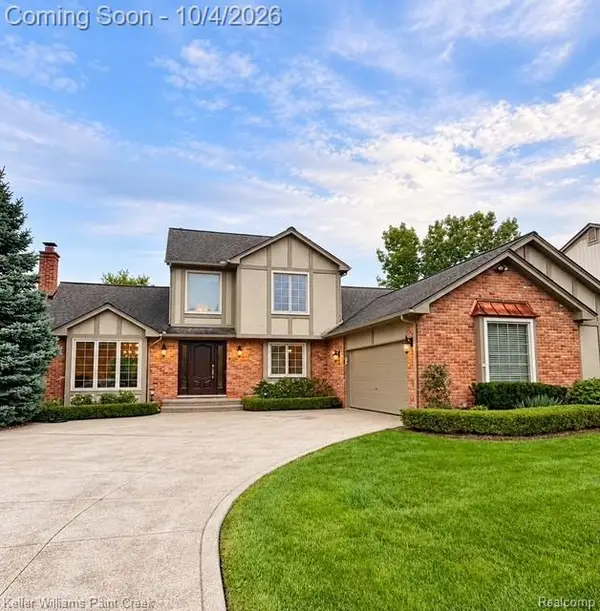 $659,900Active4 beds 4 baths3,784 sq. ft.
1066 Grandview Drive, RochesterHills, MI 48306
MLS# 20261070757Listed by: KELLER WILLIAMS PAINT CREEK - New
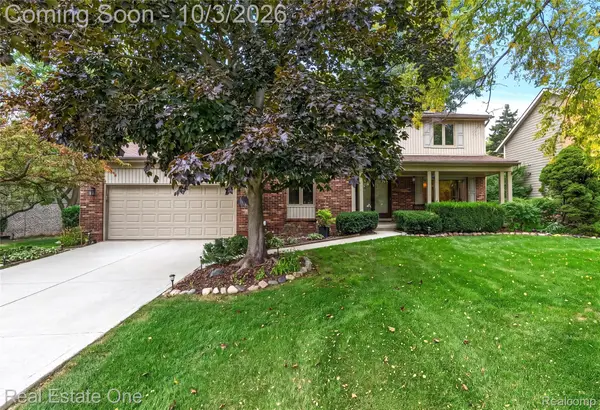 $574,900Active4 beds 3 baths3,585 sq. ft.
335 Fordcroft Drive, RochesterHills, MI 48309
MLS# 20261078546Listed by: REAL ESTATE ONE-ROCHESTER - Open Fri, 4 to 6pmNew
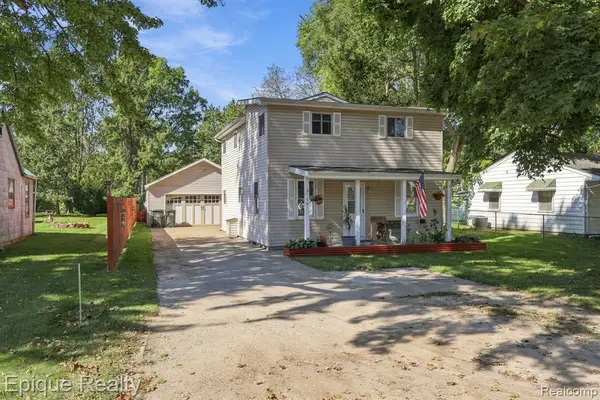 $274,900Active3 beds 2 baths1,242 sq. ft.
3144 Eastwood, Rochester Hills, MI 48309
MLS# 61035345Listed by: EPIQUE REALTY - New
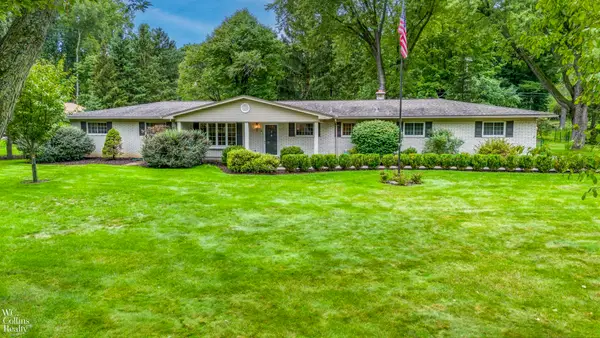 $499,000Active4 beds 3 baths2,281 sq. ft.
1200 Priscilla, Rochester Hills, MI 48309
MLS# 50223605Listed by: W.C. COLLINS REALTY - New
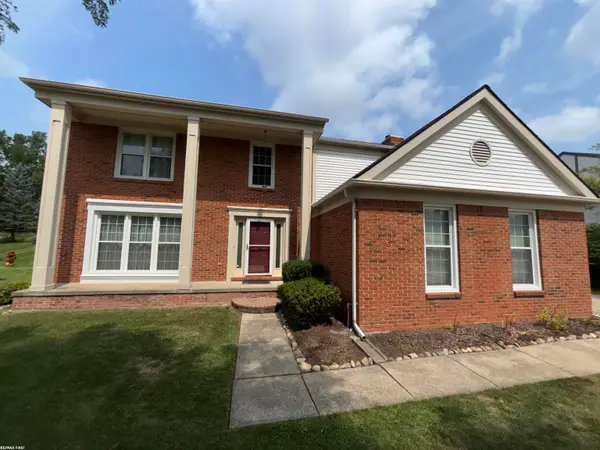 $575,000Active4 beds 3 baths2,360 sq. ft.
2356 Pleasant View, Rochester Hills, MI 48306
MLS# 50223597Listed by: RE/MAX FIRST - New
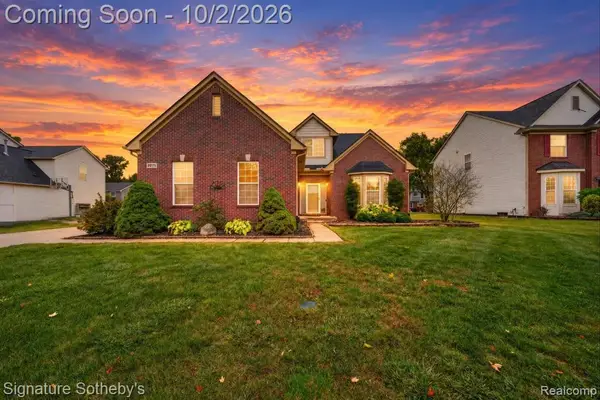 $629,900Active5 beds 4 baths2,564 sq. ft.
3271 Wren, Rochester Hills, MI 48309
MLS# 61035273Listed by: SIGNATURE SOTHEBY'S INTERNATIONAL REALTY NVL - Open Sun, 12 to 2pmNew
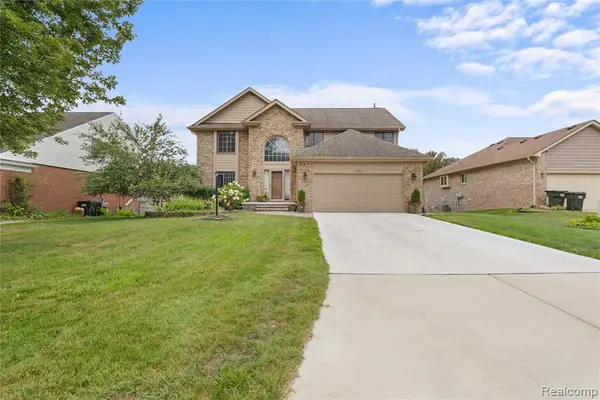 $599,900Active4 beds 4 baths2,615 sq. ft.
530 Lexington, Rochester Hills, MI 48307
MLS# 61035088Listed by: THE AGENCY HALL & HUNTER - New
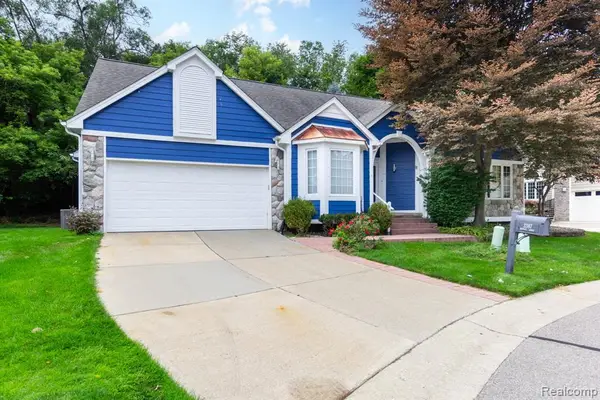 $499,900Active3 beds 3 baths2,015 sq. ft.
3387 Henley, Rochester Hills, MI 48309
MLS# 61035100Listed by: GATEWAY REALTY ASSOCIATES INC - New
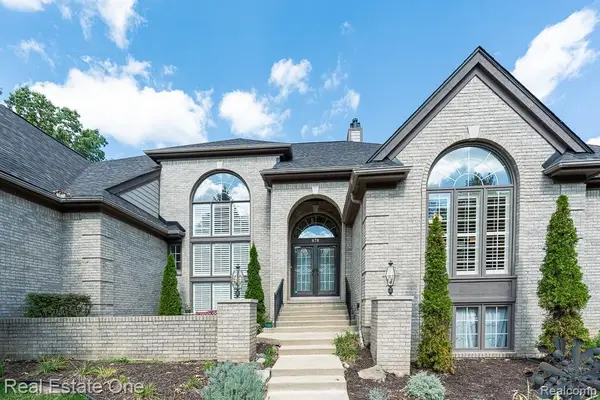 $935,000Active4 beds 4 baths3,853 sq. ft.
670 Cherry Tree, Rochester Hills, MI 48306
MLS# 61035186Listed by: REAL ESTATE ONE-ROCHESTER


Protect your home and budget from life's surprises with an Assurant Home Warranty, backed by a partner that supports you through every step of homeownership. Explore Plans.
©2026 Century 21 Real Estate LLC. All rights reserved. CENTURY 21®, the CENTURY 21 Logo and C21® are service marks owned by Century 21 Real Estate LLC. Century 21 Real Estate LLC fully supports the principles of the Fair Housing Act and the Equal Opportunity Act. Each office is independently owned and operated. Listing information is deemed reliable but not guaranteed accurate.