
1258 Priscilla Lane, Rochester Hills, MI 48309
Local realty services provided by:CENTURY 21 Affiliated
1258 Priscilla Lane,Rochesterhills, MI 48309
$1,050,000
- 4 Beds
- 4 Baths
- 4,319 sq. ft.
- Single family
- Active
Listed by: terry asmar
Office: my realty llc.
MLS#:20261051585
Source:MI_REALCOMP
Price summary
- Price:$1,050,000
- Price per sq. ft.:$243.11
- Monthly HOA dues:$3.33
About this home
Welcome to this spacious and well-maintained home in a desirable neighborhood in Rochester Hills. This versatile home offers 3.1 Baths, 4 bedrooms with a flexible floor plan that can easily adapt to your needs. The first-floor primary bedroom is generously sized and can be divided to create an additional bedroom, giving the home the potential to function as a 5-bedroom residence. Upstairs, you’ll find a huge second primary suite featuring a private balcony overlooking the beautiful front yard, creating the perfect place to enjoy your morning coffee or unwind in the evening. One of the home’s most unique features is the traditional wood-burning hot stone oven, perfect for making authentic homemade pizzas and gathering with family and friends. Upstairs, you’ll find a cozy loft sitting area that can be used as a reading nook, home office, or additional living space. For added convenience, second masted bedroom upstairs. The home includes washer and dryer on the first and second floor making laundry day simple and efficient. With spacious living areas, flexible living options, and a great location close to shopping, dining, parks, and excellent schools, this home offers comfort, functionality, and room to grow. The purchase price was determined based on the appraised value of the property. We can provide a copy of the appraisal report upon request to support the agreed-upon purchase price....
Contact an agent
Home facts
- Year built:1956
- Subdivision & Development:CHRISTIAN HILLS 2
- Listing ID #:20261051585
- Added:52 day(s) ago
- Updated:September 02, 2026 at 10:00 AM
Rooms and interior
- Bedrooms:4
- Total bathrooms:4
- Full bathrooms:3
- Half bathrooms:1
- Rooms Total:12
- Living area:4,319 sq. ft.
Heating and cooling
- Cooling:Central Air
- Heating:Forced Air, Natural Gas
Structure and exterior
- Year built:1956
- Building area:4,319 sq. ft.
- Lot area:0.49 Acres
- Architectural Style:Colonial
- Construction Materials:Stone, Wood Siding
- Foundation Description:Slab
- Levels:Two
Utilities
- Water:Public
- Sewer:Sewer at Street
Finances and disclosures
- Price:$1,050,000
- Price per sq. ft.:$243.11
- Tax amount:$6,715
Parking
- Parking description:Attached, Three Car Garage
- Garage spaces:3

New listings near 1258 Priscilla Lane
- Coming Soon
 $499,000Coming Soon4 beds 3 baths2,627 sq. ft.
441 Pinehurst, Rochester Hills, MI 48309
MLS# 61026689Listed by: COMMUNITY CHOICE REALTY INC - New
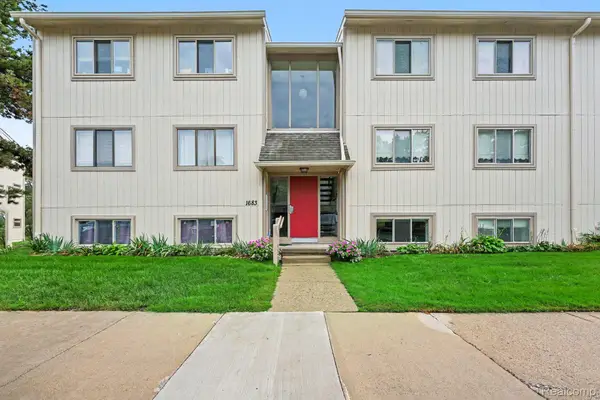 $195,000Active2 beds 2 baths1,197 sq. ft.
1683 Riverside Drive #2, RochesterHills, MI 48309
MLS# 20261070125Listed by: @PROPERTIES CHRISTIE'S INT'L R E CLARKSTON - New
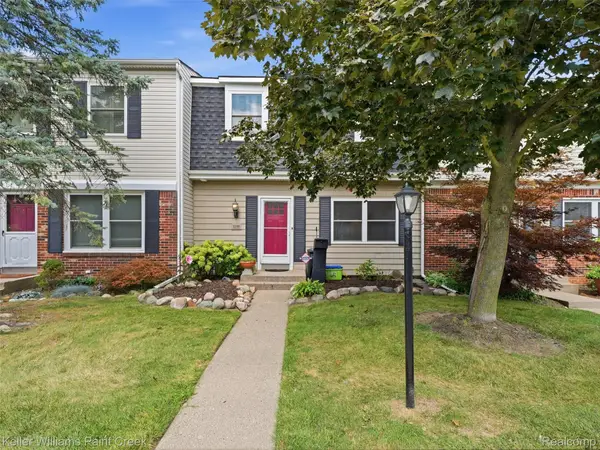 $160,000Active3 beds 2 baths1,348 sq. ft.
1208 Lear Court, RochesterHills, MI 48307
MLS# 20261070184Listed by: KELLER WILLIAMS PAINT CREEK - New
 $199,900Active2 beds 2 baths1,197 sq. ft.
1655 Riverside Drive #12, RochesterHills, MI 48309
MLS# 20261068592Listed by: REAL ESTATE ONE-ROCHESTER - New
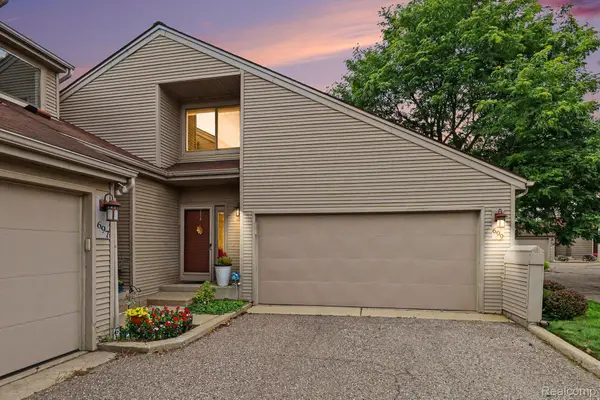 $315,000Active2 beds 3 baths2,368 sq. ft.
699 Charing Court, RochesterHills, MI 48307
MLS# 20261067796Listed by: REMAX MASTERPIECE OF MICHIGAN - Open Sat, 11am to 12:30pmNew
 $425,000Active3 beds 2 baths1,886 sq. ft.
3786 Hazelton Avenue, RochesterHills, MI 48307
MLS# 20261069249Listed by: REALTYFLO INC - New
 $779,900Active4 beds 5 baths3,768 sq. ft.
1781 Westridge, Rochester, MI 48306
MLS# 61025325Listed by: MITOWN REALTY - New
 $750,000Active6 beds 3 baths3,919 sq. ft.
6157 Blue Beech Court, RochesterHills, MI 48306
MLS# 20261064228Listed by: ASCENDENT REALTY ASSOCIATES, LLC - New
 $1,900,000Active8 beds 10 baths12,432 sq. ft.
3543 Cedar Brook Drive, RochesterHills, MI 48309
MLS# 20261068926Listed by: KIME REALTY - New
 $779,900Active4 beds 5 baths5,592 sq. ft.
1781 Westridge Drive, Rochester, MI 48306
MLS# 20261068982Listed by: MITOWN REALTY


Protect your home and budget from life's surprises with an Assurant Home Warranty, backed by a partner that supports you through every step of homeownership. Explore Plans.
©2026 Century 21 Real Estate LLC. All rights reserved. CENTURY 21®, the CENTURY 21 Logo and C21® are service marks owned by Century 21 Real Estate LLC. Century 21 Real Estate LLC fully supports the principles of the Fair Housing Act and the Equal Opportunity Act. Each office is independently owned and operated. Listing information is deemed reliable but not guaranteed accurate.