
1285 Lamplighter Lane, Rochester Hills, MI 48306
Local realty services provided by:CENTURY 21 Metro Brokers
1285 Lamplighter Lane,Rochesterhills, MI 48306
$327,500
- 3 Beds
- 3 Baths
- 2,247 sq. ft.
- Single family
- Pending
Listed by: emer kenny
Office: keller williams paint creek
MLS#:81026045614
Source:MI_REALCOMP
Price summary
- Price:$327,500
- Price per sq. ft.:$145.75
- Monthly HOA dues:$501
About this home
Beautifully updated condo offers 3 bedrooms, 2.5 baths, and an attached one-car garage, with a finished basement totaling over 2200 sq ft of living space. Thoughtfully maintained and move-in ready, this home is a standout in the community. Recent updates include a new furnace and A/C (2023), fully remodeled primary bathroom (2023), kitchen appliances (2024), & freshly painted exterior (2026). With these big-ticket items already taken care of, you can move in with confidence. Private patio, just off the kitchen provides perfect space to unwind or entertain. King's Cove residents enjoy an outstanding amenity package including a swimming pool, tennis, basketball, and pickleball courts, a playground, picnic area, and clubhouse. Nature lovers will appreciate direct access to the Paint HOA fee covers snow removal, grounds maintenance, water, sewer, trash pickup, and window/door wall replacement--a valuable, hard-to-find benefit that adds real long-term savings.
Contact an agent
Home facts
- Year built:1974
- Subdivision & Development:KINGS COVE
- Listing ID #:81026045614
- Added:15 day(s) ago
- Updated:September 12, 2026 at 08:12 AM
Rooms and interior
- Bedrooms:3
- Total bathrooms:3
- Full bathrooms:2
- Half bathrooms:1
- Rooms Total:9
- Basement Description:Full
- Living area:2,247 sq. ft.
Heating and cooling
- Cooling:Central Air
- Heating:Forced Air, Natural Gas
Structure and exterior
- Roof:Asphalt
- Year built:1974
- Building area:2,247 sq. ft.
- Lot area:60.34 Acres
- Lot Features:Cul-de-Sac
- Architectural Style:Colonial
- Construction Materials:Aluminum Siding, Brick
- Foundation Description:Basement
Utilities
- Water:Public
- Sewer:Public Sewer
Finances and disclosures
- Price:$327,500
- Price per sq. ft.:$145.75
- Tax amount:$4,307
Features and amenities
- Appliances:Dishwasher, Disposal, Double Oven, Dryer, Microwave, Range, Refrigerator, Washer
- Laundry features:In Basement, Laundry Room
- Pool features:Community
Parking
- Parking description:Attached, Garage Door Opener, Garage Faces Front
- Garage spaces:1

New listings near 1285 Lamplighter Lane
- New
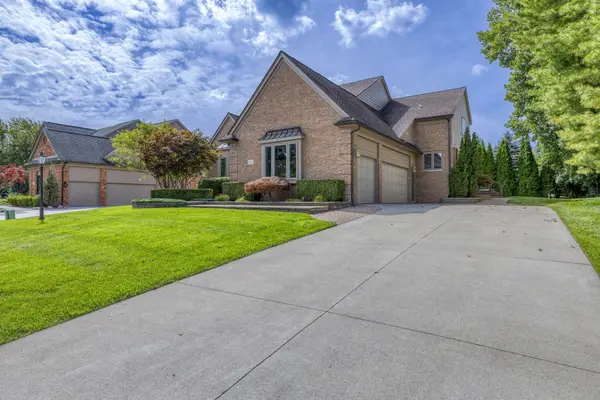
 $649,900Active4 beds 3 baths2,700 sq. ft.
1727 Hillcrest Drive, RochesterHills, MI 48306
MLS# 20261072471Listed by: TOP AGENT REALTY - New
 $620,000Active3 beds 4 baths3,753 sq. ft.
3972 Greenwood Street, RochesterHills, MI 48309
MLS# 81026048571Listed by: MILLENNIUM III REALTY, INC. - New
 $249,900Active2 beds 2 baths1,243 sq. ft.
1902 Jenny, Rochester Hills, MI 48309
MLS# 61029566Listed by: GOOD COMPANY - New
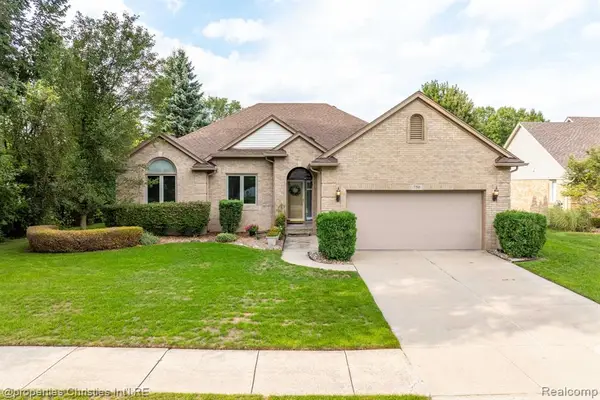 $487,000Active3 beds 3 baths1,960 sq. ft.
750 Shortridge, Rochester Hills, MI 48307
MLS# 61029555Listed by: @PROPERTIES CHRISTIE'S INT'L R.E. BIRMINGHAM - Open Sun, 12 to 4pmNew
 $439,000Active3 beds 3 baths1,820 sq. ft.
6654 Orion Road, RochesterHills, MI 48306
MLS# 20261070846Listed by: TOP AGENT REALTY - New
 $325,000Active2 beds 2 baths1,394 sq. ft.
2130 London Bridge, Rochester Hills, MI 48307
MLS# 61029450Listed by: REAL ESTATE ONE-ROCHESTER - New
 $100,000Active2 beds 1 baths1,000 sq. ft.
902 Little Hill Court, RochesterHills, MI 48307
MLS# 20261073382Listed by: COLDWELL BANKER PROFESSIONALS-BIRM - New
 $375,000Active3 beds 2 baths1,100 sq. ft.
207 W Tienken, Rochester Hills, MI 48306
MLS# 61029320Listed by: COMMUNITY CHOICE REALTY INC - New
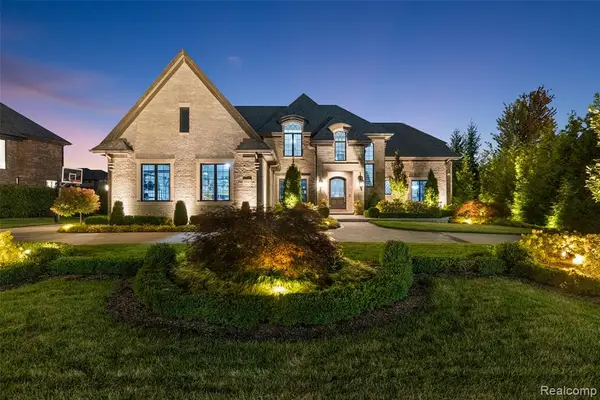 $2,590,000Active4 beds 6 baths5,200 sq. ft.
3845 Piccadilly, Rochester Hills, MI 48309
MLS# 61029025Listed by: VANGUARD REALTY GROUP - Open Sat, 12 to 2pmNew
 $397,900Active4 beds 2 baths1,671 sq. ft.
22 Cloverport, Rochester Hills, MI 48307
MLS# 61029086Listed by: KELLER WILLIAMS PREMIER


Protect your home and budget from life's surprises with an Assurant Home Warranty, backed by a partner that supports you through every step of homeownership. Explore Plans.
©2026 Century 21 Real Estate LLC. All rights reserved. CENTURY 21®, the CENTURY 21 Logo and C21® are service marks owned by Century 21 Real Estate LLC. Century 21 Real Estate LLC fully supports the principles of the Fair Housing Act and the Equal Opportunity Act. Each office is independently owned and operated. Listing information is deemed reliable but not guaranteed accurate.