
1323 Bembridge, Rochester Hills, MI 48307
Local realty services provided by:CENTURY 21 Realty North
1323 Bembridge,Rochester Hills, MI 48307
$599,000
- 3 Beds
- 3 Baths
- 2,793 sq. ft.
- Single family
- Active
Upcoming open houses
- Sat, May 3011:00 am - 01:00 pm
Listed by: christina hogan
Office: real estate one-rochester
MLS#:60996293
Source:MI_REALSOURCE
Price summary
- Price:$599,000
- Price per sq. ft.:$141.27
- Monthly HOA dues:$12.25
About this home
Come see all this 3-bedroom with FIRST-FLOOR OFFICE/possible 4th bedroom has to offer! A rare opportunity located in Eddington Farms Subdivision with Rochester Schools with IMMEDIATE OCCUPANCY. The kitchen is UPDATED with GRANITE, stainless appliances and generous ISLAND with storage. Primary suite (19x19) is a TRUE RETREAT includes a walk-in closet, vanity and it's own private deck. Primary bath with separate tub and shower/double vanity and GRANITE counters. The 2-story great room features a gas fireplace and stone wall. The floor to ceiling windows give TONS of NATURAL LIGHT and views of nature out back. First-floor laundry for daily convenience right off the garage. Finished basement for additional living space featuring wet bar and cedar cedar closet for additional storage. Spacious backyard with 2-TIER DECK perfect for summer nights. Subdivision has green space, annual Easter Egg hunt and it is centrally located close to Borden Park, Bloomer Park, Downtown Rochester, Rochester University, OU, Cider Mills and so much more! EV car charger in garage! Come see this one today! **Some photos are virtually staged**B&BATVAI...
Contact an agent
Home facts
- Year built:1990
- Listing ID #:60996293
- Added:1 day(s) ago
- Updated:May 29, 2026 at 10:20 AM
Rooms and interior
- Bedrooms:3
- Total bathrooms:3
- Full bathrooms:2
- Half bathrooms:1
- Rooms Total:12
- Dining Description:On Entry Level
- Kitchen Description:Dishwasher, Disposal, Microwave, On Entry Level, Range/Oven, Refrigerator
- Bedroom Description:Bedroom 1 on Second Level, Bedroom 2 on Second Level, Bedroom 3 on Second Level
- Basement Description:Finished
- Living area:2,793 sq. ft.
Heating and cooling
- Cooling:Ceiling Fan(s), Central A/C
- Heating:Forced Air, Natural Gas
Structure and exterior
- Year built:1990
- Building area:2,793 sq. ft.
- Lot area:0.24 Acres
- Architectural Style:Colonial
- Construction Materials:Brick, Wood
- Exterior Features:Deck, Lawn Sprinkler, Porch
- Foundation Description:Basement
- Levels:2 Story
Utilities
- Water:Public Water
Finances and disclosures
- Price:$599,000
- Price per sq. ft.:$141.27
- Tax amount:$6,470
Features and amenities
- Appliances:Dishwasher, Disposal, Dryer, Microwave, Range/Oven, Refrigerator, Washer
- Laundry features:Dryer, On Entry Level, Washer
Parking
- Parking description:Attached Garage, Direct Access Garage, Electric in Garage, Garage Door Opener
- Garage spaces:2
New listings near 1323 Bembridge
- Open Sat, 12 to 1:30pmNew
 $659,900Active4 beds 3 baths3,285 sq. ft.
1171 Springwood, Rochester Hills, MI 48309
MLS# 60997036Listed by: REAL ESTATE ONE-ROCHESTER - New
 $100,000Active3 beds 2 baths1,344 sq. ft.
303 Toucan Street, RochesterHills, MI 48309
MLS# 20261035275Listed by: BERKSHIRE HATHAWAY HOMESERVICES KEE REALTY BHAM
- New
 $160,000Active2 beds 1 baths2,024 sq. ft.
2245 Walton Boulevard #56, RochesterHills, MI 48309
MLS# 20261039039Listed by: ANTHONY DJON LUXURY REAL ESTATE - New
 $424,900Active3 beds 4 baths1,960 sq. ft.
2888 Glenbar Circle, Rochester, MI 48307
MLS# 20261038997Listed by: THE AGENCY HALL & HUNTER - Open Sat, 1 to 3pmNew
 $319,900Active3 beds 2 baths1,140 sq. ft.
3103 Crooks Road, RochesterHills, MI 48309
MLS# 20261038899Listed by: REAL ESTATE ONE - Open Sun, 12 to 2pmNew
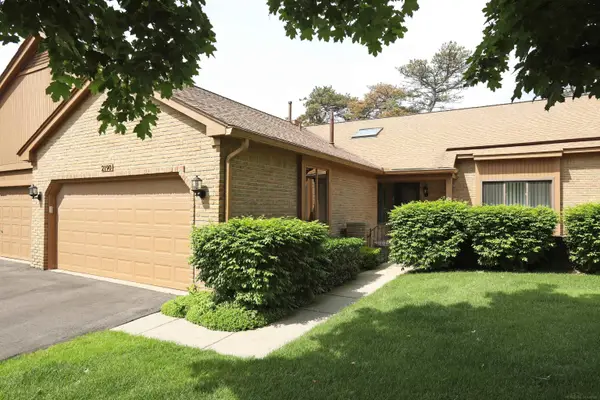 $379,900Active3 beds 3 baths1,379 sq. ft.
2190 London Bridge, Rochester Hills, MI 48307
MLS# 50209024Listed by: FORTUNA REALTY LLC - New
 $300,000Active2 beds 1 baths1,370 sq. ft.
2938 Dearborn, Rochester Hills, MI 48309
MLS# 70534829Listed by: KELLER WILLIAMS PAINT CREEK - New
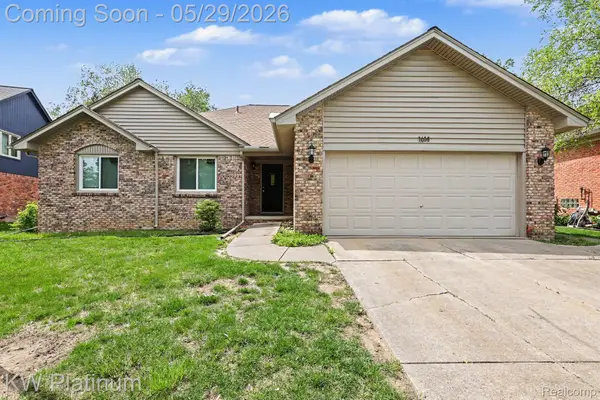 $474,900Active3 beds 3 baths2,664 sq. ft.
1614 Crestline Lane, RochesterHills, MI 48307
MLS# 20261038710Listed by: KW PLATINUM - Open Sat, 11am to 1pmNew
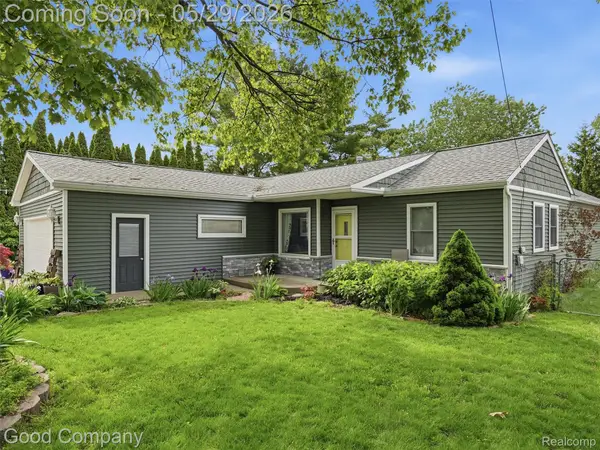 $375,000Active3 beds 2 baths2,201 sq. ft.
3441 Dunning Road, RochesterHills, MI 48309
MLS# 20261038196Listed by: GOOD COMPANY


Protect your home and budget from life's surprises with an Assurant Home Warranty, backed by a partner that supports you through every step of homeownership. Explore Plans.
©2026 Century 21 Real Estate LLC. All rights reserved. CENTURY 21®, the CENTURY 21 Logo and C21® are service marks owned by Century 21 Real Estate LLC. Century 21 Real Estate LLC fully supports the principles of the Fair Housing Act and the Equal Opportunity Act. Each office is independently owned and operated. Listing information is deemed reliable but not guaranteed accurate.