2938 Dearborn, Rochester Hills, MI 48309
Local realty services provided by:CENTURY 21 Realty North
2938 Dearborn,Rochester Hills, MI 48309
$300,000
- 2 Beds
- 1 Baths
- 1,370 sq. ft.
- Single family
- Active
Listed by: jennifer batey
Office: keller williams paint creek
MLS#:70534829
Source:MI_REALSOURCE
Price summary
- Price:$300,000
- Price per sq. ft.:$218.98
About this home
Beautiful TURN KEY open-concept ranch in the heart of Rochester Hills w/ expansive property spanning over half an acre! Updated kitchen w/ large center island, perfect for entertaining. Subway tile, butcher block countertops & open shelving create a timeless, inviting feel. Designated dining area flows into spacious family room w/ ample space for office or reading nook, plus cozy fireplace for relaxing evenings at home. Spacious laundry area and mudroom w/ added cabinetry opens to newly stained back deck, perfect for summer nights. Clean, neutral palette and cohesive updated design throughout entire home. Extensive updates include complete exterior painting, new T1-11 siding, newer LG washer & dryer, new gutters/downspouts/soffits, new front decking, comprehensive garage hardware upgrades, garage door jamb & rear door replacement, new water main line, added recessed lighting, updated pendant fixtures, ceiling and interior paint, plus mudroom improvements. Truly move-in ready w/ space
Contact an agent
Home facts
- Year built:1948
- Listing ID #:70534829
- Added:1 day(s) ago
- Updated:May 29, 2026 at 10:20 AM
Rooms and interior
- Bedrooms:2
- Total bathrooms:1
- Full bathrooms:1
- Rooms Total:7
- Kitchen Description:Dishwasher, Freezer, Microwave, Range/Oven, Refrigerator
- Living area:1,370 sq. ft.
Heating and cooling
- Heating:Electric, Forced Air, Natural Gas
Structure and exterior
- Year built:1948
- Building area:1,370 sq. ft.
- Lot area:0.68 Acres
- Construction Materials:Wood
- Exterior Features:Storms/Screens
- Foundation Description:Crawl
- Levels:1 Story
Utilities
- Water:Public Water
Finances and disclosures
- Price:$300,000
- Price per sq. ft.:$218.98
- Tax amount:$4,167
Features and amenities
- Appliances:Dishwasher, Dryer, Freezer, Microwave, Range/Oven, Refrigerator, Washer
- Laundry features:Dryer, Washer
Parking
- Parking description:Attached Garage, Garage Door Opener
- Garage spaces:2
New listings near 2938 Dearborn
- Open Sun, 2 to 4pmNew

 $419,900Active3 beds 3 baths2,917 sq. ft.
2085 Elkhorn Drive, RochesterHills, MI 48307
MLS# 20261037979Listed by: CENTURY 21 PROFESSIONALS TROY
- New
 $365,000Active3 beds 2 baths1,774 sq. ft.
1720 Willowood Road, RochesterHills, MI 48307
MLS# 20261036696Listed by: CENTURY 21 CURRAN & OBERSKI - New
 $445,000Active3 beds 4 baths1,980 sq. ft.
2924 Glenbar Circle, Rochester, MI 48307
MLS# 20261038847Listed by: CENTURY 21 PROFESSIONALS TROY - Open Sat, 12 to 1:30pmNew
 $659,900Active4 beds 3 baths3,285 sq. ft.
1171 Springwood, Rochester Hills, MI 48309
MLS# 60997036Listed by: REAL ESTATE ONE-ROCHESTER - New
 $100,000Active3 beds 2 baths1,344 sq. ft.
303 Toucan Street, RochesterHills, MI 48309
MLS# 20261035275Listed by: BERKSHIRE HATHAWAY HOMESERVICES KEE REALTY BHAM - New
 $160,000Active2 beds 1 baths1,012 sq. ft.
2245 Walton Boulevard #56, RochesterHills, MI 48309
MLS# 20261039039Listed by: ANTHONY DJON LUXURY REAL ESTATE - New
 $424,900Active3 beds 4 baths1,960 sq. ft.
2888 Glenbar Circle, Rochester, MI 48307
MLS# 20261038997Listed by: THE AGENCY HALL & HUNTER - Open Sat, 1 to 3pmNew
 $319,900Active3 beds 2 baths1,140 sq. ft.
3103 Crooks Road, RochesterHills, MI 48309
MLS# 20261038899Listed by: REAL ESTATE ONE - Open Sun, 12 to 2pmNew
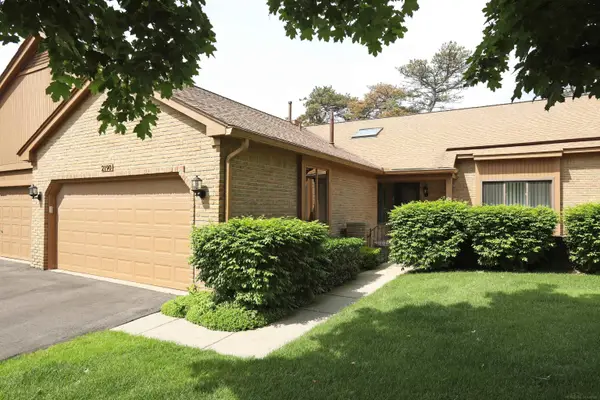 $379,900Active3 beds 3 baths1,379 sq. ft.
2190 London Bridge, Rochester Hills, MI 48307
MLS# 50209024Listed by: FORTUNA REALTY LLC - Open Sat, 11am to 1pmNew
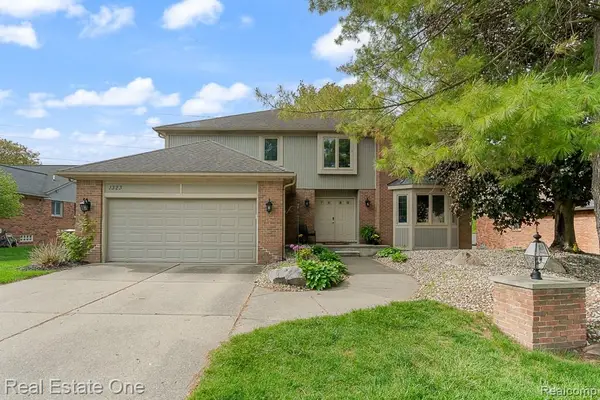 $599,000Active3 beds 3 baths2,793 sq. ft.
1323 Bembridge, Rochester Hills, MI 48307
MLS# 60996293Listed by: REAL ESTATE ONE-ROCHESTER


Protect your home and budget from life's surprises with an Assurant Home Warranty, backed by a partner that supports you through every step of homeownership. Explore Plans.
©2026 Century 21 Real Estate LLC. All rights reserved. CENTURY 21®, the CENTURY 21 Logo and C21® are service marks owned by Century 21 Real Estate LLC. Century 21 Real Estate LLC fully supports the principles of the Fair Housing Act and the Equal Opportunity Act. Each office is independently owned and operated. Listing information is deemed reliable but not guaranteed accurate.