
1343 Autumn LN, Rochester Hills, MI 48306
Local realty services provided by:CENTURY 21 Curran & Oberski
1343 Autumn LN,Rochesterhills, MI 48306
- 3 Beds
- 3 Baths
- - sq. ft.
- Single family
- Sold
Listed by: rick osos
Office: realty executives home towne chesterfield
MLS#:58050217212
Source:MI_REALCOMP
Sorry, we are unable to map this address
Price summary
- Price:
- Monthly HOA dues:$475
About this home
Move- In ready, 3 bedroom, 2.5 bath, finished basement and attached garage garage end unit condo in the very popular Kings Cove community! 1st Floor has sharp updated wood-like laminate floors in the spacious Living Room & throughout the 1st floor. Larger updated eat in Kitchen with lots of maple cabinets & extra counter space, custom ceramic backsplash & large Pantry. Stove, Fridge, Dishwasher & BI microwave included. Door wall in Living Room leads to private patio area. 2nd floor with 3 bedrooms including a master suite with master bath. Cozy finished basement w/separate rec room area with egress window, laundry room, utility/furnace room & 2 storage rooms. Attached garage off kitchen w/door opener. Association fee includes water, lawn and snow maintenance, swimming pool, basketball, tennis and pickle ball courts, club house and nature trails. Pets allowed with restrictions.
Contact an agent
Home facts
- Year built:1974
- Subdivision & Development:KINGS COVE
- Listing ID #:58050217212
- Added:69 day(s) ago
- Updated:October 12, 2026 at 07:04 AM
Rooms and interior
- Bedrooms:3
- Total bathrooms:3
- Full bathrooms:2
- Half bathrooms:1
- Rooms Total:7
- Basement Description:Concrete, Daylight, Finished, Sump Pump
Heating and cooling
- Cooling:Ceiling Fans, Central Air
- Heating:Forced Air, Natural Gas
Structure and exterior
- Year built:1974
- Architectural Style:Colonial
- Construction Materials:Vinyl Siding
- Exterior Features:Porch
- Foundation Description:Basement
- Levels:Two
Utilities
- Water:Public
- Sewer:Public Sewer
Finances and disclosures
- Price:
- Tax amount:$2,218
Features and amenities
- Appliances:Dishwasher, Disposal, Dryer, Oven, Range, Refrigerator, Washer
- Amenities:Entrance Foyer
Parking
- Parking description:Attached, Garage, One Car Garage, Paved
- Garage spaces:1

New listings near 1343 Autumn LN
- New
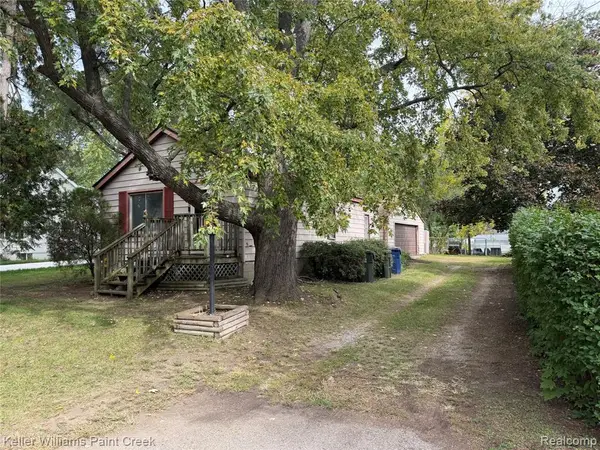 $115,000Active2 beds 1 baths888 sq. ft.
2685 Melvin, Rochester, MI 48307
MLS# 61037876Listed by: KELLER WILLIAMS PAINT CREEK - New
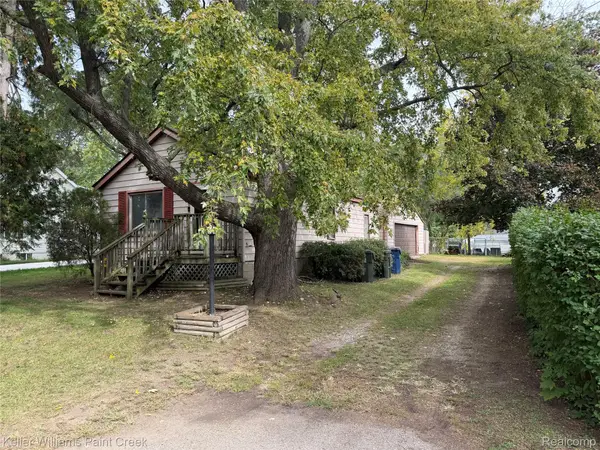 $115,000Active2 beds 1 baths888 sq. ft.
2685 Melvin AVE, Rochester, MI 48307
MLS# 20261081864Listed by: KELLER WILLIAMS PAINT CREEK - New
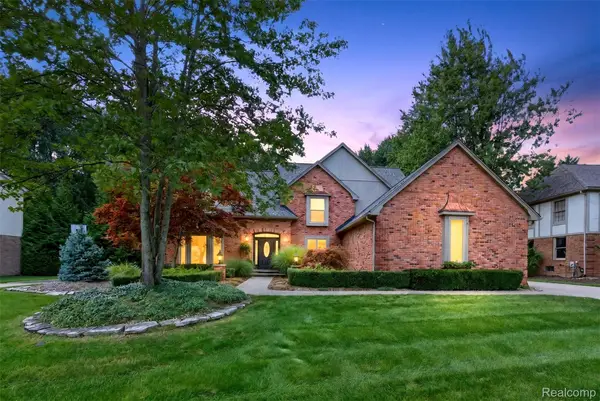 $985,000Active4 beds 5 baths4,806 sq. ft.
3705 Summit Ridge DR, RochesterHills, MI 48306
MLS# 20261082007Listed by: BERKSHIRE HATHAWAY HOMESERVICES KEE REALTY - New
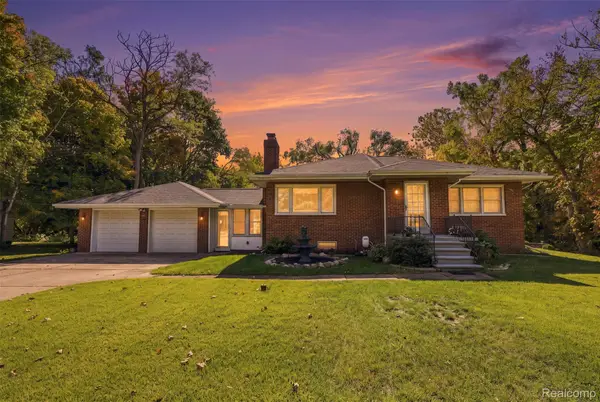 $549,900Active3 beds 3 baths3,200 sq. ft.
804 E Avon RD, RochesterHills, MI 48307
MLS# 20261081659Listed by: KW PROFESSIONALS - New
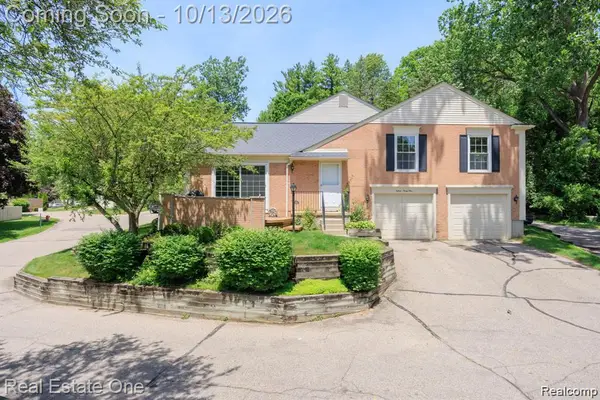 $289,000Active2 beds 3 baths2,160 sq. ft.
1534 Hidden Valley LN, RochesterHills, MI 48306
MLS# 20261082099Listed by: BERKSHIRE HATHAWAY HOMESERVICES KEE REALTY - New
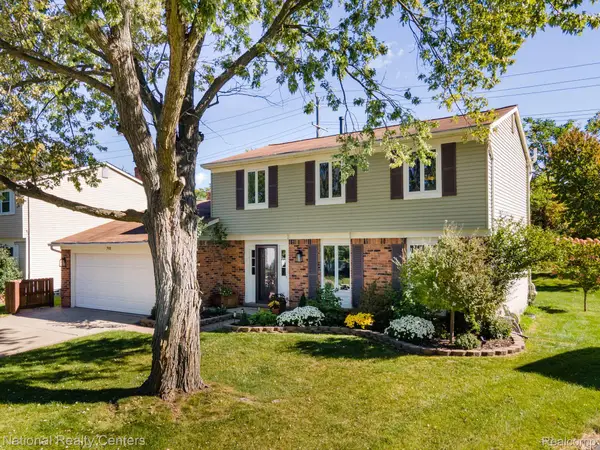 $425,000Active4 beds 3 baths1,719 sq. ft.
793 Dressler Lane, RochesterHills, MI 48307
MLS# 20261080841Listed by: NATIONAL REALTY CENTERS, INC - New
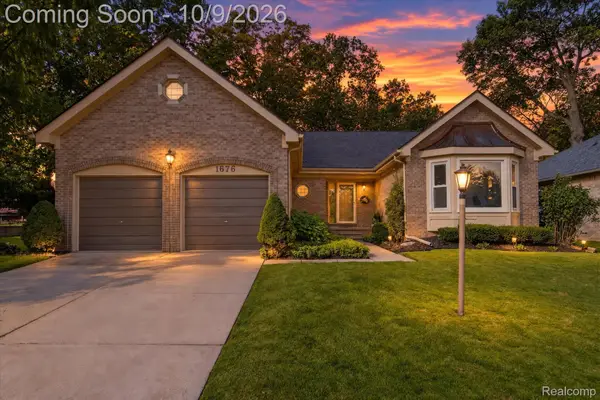 $485,000Active3 beds 2 baths2,186 sq. ft.
1676 Treeside DR, RochesterHills, MI 48307
MLS# 20261081648Listed by: A SMART MOVE REALTY - New
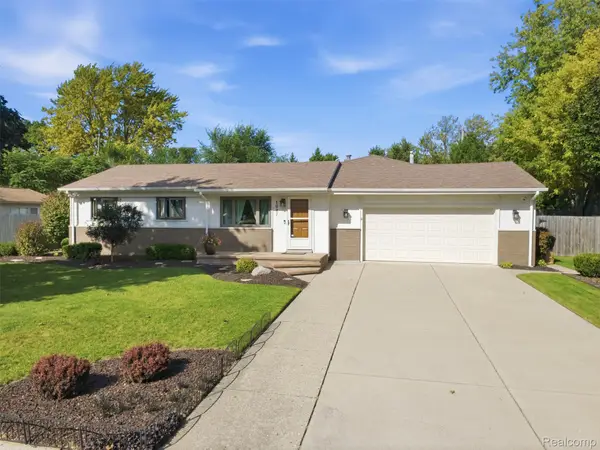 $430,000Active3 beds 2 baths2,688 sq. ft.
1087 Collingwood Drive, RochesterHills, MI 48307
MLS# 20261080927Listed by: @PROPERTIES CHRISTIE'S INT'L R.E. ROYAL OAK - New
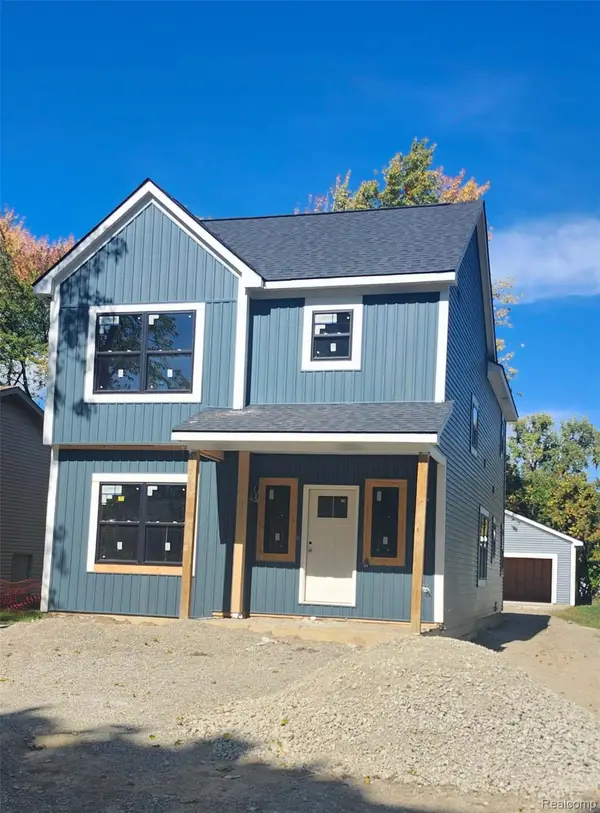 $499,900Active4 beds 3 baths2,050 sq. ft.
2700 VENDOME AVE, RochesterHills, MI 48309
MLS# 20261081703Listed by: HOWARD HANNA BIRMINGHAM - New
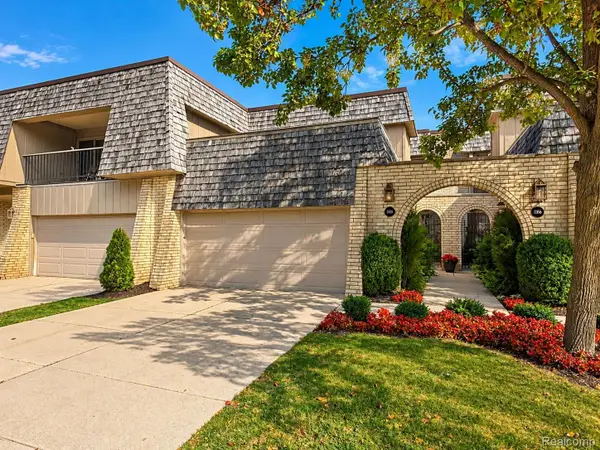 $379,000Active2 beds 3 baths2,081 sq. ft.
1188 Oakwood Court, RochesterHills, MI 48307
MLS# 20261081188Listed by: THE MAPLE GROUP, LLC


Protect your home and budget from life's surprises with an Assurant Home Warranty, backed by a partner that supports you through every step of homeownership. Explore Plans.
©2026 Century 21 Real Estate LLC. All rights reserved. CENTURY 21®, the CENTURY 21 Logo and C21® are service marks owned by Century 21 Real Estate LLC. Century 21 Real Estate LLC fully supports the principles of the Fair Housing Act and the Equal Opportunity Act. Each office is independently owned and operated. Listing information is deemed reliable but not guaranteed accurate.