
1370 Springwood Lane, Rochester Hills, MI 48309
Local realty services provided by:CENTURY 21 Signature Realty
1370 Springwood Lane,Rochesterhills, MI 48309
- 4 Beds
- 3 Baths
- - sq. ft.
- Single family
- Sold
Listed by: linda k rea, paula r johnston
Office: real estate one-rochester
MLS#:20261057802
Source:MI_REALCOMP
Sorry, we are unable to map this address
Price summary
- Price:
- Monthly HOA dues:$12.5
About this home
Step inside and fall in love with this beautifully home where comfort, style, and functionality come together. A two-story foyer with luxury vinyl flooring creates a warm first impression and opens to the elegant dining room with crown molding, custom blinds, and draperies. Just beyond, French glass doors lead to a private sitting room, perfect as a home office or quiet reading retreat. A convenient powder room completes the main level.
The heart of the home is the breathtaking great room featuring soaring vaulted ceilings with exposed wood beams, a stunning brick gas fireplace, and walls of windows overlooking the peaceful backyard and spacious deck. An adjoining sitting area creates the perfect place to gather, entertain, or simply relax.
The kitchen offers an abundance of cabinetry, decorative glass display cabinets, pull-out drawers, a large center island, built-in oven, cooktop, microwave, refrigerator, walk-in pantry, and a bright breakfast nook with a door wall leading outdoors for seamless indoor-outdoor living.
Everyday convenience continues with a spacious mudroom, first-floor laundry complete with cabinetry and folding counter, and access to the oversized three-car garage.
The Lower level also features a versatile fitness room with French doors, tray ceiling, and recessed lighting, along with an additional flex room ideal for a home office, craft room, or playroom.
The finished daylight lower level provides exceptional additional living space with a large recreation room, second family room, kitchenette with sink and beverage refrigerator, generous storage, and daylight windows that fill the space with natural light.
Outside, enjoy a beautifully landscaped backyard offering privacy, room to entertain, and peaceful views. Every space in this home has been thoughtfully designed to create the perfect balance of elegance, warmth, and everyday living....
Contact an agent
Home facts
- Year built:1985
- Subdivision & Development:AVON HOLLOW
- Listing ID #:20261057802
- Added:49 day(s) ago
- Updated:September 15, 2026 at 07:07 AM
Rooms and interior
- Bedrooms:4
- Total bathrooms:3
- Full bathrooms:2
- Half bathrooms:1
- Rooms Total:17
- Basement Description:Finished
Heating and cooling
- Cooling:Central Air
- Heating:Forced Air, Natural Gas
Structure and exterior
- Roof:Asphalt
- Year built:1985
- Architectural Style:Colonial
- Construction Materials:Brick
- Exterior Features:Deck, Porch
- Foundation Description:Basement, Poured, Sump Pump
- Levels:Two
Utilities
- Water:Public
- Sewer:Public Sewer
Finances and disclosures
- Price:
- Tax amount:$5,958
Parking
- Parking description:Attached, Side Entrance, Three Car Garage
- Garage spaces:3

New listings near 1370 Springwood Lane
- Open Sun, 11am to 1pmNew
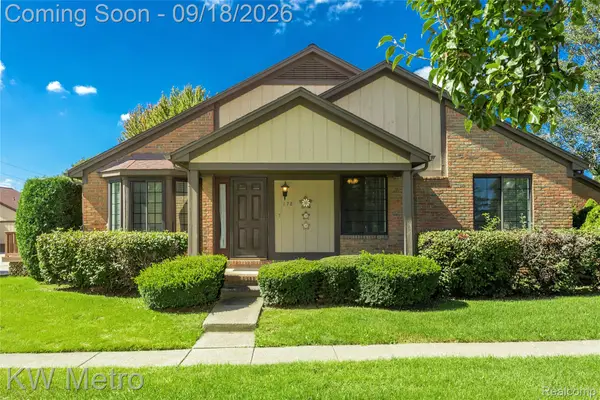 $275,000Active2 beds 2 baths1,118 sq. ft.
178 Meadow Lane Circle, RochesterHills, MI 48307
MLS# 20261073314Listed by: KW METRO - New
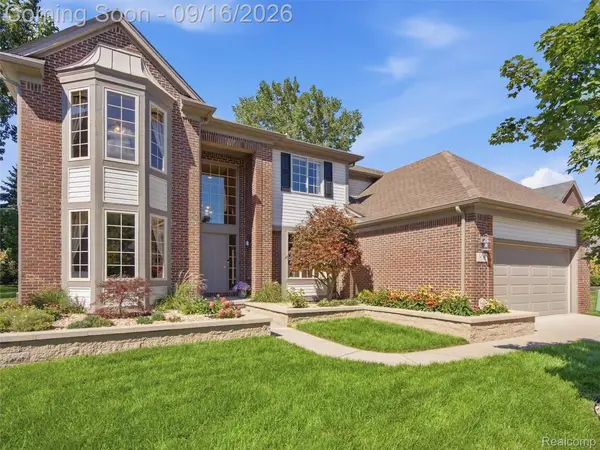 $649,900Active4 beds 3 baths3,591 sq. ft.
3332 Empire Drive, RochesterHills, MI 48309
MLS# 20261074256Listed by: REMERICA INTEGRITY - New
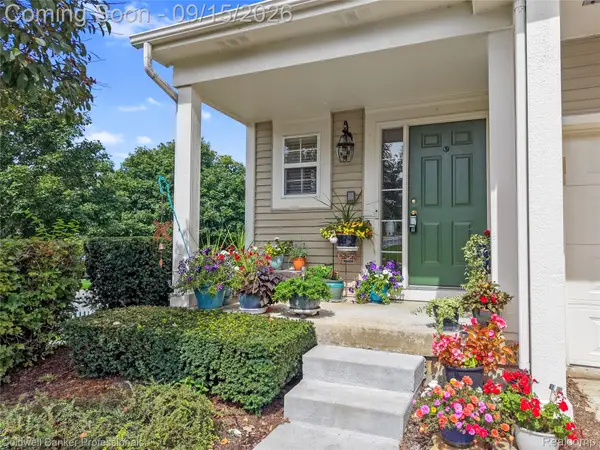 $475,000Active4 beds 4 baths3,037 sq. ft.
731 E Bluff Court, RochesterHills, MI 48307
MLS# 20261073568Listed by: COLDWELL BANKER PROFESSIONALS-BIRM - New
 $749,999Active4 beds 5 baths3,768 sq. ft.
1781 Westridge, Rochester, MI 48306
MLS# 61030082Listed by: MITOWN REALTY - New
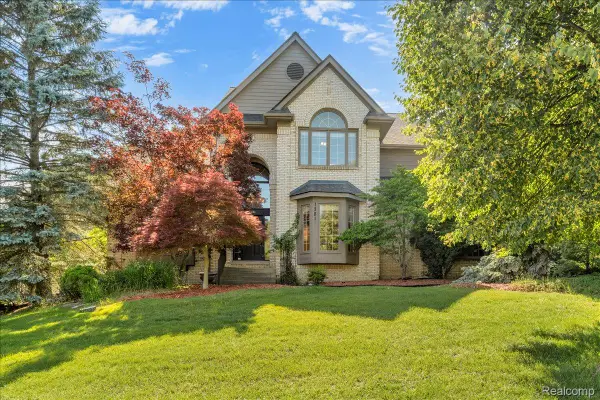 $749,999Active4 beds 5 baths5,592 sq. ft.
1781 Westridge Drive, Rochester, MI 48306
MLS# 20261074097Listed by: MITOWN REALTY - New
 $289,900Active2 beds 3 baths1,624 sq. ft.
1446 Kings Cove Drive, RochesterHills, MI 48306
MLS# 20261070889Listed by: REAL ESTATE ONE-ROCHESTER - New
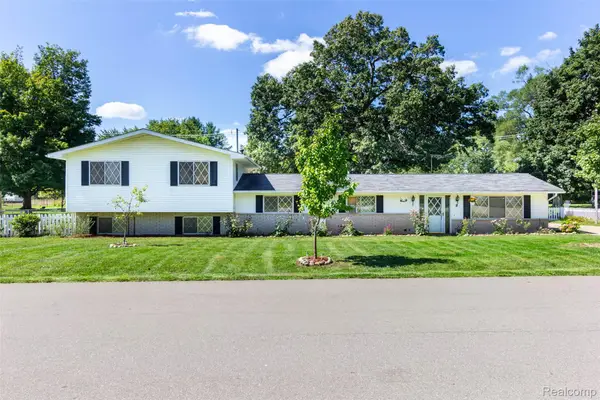 $449,900Active5 beds 3 baths2,751 sq. ft.
2750 Frankson Avenue, RochesterHills, MI 48307
MLS# 20261071266Listed by: 3DX REAL ESTATE LLC TROY - New
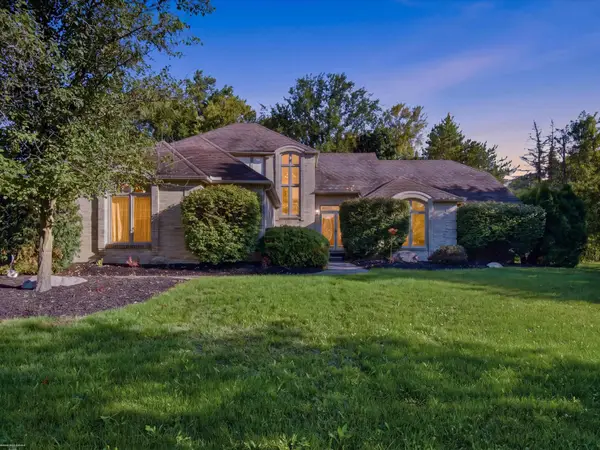 $534,900Active3 beds 4 baths3,700 sq. ft.
3016 Charlwood DR, RochesterHills, MI 48306
MLS# 58050221607Listed by: BERKSHIRE HATHAWAY HOMESERVICES KEE REALTY - New
 $649,900Active4 beds 3 baths2,700 sq. ft.
1727 Hillcrest Drive, RochesterHills, MI 48306
MLS# 20261072471Listed by: TOP AGENT REALTY - New
 $249,900Active2 beds 2 baths1,243 sq. ft.
1902 Jenny Lane, RochesterHills, MI 48309
MLS# 20261072313Listed by: GOOD COMPANY


Protect your home and budget from life's surprises with an Assurant Home Warranty, backed by a partner that supports you through every step of homeownership. Explore Plans.
©2026 Century 21 Real Estate LLC. All rights reserved. CENTURY 21®, the CENTURY 21 Logo and C21® are service marks owned by Century 21 Real Estate LLC. Century 21 Real Estate LLC fully supports the principles of the Fair Housing Act and the Equal Opportunity Act. Each office is independently owned and operated. Listing information is deemed reliable but not guaranteed accurate.