
1377 Barneswood, Rochester Hills, MI 48306
Local realty services provided by:CENTURY 21 Northland
1377 Barneswood,Rochester Hills, MI 48306
$475,000
- 4 Beds
- 3 Baths
- 2,100 sq. ft.
- Single family
- Active
Upcoming open houses
- Sat, Jul 1101:00 pm - 04:00 pm
- Sun, Jul 1201:00 pm - 04:00 pm
Listed by: karen wilson
Office: real estate one-rochester
MLS#:61007903
Source:MI_REALSOURCE
Price summary
- Price:$475,000
- Price per sq. ft.:$226.19
- Monthly HOA dues:$14.58
About this home
Immediate Occupancy! Move in before school starts. Beautiful private setting for this charming 4 bedroom, 2.5 bath colonial in popular Fairview Farms. Rear yard with oversized deck and large brick paver patio overlooks common area, Barneswood Park. Generous sized kitchen with pantry, dining area, formal living room, family room with brick fireplace. Spacious upstairs bedrooms with primary suite featuring a second fireplace, large walk-in closet, remodeled hall bath services remaining bedrooms. All appliances included thought to be working but in as is condition. Upper level with brand new carpeting, family room carpet is newer. Full basement, 2 car garage, sprinkler system, replacement Anderson windows, roof 8 yrs., furnace 3 yrs., sprinkler system, hookup with transfer switch for portable generator. (generator not available) Attends desirable Rochester schools, Long Meadow Elementary, West Middle School and Rochester Adams High School. Close to shopping, restaurants and hospital.
Contact an agent
Home facts
- Year built:1978
- Listing ID #:61007903
- Added:6 day(s) ago
- Updated:July 09, 2026 at 03:51 AM
Rooms and interior
- Bedrooms:4
- Total bathrooms:3
- Full bathrooms:2
- Half bathrooms:1
- Rooms Total:12
- Dining Description:On Entry Level
- Kitchen Description:Dishwasher, Disposal, Microwave, On Entry Level, Range/Oven, Refrigerator
- Bedroom Description:Bedroom 1 on Second Level, Bedroom 2 on Second Level, Bedroom 3 on Second Level, Bedroom 4 on Second Level
- Basement Description:Unfinished
- Living area:2,100 sq. ft.
Heating and cooling
- Cooling:Central A/C
- Heating:Forced Air, Natural Gas
Structure and exterior
- Year built:1978
- Building area:2,100 sq. ft.
- Lot area:0.32 Acres
- Architectural Style:Colonial
- Construction Materials:Aluminum
- Exterior Features:Deck, Lawn Sprinkler, Porch
- Foundation Description:Basement
- Levels:2 Story
Utilities
- Water:Public Water
Finances and disclosures
- Price:$475,000
- Price per sq. ft.:$226.19
- Tax amount:$6,110
Features and amenities
- Appliances:Dishwasher, Disposal, Dryer, Microwave, Range/Oven, Refrigerator, Washer
- Laundry features:Dryer, On Basement Level, Washer
Parking
- Parking description:Attached Garage, Direct Access Garage, Electric in Garage, Garage Door Opener, Side Loading Garage
- Garage spaces:2
New listings near 1377 Barneswood
- New
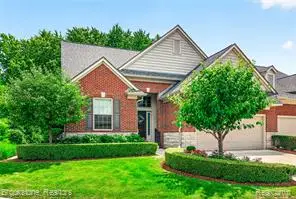 $1,100,000Active3 beds 4 baths2,700 sq. ft.
2167 Sanctuary, Rochester, MI 48309
MLS# 61009459Listed by: BROOKSTONE, REALTORS LLC - New
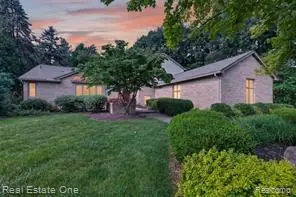 $625,000Active3 beds 3 baths2,342 sq. ft.
3400 Wedgewood, Rochester Hills, MI 48306
MLS# 61009499Listed by: REAL ESTATE ONE - Coming Soon
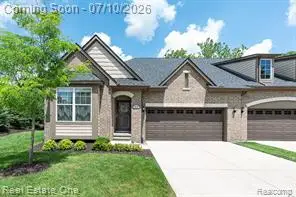 $515,000Coming Soon2 beds 2 baths
1011 Hampshire, Rochester, MI 48307
MLS# 61009379Listed by: REAL ESTATE ONE-OXFORD - New
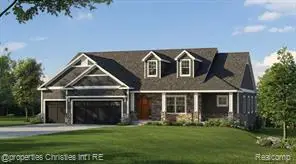 $679,000Active3 beds 3 baths2,785 sq. ft.
4444 Angara, Rochester Hills, MI 48309
MLS# 61009085Listed by: @PROPERTIES CHRISTIE'S INT'L R.E. BIRMINGHAM - New
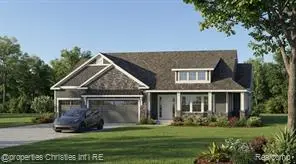 $679,900Active3 beds 3 baths2,449 sq. ft.
2222 Angara, Rochester Hills, MI 48309
MLS# 61009086Listed by: @PROPERTIES CHRISTIE'S INT'L R.E. BIRMINGHAM - Coming SoonOpen Sat, 9am to 12pm
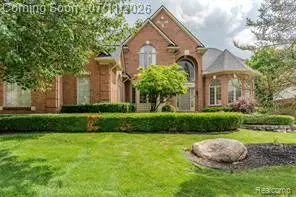 $939,000Coming Soon5 beds 4 baths
819 Majestic, Rochester Hills, MI 48306
MLS# 61009172Listed by: DOBI REAL ESTATE - Coming Soon
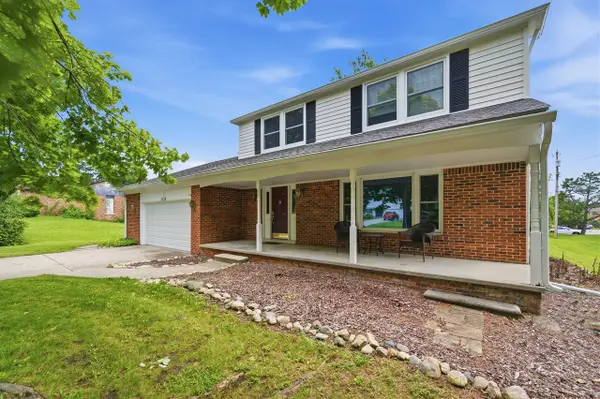 $400,000Coming Soon4 beds 3 baths
3919 Orchard View, Rochester Hills, MI 48307
MLS# 70544135Listed by: RE/MAX PLATINUM - New
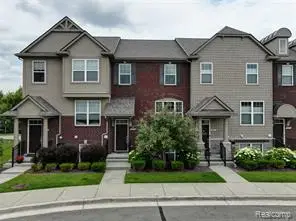 $429,000Active4 beds 4 baths1,980 sq. ft.
2817 Hartwick, Rochester Hills, MI 48307
MLS# 61009225Listed by: THE AGENCY HALL & HUNTER - New
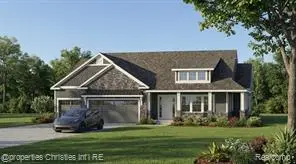 $729,900Active3 beds 3 baths2,727 sq. ft.
7777 Angara, Rochester Hills, MI 48309
MLS# 61009183Listed by: @PROPERTIES CHRISTIE'S INT'L R.E. BIRMINGHAM 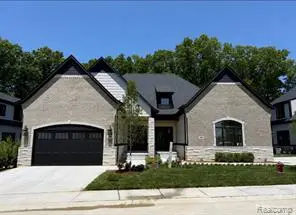 $960,000Pending3 beds 4 baths2,759 sq. ft.
530 Maplehill, Rochester Hills, MI 48306
MLS# 61008918Listed by: KELLER WILLIAMS LAKESIDE


Protect your home and budget from life's surprises with an Assurant Home Warranty, backed by a partner that supports you through every step of homeownership. Explore Plans.
©2026 Century 21 Real Estate LLC. All rights reserved. CENTURY 21®, the CENTURY 21 Logo and C21® are service marks owned by Century 21 Real Estate LLC. Century 21 Real Estate LLC fully supports the principles of the Fair Housing Act and the Equal Opportunity Act. Each office is independently owned and operated. Listing information is deemed reliable but not guaranteed accurate.