
141 Nesbit, Rochester Hills, MI 48309
Local realty services provided by:CENTURY 21 Northland
141 Nesbit,Rochester Hills, MI 48309
$545,000
- 4 Beds
- 3 Baths
- 2,343 sq. ft.
- Single family
- Pending
Listed by: michael jones
Office: good company
MLS#:61007944
Source:MI_REALSOURCE
Price summary
- Price:$545,000
- Price per sq. ft.:$199.34
About this home
Beautifully updated and move-in ready, this spacious 4-bedroom, 2.5-bath home offers significantly more living space than most homes in the neighborhood thanks to two seamless additions that blend perfectly with the original design. Whether you need a home office, playroom, workout space, or guest area, the flexible floor plan adapts to your lifestyle. The completely renovated 2024 kitchen is the heart of the home, featuring quartz countertops, modern cabinetry, and stylish finishes that open to inviting living and entertaining spaces. Relax by the cozy gas fireplace in the family room or enjoy the comfort of the jetted soaking tub. Recent improvements provide peace of mind and modern appeal, including a new roof (2025), new interior and exterior paint (2024-2025), new bedroom carpet (2024), all new light fixtures (2024), newer Andersen windows, and zoned heating and cooling for year-round comfort and efficiency. Step outside to enjoy the private backyard, complete with a patio, storage shed, and a magnificent mature magnolia tree that produces spectacular blooms every spring. Located in the highly sought-after Rochester Community School District and just minutes from downtown Rochester, parks, trails, shopping, and dining, this home combines exceptional updates with a floor plan that is both spacious and versatile. Offering more living space, more flexibility, and more recent updates than many homes in the subdivision, this is a rare opportunity to own a truly move-in-ready home in one of Rochester's most desirable neighborhoods....
Contact an agent
Home facts
- Year built:1956
- Listing ID #:61007944
- Added:5 day(s) ago
- Updated:July 09, 2026 at 03:51 AM
Rooms and interior
- Bedrooms:4
- Total bathrooms:3
- Full bathrooms:2
- Half bathrooms:1
- Rooms Total:13
- Dining Description:On Entry Level
- Kitchen Description:On Entry Level
- Bedroom Description:Bedroom 1 on Entry Level, Bedroom 2 on Entry Level, Bedroom 3 on Entry Level, Bedroom 4 on Entry Level
- Basement Description:Finished
- Living area:2,343 sq. ft.
Heating and cooling
- Cooling:Central A/C
- Heating:Forced Air, Natural Gas
Structure and exterior
- Year built:1956
- Building area:2,343 sq. ft.
- Lot area:0.48 Acres
- Architectural Style:Ranch
- Construction Materials:Brick, Vinyl Siding
- Foundation Description:Basement
- Levels:1 Story
Utilities
- Water:Public Water
Finances and disclosures
- Price:$545,000
- Price per sq. ft.:$199.34
- Tax amount:$6,219
Features and amenities
- Laundry features:On Entry Level
Parking
- Parking description:Attached Garage
- Garage spaces:2
New listings near 141 Nesbit
- New
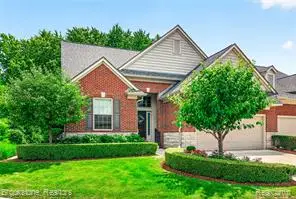 $1,100,000Active3 beds 4 baths2,700 sq. ft.
2167 Sanctuary, Rochester, MI 48309
MLS# 61009459Listed by: BROOKSTONE, REALTORS LLC - New
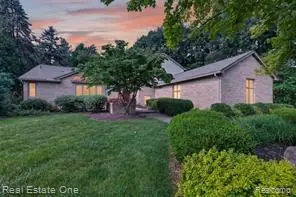 $625,000Active3 beds 3 baths2,342 sq. ft.
3400 Wedgewood, Rochester Hills, MI 48306
MLS# 61009499Listed by: REAL ESTATE ONE - Coming Soon
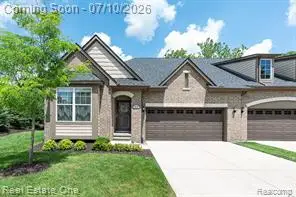 $515,000Coming Soon2 beds 2 baths
1011 Hampshire, Rochester, MI 48307
MLS# 61009379Listed by: REAL ESTATE ONE-OXFORD - New
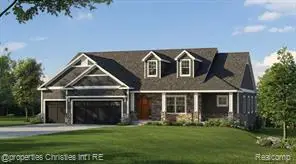 $679,000Active3 beds 3 baths2,785 sq. ft.
4444 Angara, Rochester Hills, MI 48309
MLS# 61009085Listed by: @PROPERTIES CHRISTIE'S INT'L R.E. BIRMINGHAM - New
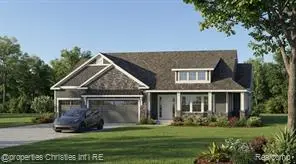 $679,900Active3 beds 3 baths2,449 sq. ft.
2222 Angara, Rochester Hills, MI 48309
MLS# 61009086Listed by: @PROPERTIES CHRISTIE'S INT'L R.E. BIRMINGHAM - Coming SoonOpen Sat, 9am to 12pm
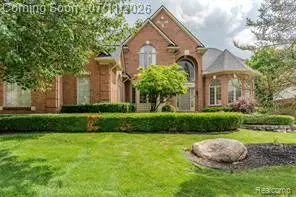 $939,000Coming Soon5 beds 4 baths
819 Majestic, Rochester Hills, MI 48306
MLS# 61009172Listed by: DOBI REAL ESTATE - Coming Soon
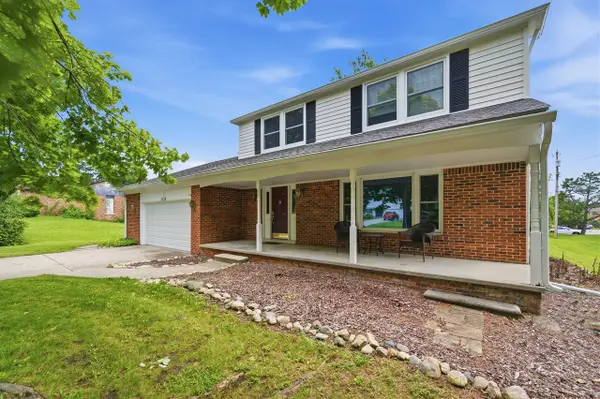 $400,000Coming Soon4 beds 3 baths
3919 Orchard View, Rochester Hills, MI 48307
MLS# 70544135Listed by: RE/MAX PLATINUM - New
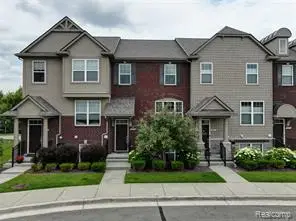 $429,000Active4 beds 4 baths1,980 sq. ft.
2817 Hartwick, Rochester Hills, MI 48307
MLS# 61009225Listed by: THE AGENCY HALL & HUNTER - New
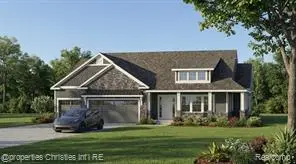 $729,900Active3 beds 3 baths2,727 sq. ft.
7777 Angara, Rochester Hills, MI 48309
MLS# 61009183Listed by: @PROPERTIES CHRISTIE'S INT'L R.E. BIRMINGHAM 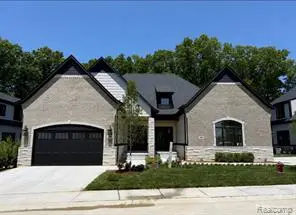 $960,000Pending3 beds 4 baths2,759 sq. ft.
530 Maplehill, Rochester Hills, MI 48306
MLS# 61008918Listed by: KELLER WILLIAMS LAKESIDE


Protect your home and budget from life's surprises with an Assurant Home Warranty, backed by a partner that supports you through every step of homeownership. Explore Plans.
©2026 Century 21 Real Estate LLC. All rights reserved. CENTURY 21®, the CENTURY 21 Logo and C21® are service marks owned by Century 21 Real Estate LLC. Century 21 Real Estate LLC fully supports the principles of the Fair Housing Act and the Equal Opportunity Act. Each office is independently owned and operated. Listing information is deemed reliable but not guaranteed accurate.