
1437 Lantern, Rochester Hills, MI 48306
Local realty services provided by:CENTURY 21 Realty North
1437 Lantern,Rochester Hills, MI 48306
$330,000
- 3 Beds
- 3 Baths
- 1,728 sq. ft.
- Condominium
- Active
Listed by: catherine westcott
Office: homemark realty group llc.
MLS#:61013042
Source:MI_REALSOURCE
Price summary
- Price:$330,000
- Price per sq. ft.:$127.31
- Monthly HOA dues:$534
About this home
PRIME LOCATION in the highly sought-after KINGS COVE CONDOMINIUMS. A RARE find right on Paint Creek Trail with a spectacular view from your own private oasis. Open concept, 3 bed, 2.5 bath with a 2.5 car attached garage, huge deck and tons of storage space. Gourmet kitchen with nook features recessed lighting, white cabinetry with under and over cabinet lighting, custom solid butcher block countertops, stainless steel gas range/microwave and honey oak hardwood flooring. Elegant crown molding adds sophistication to both the dining and living rooms. The entrance and foyer features Vermont multicolor slate floor with coat closet and 1/2 bath. The primary suite features a walk-in-closet and modern bathroom with a walk-in shower. Freshly painted throughout and new plush carpeting. BRAND NEW sliding glass doors September 2026. HOA includes water, trash, recycling and the building exterior including windows, door walls and roof (VERY RARE), Wonderful community that includes a clubhouse, in-ground pool, tennis courts, pickleball tournaments, wine Wednesdays and much more! Close to restaurants and shopping. Rochester schools! Do not miss your opportunity to call this rare gem your home!...
Contact an agent
Home facts
- Year built:1974
- Subdivision & Development:Kings Cove Condo
- Listing ID #:61013042
- Added:58 day(s) ago
- Updated:September 17, 2026 at 10:14 AM
Rooms and interior
- Bedrooms:3
- Total bathrooms:3
- Full bathrooms:2
- Half bathrooms:1
- Rooms Total:11
- Dining Description:On Entry Level
- Kitchen Description:Dishwasher, Disposal, Microwave, On Entry Level, Range/Oven, Refrigerator
- Bedroom Description:Bedroom 1 on Second Level, Bedroom 2 on Second Level, Bedroom 3 on Second Level
- Basement Description:Partially Finished
- Living area:1,728 sq. ft.
Heating and cooling
- Cooling:Ceiling Fan(s), Central A/C
- Heating:Forced Air, Natural Gas
Structure and exterior
- Year built:1974
- Building area:1,728 sq. ft.
- Architectural Style:Colonial
- Construction Materials:Brick, Wood
- Exterior Features:Exterior Balcony, Patio, Tennis Court(s), Terrace
- Foundation Description:Basement
- Levels:2 Story
Finances and disclosures
- Price:$330,000
- Price per sq. ft.:$127.31
- Tax amount:$4,318
Features and amenities
- Appliances:Dishwasher, Disposal, Dryer, Microwave, Range/Oven, Refrigerator, Washer
- Laundry features:Dryer, On Basement Level, Washer
- Amenities:Club House, Private Entry
- Pool features:Inground Pool
Parking
- Parking description:2 Spaces, Attached Garage, Direct Access Garage, Electric in Garage, Garage Door Opener
- Garage spaces:3
 Provided through IDX via MiRealSource. Courtesy of MiRealSource Shareholder. Copyright MiRealSource. The information published and disseminated by MiRealSource is communicated verbatim, without change by MiRealSource, as filed with MiRealSource by its members. The accuracy of all information, regardless of source, is not guaranteed or warranted. All information should be independently verified. Copyright 2026 MiRealSource. All rights reserved. The information provided hereby constitutes proprietary information of MiRealSource, Inc. and its shareholders, affiliates and licensees and may not be reproduced or transmitted in any form or by any means, electronic or mechanical, including photocopy, recording, scanning or any information storage and retrieval system, without written permission from MiRealSource, Inc.
New listings near 1437 Lantern
- Open Sun, 12 to 2pmNew
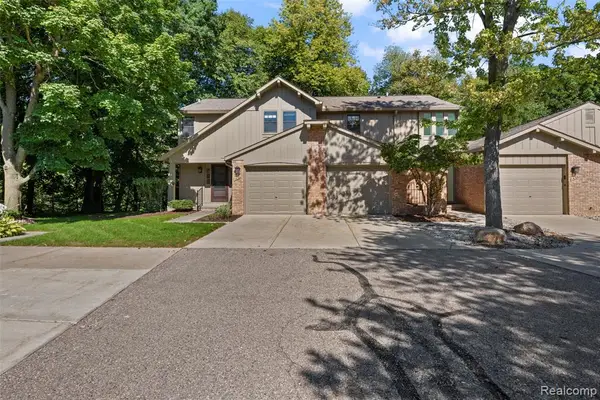 $387,500Active3 beds 3 baths1,476 sq. ft.
1830 Streamedge, Rochester Hills, MI 48309
MLS# 61030709Listed by: INSIDE REALTY, LLC - New
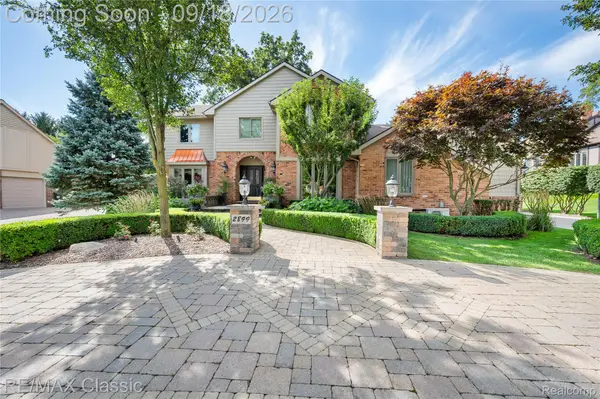 $685,000Active4 beds 4 baths4,577 sq. ft.
2899 Current Drive, RochesterHills, MI 48309
MLS# 20261072002Listed by: RE/MAX CLASSIC - New
 $690,000Active4 beds 4 baths4,352 sq. ft.
3075 Glengrove Drive, Rochester, MI 48309
MLS# 20261074580Listed by: NATIONAL REALTY CENTERS, INC - New
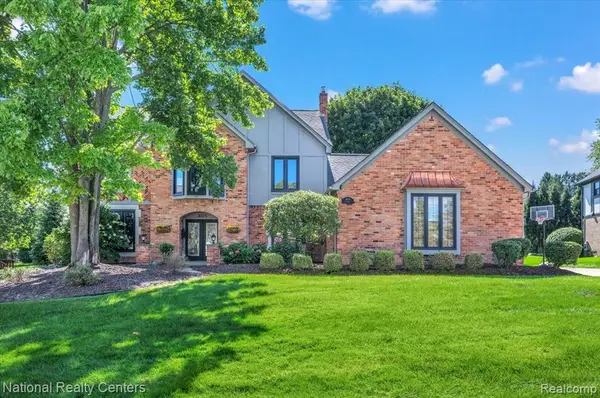 $690,000Active4 beds 4 baths3,352 sq. ft.
3075 Glengrove, Rochester, MI 48309
MLS# 61030628Listed by: NATIONAL REALTY CENTERS, INC - Open Sun, 12 to 4pmNew
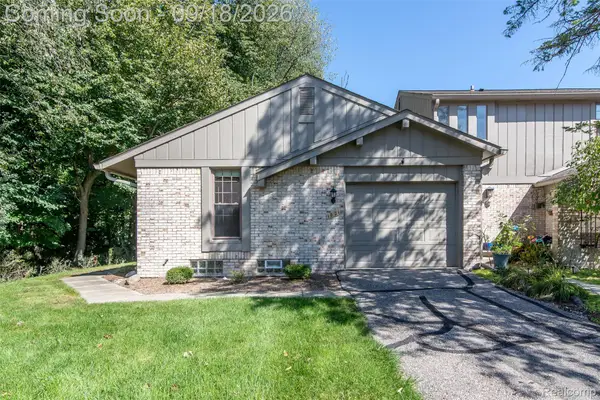 $324,900Active2 beds 2 baths2,034 sq. ft.
1821 Van Hill Court, RochesterHills, MI 48309
MLS# 20261074253Listed by: GOLDEN KEY REALTY GROUP LLC - New
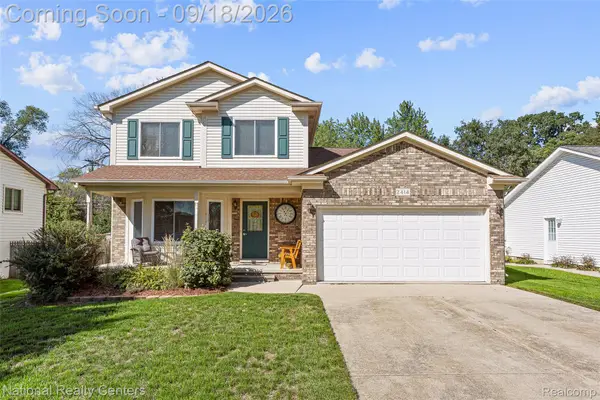 $419,000Active4 beds 2 baths1,500 sq. ft.
2414 Harrison Avenue, RochesterHills, MI 48307
MLS# 20261074287Listed by: NATIONAL REALTY CENTERS, INC - New
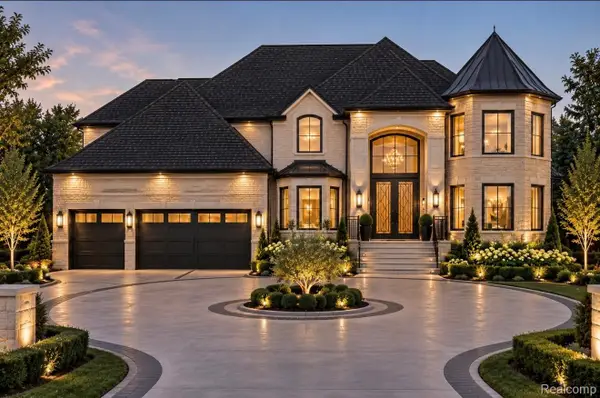 $1,399,999Active4 beds 4 baths3,684 sq. ft.
2058 Livernois, RochesterHills, MI 48309
MLS# 20261073752Listed by: KELLER WILLIAMS LAKESIDE - New
 $99,900Active3 beds 2 baths1,100 sq. ft.
470 Flamingo Street, RochesterHills, MI 48309
MLS# 20261074468Listed by: REALTY EXECUTIVES HOME TOWNE - Open Sun, 11am to 1pmNew
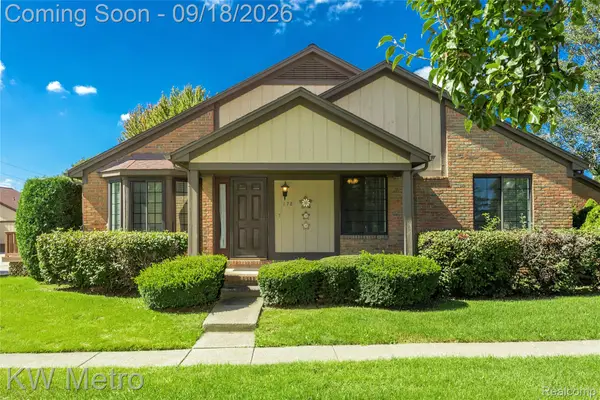 $275,000Active2 beds 2 baths1,118 sq. ft.
178 Meadow Lane Circle, RochesterHills, MI 48307
MLS# 20261073314Listed by: KW METRO - New
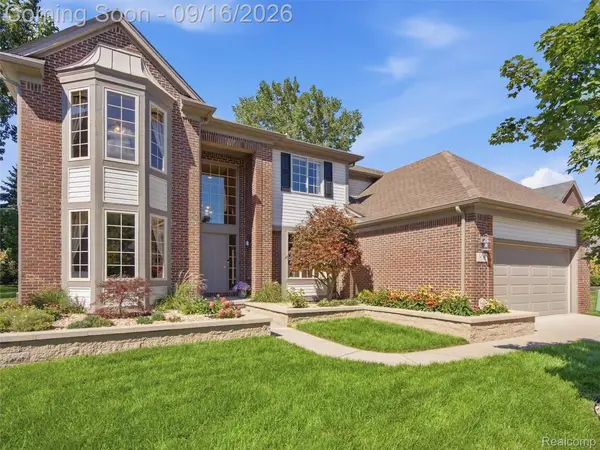 $649,900Active4 beds 3 baths3,591 sq. ft.
3332 Empire Drive, RochesterHills, MI 48309
MLS# 20261074256Listed by: REMERICA INTEGRITY


Protect your home and budget from life's surprises with an Assurant Home Warranty, backed by a partner that supports you through every step of homeownership. Explore Plans.
©2026 Century 21 Real Estate LLC. All rights reserved. CENTURY 21®, the CENTURY 21 Logo and C21® are service marks owned by Century 21 Real Estate LLC. Century 21 Real Estate LLC fully supports the principles of the Fair Housing Act and the Equal Opportunity Act. Each office is independently owned and operated. Listing information is deemed reliable but not guaranteed accurate.