
1642 Dancer Drive, Rochester Hills, MI 48307
Local realty services provided by:CENTURY 21 Affiliated
1642 Dancer Drive,Rochesterhills, MI 48307
$399,900
- 3 Beds
- 2 Baths
- 1,466 sq. ft.
- Single family
- Active
Listed by: darlene l kujanek
Office: berkshire hathaway homeservices kee realty
MLS#:20261053047
Source:MI_REALCOMP
Price summary
- Price:$399,900
- Price per sq. ft.:$272.78
- Monthly HOA dues:$6.25
About this home
This beautifully maintained 3-bedroom, 1.5-bath Colonial offers 1,466 square feet of move-in-ready living space with numerous updates throughout. A welcoming foyer and hallway feature hardwood flooring, while luxury vinyl plank flooring extends through the living room, breakfast nook, kitchen, and updated powder room. The spacious kitchen includes all appliances. The washer and dryer on the 1st floor are also included. The inviting family room has 2 newer Wallside Windows on each side of the natural fireplace which creates the perfect space for relaxing or entertaining. Upstairs, the fully renovated main bath showcases a granite-topped double-sink vanity, stylish vinyl flooring, and modern finishes. The primary bedroom features a convenient built-in for additional storage. Major recent improvements include a new roof (2025), new central air conditioning, and existing solar panels that were professionally cleaned during the roof installation, providing added value and energy efficiency. Step outside to an expansive deck, freshly stained in July 2026, overlooking a private backyard—an ideal setting for entertaining, outdoor dining, or simply unwinding. The unfinished basement offers abundant storage, a spacious workbench with multiple electrical outlets, and excellent potential for future finishing. Included with the home are the basement home gym equipment, bar refrigerator, metal tiered shelving, and the living room TV with wall mount. With thoughtful updates, valuable included extras, and an exceptional location in one of the area's most desirable neighborhoods, this home is a rare opportunity you won't want to miss. ***CHECK OUT THE 3-D VIRTUAL TOUR!***...
Contact an agent
Home facts
- Year built:1985
- Subdivision & Development:AVON HILLS VILLAGE 2
- Listing ID #:20261053047
- Added:66 day(s) ago
- Updated:September 15, 2026 at 10:09 AM
Rooms and interior
- Bedrooms:3
- Total bathrooms:2
- Full bathrooms:1
- Half bathrooms:1
- Rooms Total:8
- Basement Description:Unfinished
- Living area:1,466 sq. ft.
Heating and cooling
- Cooling:Ceiling Fans, Central Air
- Heating:Forced Air, Natural Gas
Structure and exterior
- Roof:Asphalt
- Year built:1985
- Building area:1,466 sq. ft.
- Lot area:0.18 Acres
- Architectural Style:Colonial
- Construction Materials:Aluminum Siding
- Exterior Features:Deck, Lighting, Porch
- Foundation Description:Basement, Poured, Sump Pump
- Levels:Two
Utilities
- Water:Public
- Sewer:Public Sewer
Finances and disclosures
- Price:$399,900
- Price per sq. ft.:$272.78
- Tax amount:$4,417
Features and amenities
- Appliances:Bar Fridge, Dishwasher, Disposal, Dryer, Exhaust Fan, Free Standing Electric Range, Free Standing Refrigerator, Microwave, Washer
- Laundry features:Laundry Room
- Amenities:High Speed Internet
Parking
- Parking description:Attached, Direct Access, Electricity In Garage, Two Car Garage
- Garage spaces:2

New listings near 1642 Dancer Drive
- Open Sun, 11am to 1pmNew
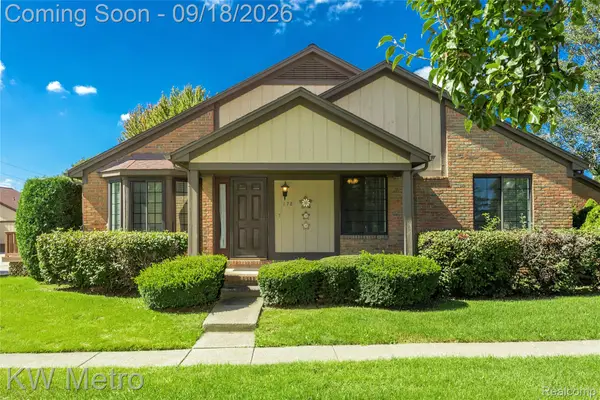 $275,000Active2 beds 2 baths1,118 sq. ft.
178 Meadow Lane Circle, RochesterHills, MI 48307
MLS# 20261073314Listed by: KW METRO - New
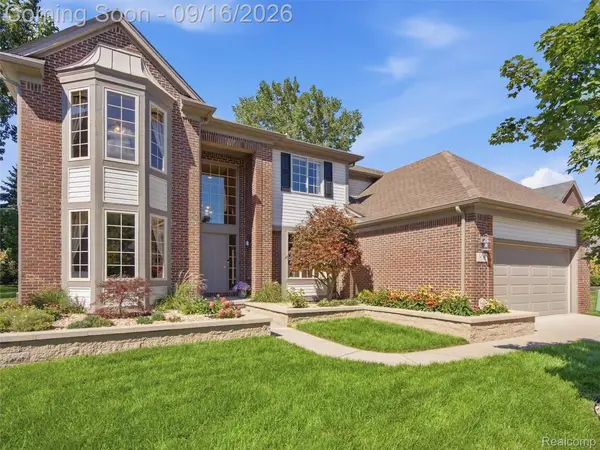 $649,900Active4 beds 3 baths3,591 sq. ft.
3332 Empire Drive, RochesterHills, MI 48309
MLS# 20261074256Listed by: REMERICA INTEGRITY - New
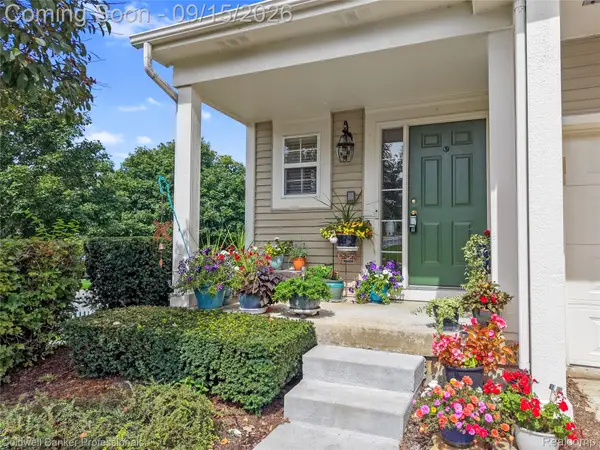 $475,000Active4 beds 4 baths3,037 sq. ft.
731 E Bluff Court, RochesterHills, MI 48307
MLS# 20261073568Listed by: COLDWELL BANKER PROFESSIONALS-BIRM - New
 $749,999Active4 beds 5 baths3,768 sq. ft.
1781 Westridge, Rochester, MI 48306
MLS# 61030082Listed by: MITOWN REALTY - New
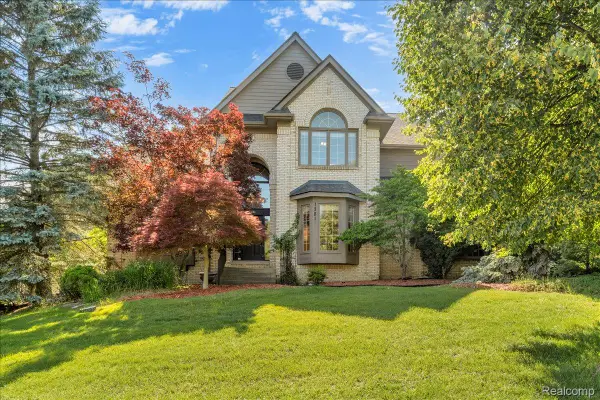 $749,999Active4 beds 5 baths5,592 sq. ft.
1781 Westridge Drive, Rochester, MI 48306
MLS# 20261074097Listed by: MITOWN REALTY - New
 $289,900Active2 beds 3 baths1,624 sq. ft.
1446 Kings Cove Drive, RochesterHills, MI 48306
MLS# 20261070889Listed by: REAL ESTATE ONE-ROCHESTER - New
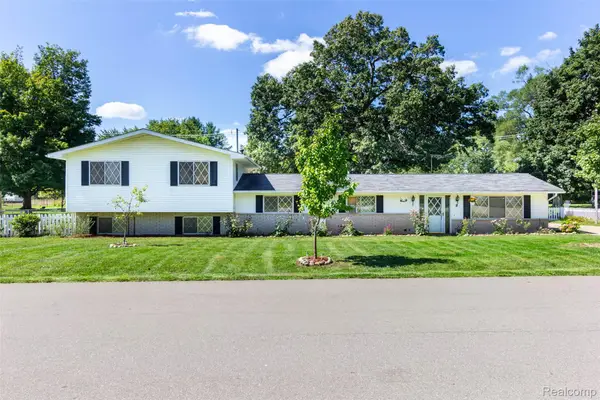 $449,900Active5 beds 3 baths2,751 sq. ft.
2750 Frankson Avenue, RochesterHills, MI 48307
MLS# 20261071266Listed by: 3DX REAL ESTATE LLC TROY - New
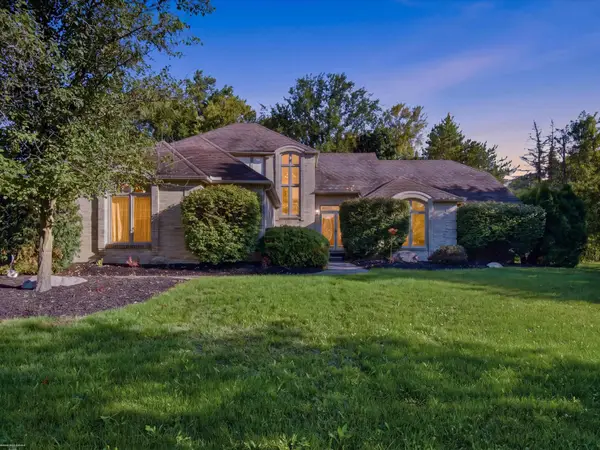 $534,900Active3 beds 4 baths3,700 sq. ft.
3016 Charlwood DR, RochesterHills, MI 48306
MLS# 58050221607Listed by: BERKSHIRE HATHAWAY HOMESERVICES KEE REALTY - New
 $649,900Active4 beds 3 baths2,700 sq. ft.
1727 Hillcrest Drive, RochesterHills, MI 48306
MLS# 20261072471Listed by: TOP AGENT REALTY - New
 $249,900Active2 beds 2 baths1,243 sq. ft.
1902 Jenny Lane, RochesterHills, MI 48309
MLS# 20261072313Listed by: GOOD COMPANY


Protect your home and budget from life's surprises with an Assurant Home Warranty, backed by a partner that supports you through every step of homeownership. Explore Plans.
©2026 Century 21 Real Estate LLC. All rights reserved. CENTURY 21®, the CENTURY 21 Logo and C21® are service marks owned by Century 21 Real Estate LLC. Century 21 Real Estate LLC fully supports the principles of the Fair Housing Act and the Equal Opportunity Act. Each office is independently owned and operated. Listing information is deemed reliable but not guaranteed accurate.