
1774 White Water Drive, Rochester Hills, MI 48309
Local realty services provided by:CENTURY 21 Metro Brokers
1774 White Water Drive,Rochesterhills, MI 48309
- 4 Beds
- 3 Baths
- - sq. ft.
- Single family
- Sold
Listed by: xu jiang
Office: real estate one-troy
MLS#:20261058493
Source:MI_REALCOMP
Sorry, we are unable to map this address
Price summary
- Price:
- Monthly HOA dues:$25
About this home
Welcome home to this move-in ready Rochester Hills residence, perfectly situated within the highly acclaimed Rochester School District. Refreshed with a completely repainted interior in 2026, this immaculate property seamlessly combines classic elegance with peace of mind mechanical updates. The main floor features an inviting layout anchored by an upgraded kitchen equipped with a brand-new Samsung over-the-range microwave (2026), Thermador electric cooktop (approx. 2022), and modern Whirlpool refrigerator and dishwasher (2022). Upstairs, generous bedroom layouts provide comfortable retreat space, supported by main-level laundry complete with a Whirlpool washer and gas dryer (2019). Major exterior and functional enhancements ensure total worry-free living, highlighted by new whole-house vinyl siding and new gutters with second-floor gutter guards (approx. 2020), along with a professionally installed radon mitigation system (2024). Located just minutes from vibrant downtown Rochester, local parks, shopping, and major commuter expressways....
Contact an agent
Home facts
- Year built:1986
- Subdivision & Development:CLINTON RIVER VALLEY 1
- Listing ID #:20261058493
- Added:48 day(s) ago
- Updated:September 15, 2026 at 07:07 AM
Rooms and interior
- Bedrooms:4
- Total bathrooms:3
- Full bathrooms:2
- Half bathrooms:1
- Rooms Total:11
- Basement Description:Full, Partially Finished
Heating and cooling
- Cooling:Central Air
- Heating:Forced Air, Natural Gas
Structure and exterior
- Roof:Asphalt
- Year built:1986
- Architectural Style:Colonial
- Construction Materials:Brick, Vinyl Siding
- Exterior Features:Deck, Lighting
- Foundation Description:Basement, Poured, Sump Pump
- Levels:Two
Utilities
- Water:Public
- Sewer:Public Sewer
Finances and disclosures
- Price:
- Tax amount:$6,968
Features and amenities
- Appliances:Built-In Electric Oven, Dishwasher, Disposal, Double Oven, Dryer, Electric Cooktop, Free Standing Refrigerator, Microwave, Washer
- Laundry features:Laundry Room
Parking
- Parking description:Attached, Direct Access, Electricity In Garage, Garage Faces Front, Three Car Garage
- Garage spaces:3

New listings near 1774 White Water Drive
- Open Sun, 11am to 1pmNew
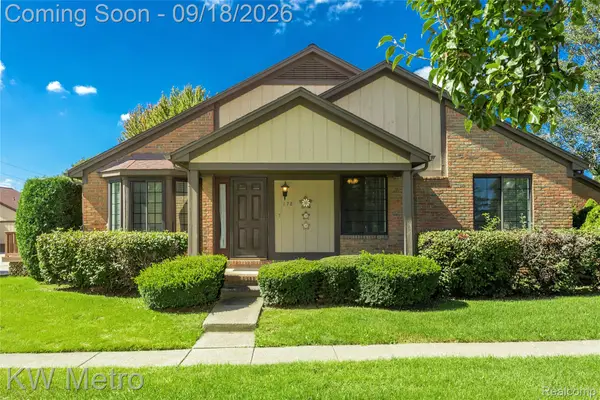 $275,000Active2 beds 2 baths1,118 sq. ft.
178 Meadow Lane Circle, RochesterHills, MI 48307
MLS# 20261073314Listed by: KW METRO - New
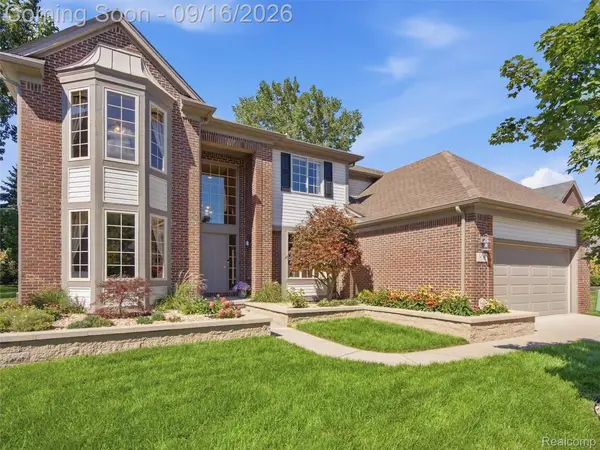 $649,900Active4 beds 3 baths3,591 sq. ft.
3332 Empire Drive, RochesterHills, MI 48309
MLS# 20261074256Listed by: REMERICA INTEGRITY - New
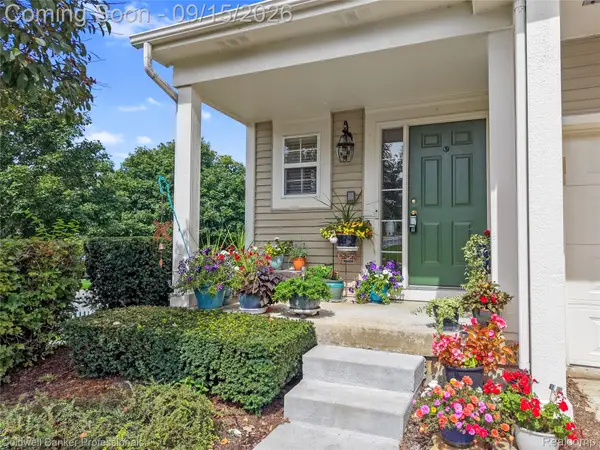 $475,000Active4 beds 4 baths3,037 sq. ft.
731 E Bluff Court, RochesterHills, MI 48307
MLS# 20261073568Listed by: COLDWELL BANKER PROFESSIONALS-BIRM - New
 $749,999Active4 beds 5 baths3,768 sq. ft.
1781 Westridge, Rochester, MI 48306
MLS# 61030082Listed by: MITOWN REALTY - New
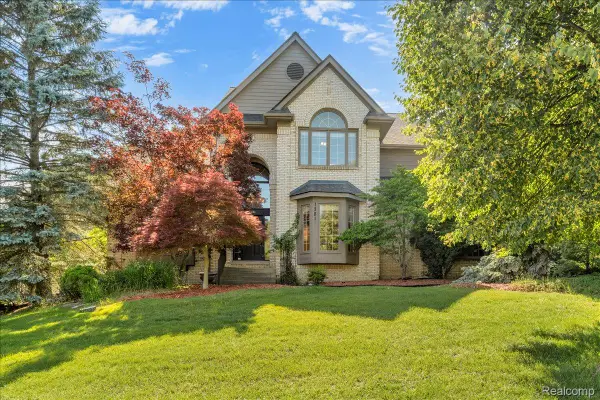 $749,999Active4 beds 5 baths5,592 sq. ft.
1781 Westridge Drive, Rochester, MI 48306
MLS# 20261074097Listed by: MITOWN REALTY - New
 $289,900Active2 beds 3 baths1,624 sq. ft.
1446 Kings Cove Drive, RochesterHills, MI 48306
MLS# 20261070889Listed by: REAL ESTATE ONE-ROCHESTER - New
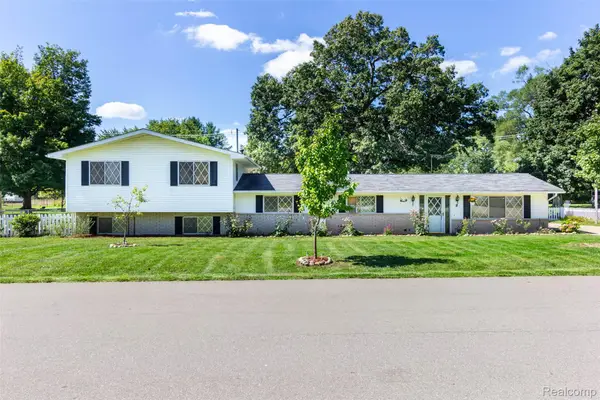 $449,900Active5 beds 3 baths2,751 sq. ft.
2750 Frankson Avenue, RochesterHills, MI 48307
MLS# 20261071266Listed by: 3DX REAL ESTATE LLC TROY - New
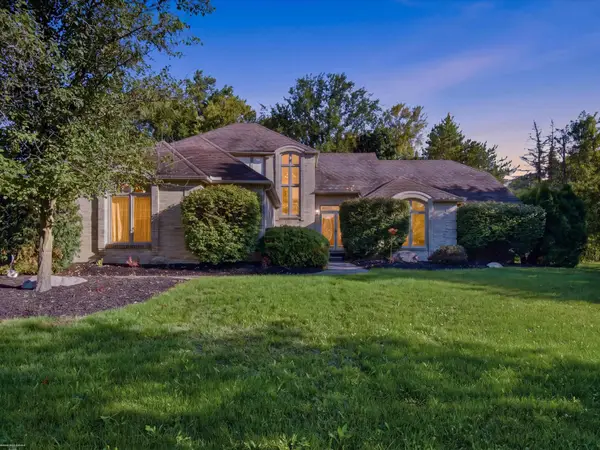 $534,900Active3 beds 4 baths3,700 sq. ft.
3016 Charlwood DR, RochesterHills, MI 48306
MLS# 58050221607Listed by: BERKSHIRE HATHAWAY HOMESERVICES KEE REALTY - New
 $649,900Active4 beds 3 baths2,700 sq. ft.
1727 Hillcrest Drive, RochesterHills, MI 48306
MLS# 20261072471Listed by: TOP AGENT REALTY - New
 $249,900Active2 beds 2 baths1,243 sq. ft.
1902 Jenny Lane, RochesterHills, MI 48309
MLS# 20261072313Listed by: GOOD COMPANY


Protect your home and budget from life's surprises with an Assurant Home Warranty, backed by a partner that supports you through every step of homeownership. Explore Plans.
©2026 Century 21 Real Estate LLC. All rights reserved. CENTURY 21®, the CENTURY 21 Logo and C21® are service marks owned by Century 21 Real Estate LLC. Century 21 Real Estate LLC fully supports the principles of the Fair Housing Act and the Equal Opportunity Act. Each office is independently owned and operated. Listing information is deemed reliable but not guaranteed accurate.