
1821 Van Hill Court, Rochester Hills, MI 48309
Local realty services provided by:CENTURY 21 Affiliated
1821 Van Hill Court,Rochesterhills, MI 48309
$324,900
- 2 Beds
- 2 Baths
- 2,034 sq. ft.
- Single family
- Active
Upcoming open houses
- Sun, Sep 2012:00 pm - 04:00 pm
Listed by: harry m lee
Office: golden key realty group llc.
MLS#:20261074253
Source:MI_REALCOMP
Price summary
- Price:$324,900
- Price per sq. ft.:$159.73
- Monthly HOA dues:$41,867
About this home
Welcome to 1821 Van Hill Ct, a beautifully maintained home tucked away on a quiet cul-de-sac in Rochester Hills. This inviting property offers comfortable living spaces, a functional layout, and a desirable location close to shopping, dining, parks, and major roadways. The home provides a great opportunity for buyers looking for a well-located property in a sought-after Rochester Hills community. This property has river view, and from the back you are seeing the river, and the woods leading to the river, this is one of the few units that has this amazing feature. Condo is located a short drive to restaurants, shops, entertainment, downtown Rochester, Oakland University and Meadowbrook Hall. It offers easy access to major highways.
Contact an agent
Home facts
- Year built:1974
- Subdivision & Development:STREAMWOOD ESTATES OCCPN 178
- Listing ID #:20261074253
- Added:1 day(s) ago
- Updated:September 17, 2026 at 01:28 PM
Rooms and interior
- Bedrooms:2
- Total bathrooms:2
- Full bathrooms:2
- Rooms Total:5
- Basement Description:Finished, Full
- Living area:2,034 sq. ft.
Heating and cooling
- Heating:Forced Air, Natural Gas
Structure and exterior
- Year built:1974
- Building area:2,034 sq. ft.
- Architectural Style:Ranch
- Construction Materials:Aluminum Siding, Vinyl Siding
- Exterior Features:Patio
- Foundation Description:Basement, Poured
- Levels:One
Utilities
- Water:Public
- Sewer:Public Sewer
Finances and disclosures
- Price:$324,900
- Price per sq. ft.:$159.73
- Tax amount:$2,093
Features and amenities
- Appliances:Dishwasher, Dryer, Free Standing Refrigerator, Range Hood, Washer
Parking
- Parking description:Attached, One Car Garage
- Garage spaces:1

New listings near 1821 Van Hill Court
- New
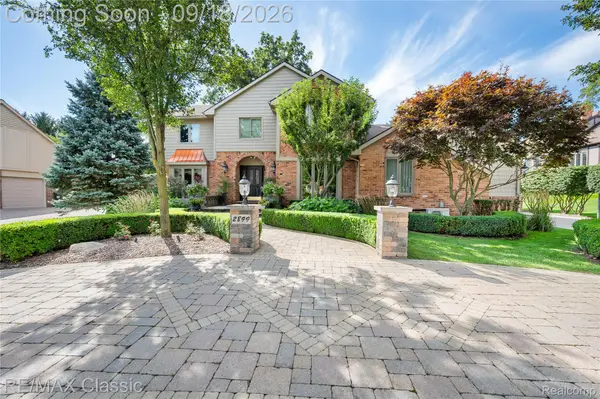 $685,000Active4 beds 4 baths4,577 sq. ft.
2899 Current Drive, RochesterHills, MI 48309
MLS# 20261072002Listed by: RE/MAX CLASSIC - Open Sun, 12 to 2pmNew
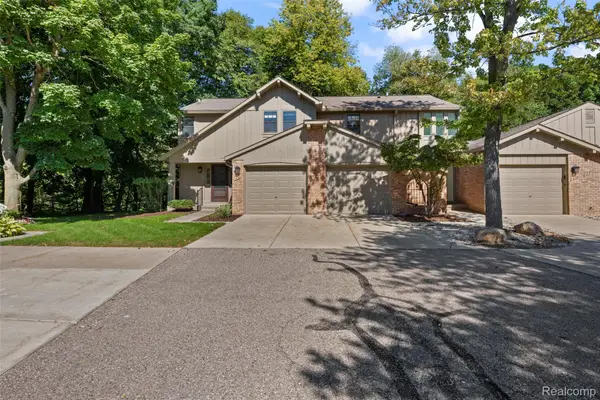 $387,500Active3 beds 3 baths1,476 sq. ft.
1830 Streamedge Court, RochesterHills, MI 48309
MLS# 20261073830Listed by: INSIDE REALTY, LLC - New
 $690,000Active4 beds 4 baths4,352 sq. ft.
3075 Glengrove Drive, Rochester, MI 48309
MLS# 20261074580Listed by: NATIONAL REALTY CENTERS, INC - New
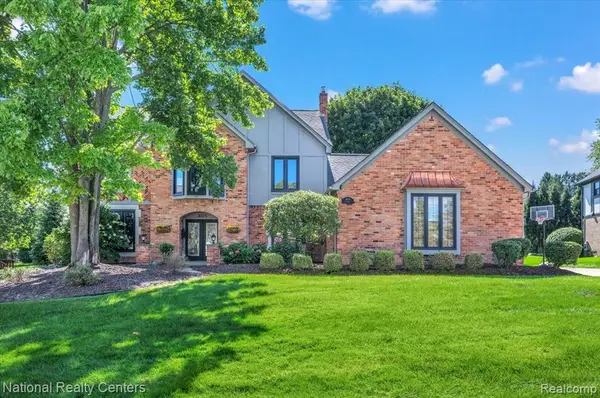 $690,000Active4 beds 4 baths3,352 sq. ft.
3075 Glengrove, Rochester, MI 48309
MLS# 61030628Listed by: NATIONAL REALTY CENTERS, INC - New
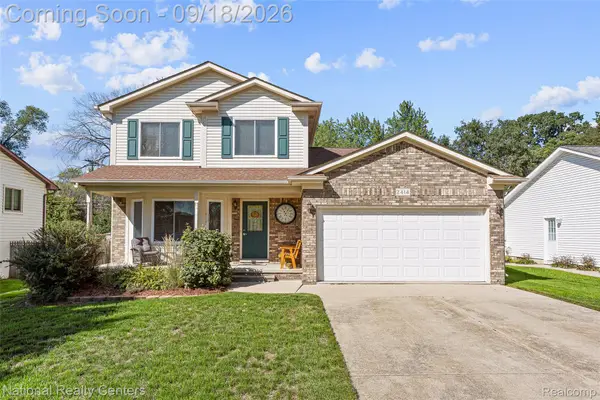 $419,000Active4 beds 2 baths1,500 sq. ft.
2414 Harrison Avenue, RochesterHills, MI 48307
MLS# 20261074287Listed by: NATIONAL REALTY CENTERS, INC - New
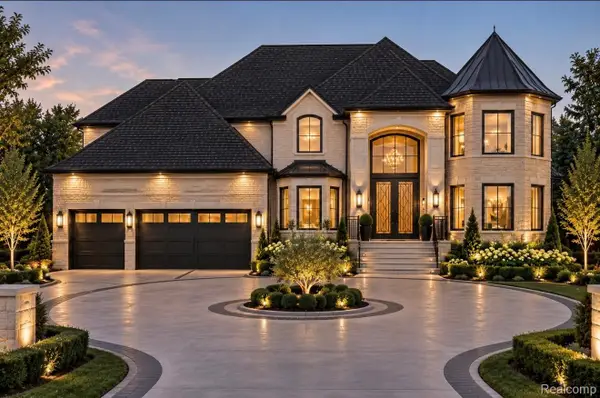 $1,399,999Active4 beds 4 baths3,684 sq. ft.
2058 Livernois, RochesterHills, MI 48309
MLS# 20261073752Listed by: KELLER WILLIAMS LAKESIDE - New
 $99,900Active3 beds 2 baths1,100 sq. ft.
470 Flamingo Street, RochesterHills, MI 48309
MLS# 20261074468Listed by: REALTY EXECUTIVES HOME TOWNE - Open Sun, 11am to 1pmNew
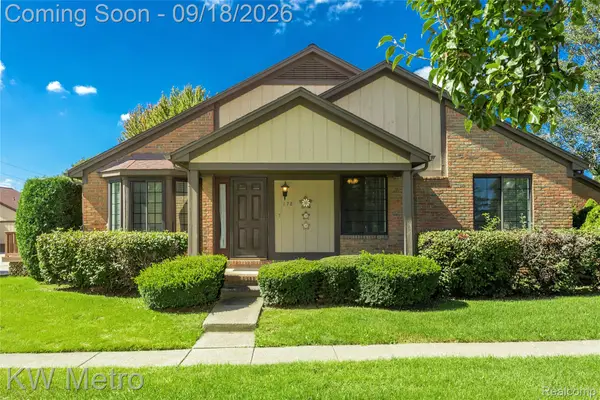 $275,000Active2 beds 2 baths1,118 sq. ft.
178 Meadow Lane Circle, RochesterHills, MI 48307
MLS# 20261073314Listed by: KW METRO - New
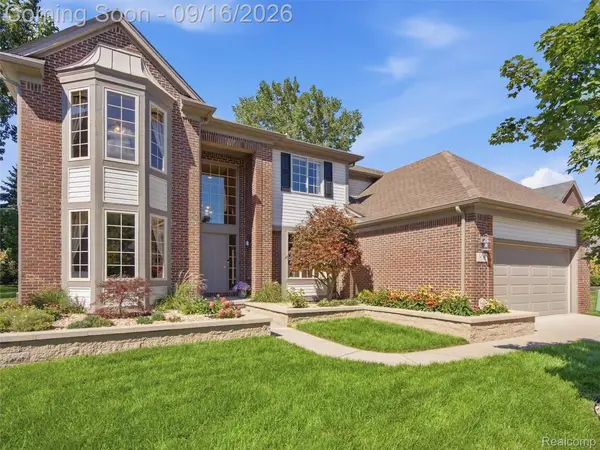 $649,900Active4 beds 3 baths3,591 sq. ft.
3332 Empire Drive, RochesterHills, MI 48309
MLS# 20261074256Listed by: REMERICA INTEGRITY


Protect your home and budget from life's surprises with an Assurant Home Warranty, backed by a partner that supports you through every step of homeownership. Explore Plans.
©2026 Century 21 Real Estate LLC. All rights reserved. CENTURY 21®, the CENTURY 21 Logo and C21® are service marks owned by Century 21 Real Estate LLC. Century 21 Real Estate LLC fully supports the principles of the Fair Housing Act and the Equal Opportunity Act. Each office is independently owned and operated. Listing information is deemed reliable but not guaranteed accurate.