
1904 Chelsea Court, Rochester Hills, MI 48306
Local realty services provided by:CENTURY 21 Affiliated
1904 Chelsea Court,Rochesterhills, MI 48306
$655,000
- 4 Beds
- 4 Baths
- 4,554 sq. ft.
- Single family
- Active
Listed by: carrie briskin
Office: real estate one-troy
MLS#:20261060901
Source:MI_REALCOMP
Price summary
- Price:$655,000
- Price per sq. ft.:$143.83
- Monthly HOA dues:$27.08
About this home
Your big ticket items are done with this house. FURNACE 2026, HOT WATER TANK 2026, EXTERIOR PAINTED 2026; DRAIN TILES 2026, ROOF 2025, STAINLESS KITCHEN APPLIANCES 2024. Located in the sought-after Hawthorne neighborhood of Rochester Hills. This well-maintained home is in the top-rated Rochester Community Schools district, serving Brewster Elementary, Van Hoosen Middle, and Rochester Adams High. The open layout provides ample room for entertaining, with the three-season room providing a great retreat year-round. The generous sized primary suite has a with a walk-in closet and plenty of natural light. The main floor office can serve as an additional bedroom with an adjacent full bath. The partially finished lower level offers versatile space for recreation and ample storage. Outdoors, enjoy a spacious yard with new landscaping and a cozy patio. The community features walking trails and ponds, plus easy access to The Village of Rochester Hills for dining and shopping. This move-in-ready home combines great features and an inviting neighborhood, making it a perfect fit for your lifestyle....
Contact an agent
Home facts
- Year built:1978
- Subdivision & Development:HAWTHORNNO 2
- Listing ID #:20261060901
- Added:54 day(s) ago
- Updated:September 29, 2026 at 10:07 AM
Rooms and interior
- Bedrooms:4
- Total bathrooms:4
- Full bathrooms:3
- Half bathrooms:1
- Rooms Total:12
- Basement Description:Partially Finished
- Living area:4,554 sq. ft.
Heating and cooling
- Cooling:Ceiling Fans, Central Air
- Heating:Forced Air, Natural Gas
Structure and exterior
- Roof:Asphalt
- Year built:1978
- Building area:4,554 sq. ft.
- Lot area:0.44 Acres
- Lot Features:Sprinklers
- Architectural Style:Colonial, Tudor
- Construction Materials:Brick, Wood Siding
- Foundation Description:Basement, Poured
- Levels:Two
Utilities
- Water:Public
- Sewer:Public Sewer
Finances and disclosures
- Price:$655,000
- Price per sq. ft.:$143.83
- Tax amount:$5,803
Features and amenities
- Appliances:Disposal, Dryer, Free Standing Refrigerator, Microwave, Washer
- Laundry features:Laundry Room
- Amenities:Programmable Thermostat
Parking
- Parking description:Attached, Two Car Garage
- Garage spaces:2

New listings near 1904 Chelsea Court
- New
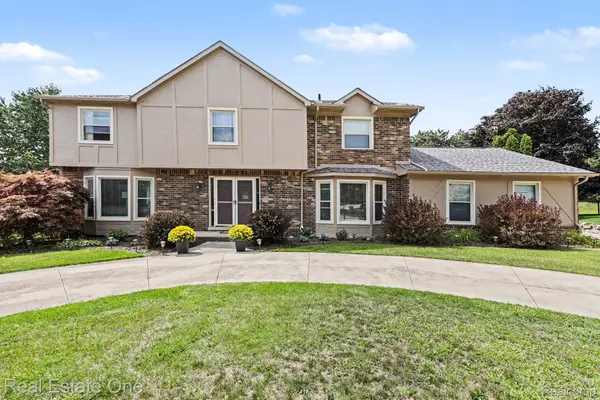 $655,000Active4 beds 4 baths4,554 sq. ft.
1904 Chelsea Court, RochesterHills, MI 48306
MLS# 20261078847Listed by: REAL ESTATE ONE-TROY - New
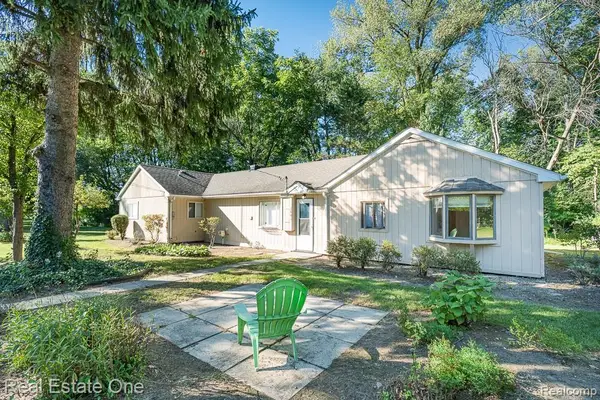 $269,900Active4 beds 2 baths1,373 sq. ft.
3601 Bendelow Road, RochesterHills, MI 48307
MLS# 20261068541Listed by: REAL ESTATE ONE-ROCHESTER - New
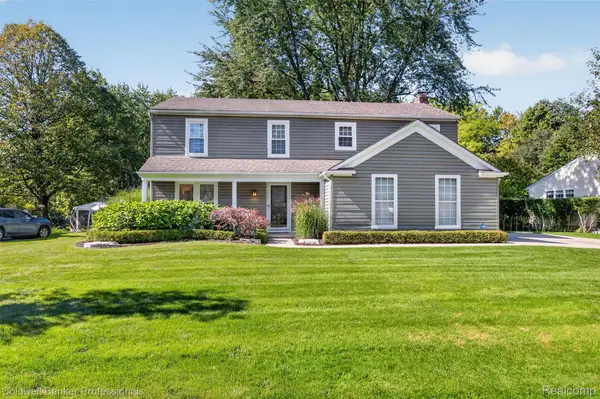 $510,000Active4 beds 3 baths2,060 sq. ft.
1171 Barneswood Lane, RochesterHills, MI 48306
MLS# 20261078562Listed by: COLDWELL BANKER PROFESSIONALS-BIRM - New
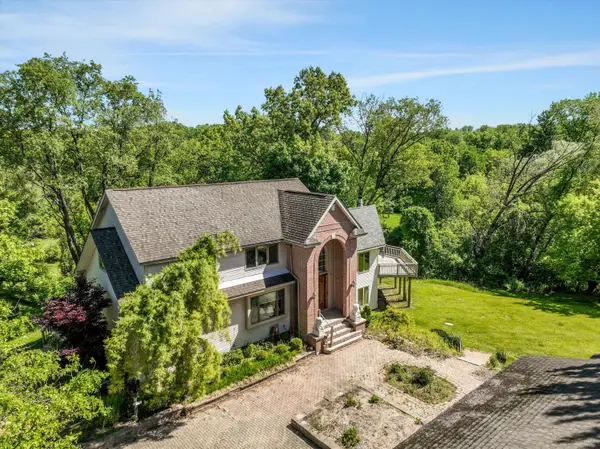 $650,000Active5 beds 4 baths4,068 sq. ft.
1150 N Livernois Road, Rochester Hills, MI 48306
MLS# 26051682Listed by: KELLER WILLIAMS PAINT CREEK - New
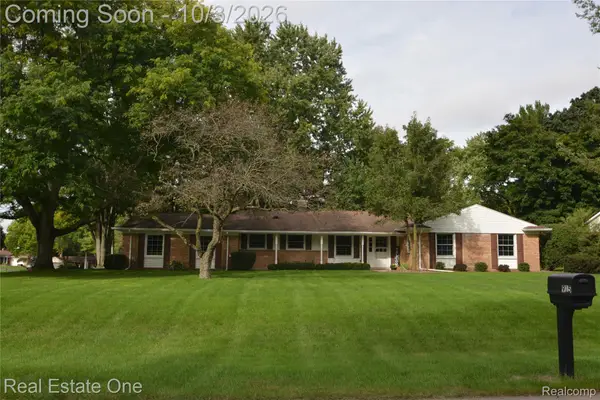 $415,000Active4 beds 3 baths1,868 sq. ft.
915 Ironstone Drive, RochesterHills, MI 48309
MLS# 20261075892Listed by: REAL ESTATE ONE-ROCHESTER - New
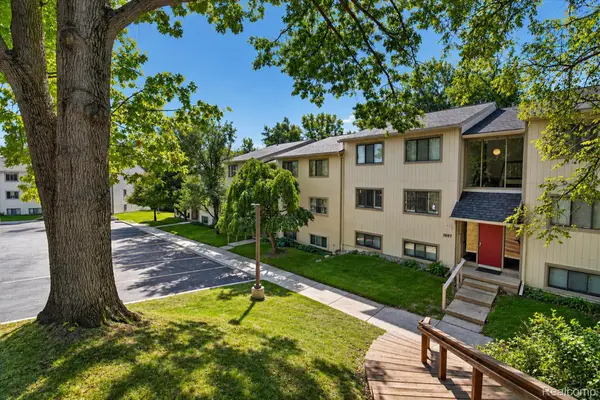 $199,000Active2 beds 2 baths1,197 sq. ft.
1695 Riverside Drive #7, RochesterHills, MI 48309
MLS# 20261078327Listed by: OAK AND STONE REAL ESTATE - Open Sat, 12 to 2pmNew
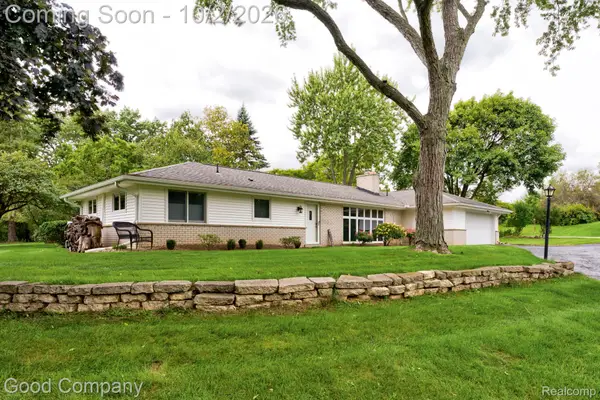 $500,000Active4 beds 2 baths1,944 sq. ft.
1604 Northumberland Drive, RochesterHills, MI 48309
MLS# 20261077347Listed by: GOOD COMPANY - New
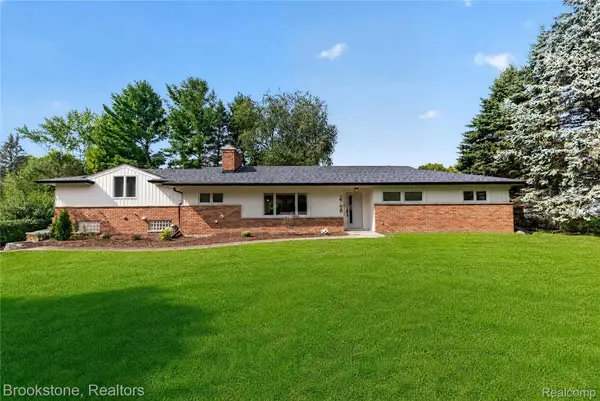 $658,000Active4 beds 3 baths2,350 sq. ft.
2768 Hillendale Drive, RochesterHills, MI 48309
MLS# 20261072043Listed by: BROOKSTONE, REALTORS LLC 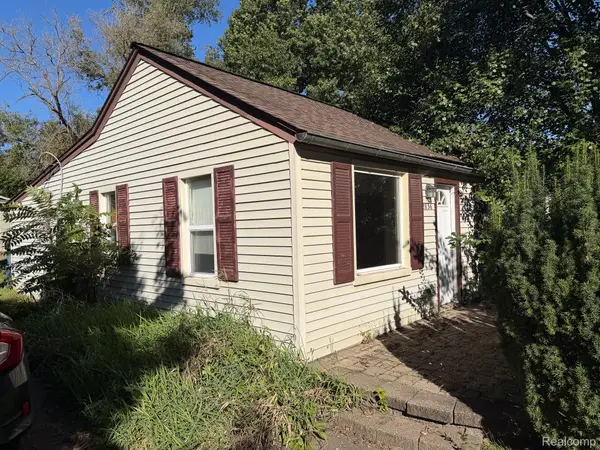 $99,900Pending2 beds 1 baths634 sq. ft.
2836 York Road, RochesterHills, MI 48309
MLS# 20261078048Listed by: JOHN GRAHAM REALTY, LLC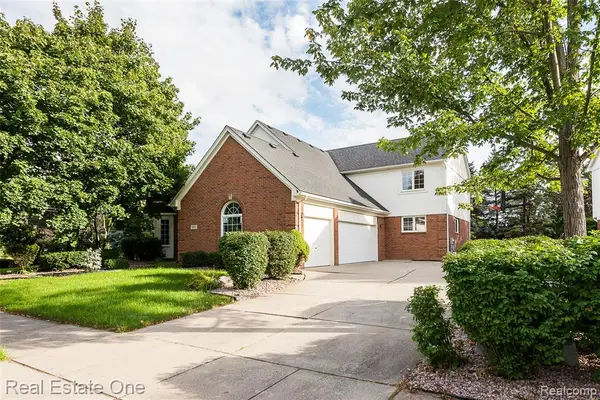 $669,900Pending4 beds 4 baths2,768 sq. ft.
1013 Rochelle Park, Rochester Hills, MI 48309
MLS# 61033816Listed by: REAL ESTATE ONE-BRIGHTON


Protect your home and budget from life's surprises with an Assurant Home Warranty, backed by a partner that supports you through every step of homeownership. Explore Plans.
©2026 Century 21 Real Estate LLC. All rights reserved. CENTURY 21®, the CENTURY 21 Logo and C21® are service marks owned by Century 21 Real Estate LLC. Century 21 Real Estate LLC fully supports the principles of the Fair Housing Act and the Equal Opportunity Act. Each office is independently owned and operated. Listing information is deemed reliable but not guaranteed accurate.