
2768 Hillendale Drive, Rochester Hills, MI 48309
Local realty services provided by:CENTURY 21 Curran & Oberski
2768 Hillendale Drive,Rochesterhills, MI 48309
$598,000
- 4 Beds
- 3 Baths
- 2,350 sq. ft.
- Single family
- Active
Listed by: anna maria roediger
Office: brookstone, realtors llc.
MLS#:20261072043
Source:MI_REALCOMP
Price summary
- Price:$598,000
- Price per sq. ft.:$254.47
About this home
Stunning, Smart Home, completely transformed and renovated in 2026! This 4 Bedroom, 2.5 Bath Brick Ranch is Ideally situated in a highly desirable neighborhood on an expansive, nearly half acre lot! This home combines Classic Brick Ranch Charm with Modern Style and Functionality. A spacious Family Room Addition with Recess lighting and premium Anderson Windows provides an exceptional gathering space with plenty of room and doorwall to the new Patio...perfect for entertaining and every day living! Beautifully updated kitchen features QUARTZ COUNTERTOPS, under cabinet lighting, waterfall Design, a THERMADOR 6 BURNER COOKTOP, ITALIAN FUTURA RANGE HOOD, Double convection ovens, Built in Microwave and a REVERSE OSMOSIS SYSTEM for the Pot iller and Refrigerator. An IPAD controlled household hub is Built in! Both Full Baths are fully updated with HEATED PORCELAIN FLOORS, thermostatic shower valves, timeless tile andToto Toilets, including a premium bidet in the Primary Spa inspired Bath. High End upgrades include Engineers Hickory Flooring, Solid Core Doors, Custom Iron Rail and Handrail, TANKLESS HIGH EFFICIENCY WATR HEATER, High Efficiency Furnace and A/C with Smart Thermostat and Sensors! .Exterior updates include a NEW ROOF, new premium windows, new siding and 6" gutters and a Brand New 4" Asphalt Driveway! A Spacious Backyard with Patio offers Endless Possibilities for outdoor Entertaining and Recreation! Engineered Hickory Flooring throughout. Freshly Painted inside and out. Conveniently located close to shopping, dining, schools, parks and major roads. This exceptional property offers the perfect combination of space, luxury Premium updates and location! Nothing to do but move in and enjoy! This is the one you have been waiting for!...
Contact an agent
Home facts
- Year built:1962
- Subdivision & Development:SPRING HILLNO 1
- Listing ID #:20261072043
- Added:15 day(s) ago
- Updated:October 13, 2026 at 10:02 AM
Rooms and interior
- Bedrooms:4
- Total bathrooms:3
- Full bathrooms:2
- Half bathrooms:1
- Rooms Total:9
- Basement Description:Finished
- Living area:2,350 sq. ft.
Heating and cooling
- Cooling:Central Air
- Heating:Forced Air, Natural Gas
Structure and exterior
- Roof:Asphalt
- Year built:1962
- Building area:2,350 sq. ft.
- Lot area:0.44 Acres
- Architectural Style:Ranch
- Construction Materials:Brick
- Exterior Features:Gutter Guard System, Lighting, Patio, Porch
- Foundation Description:Basement, Block, Poured
Utilities
- Water:Public
- Sewer:Public Sewer
Finances and disclosures
- Price:$598,000
- Price per sq. ft.:$254.47
- Tax amount:$3,873
Features and amenities
- Appliances:Built-In Refrigerator, Dishwasher, Dryer, Microwave, Washer
- Laundry features:Laundry Room
- Amenities:Programmable Thermostat
- Smart home:Yes
Parking
- Parking description:Attached, Electric Vehicle Charging Stations, Garage Door Opener, Garage Faces Side, Two Car Garage
- Garage spaces:2

New listings near 2768 Hillendale Drive
- New
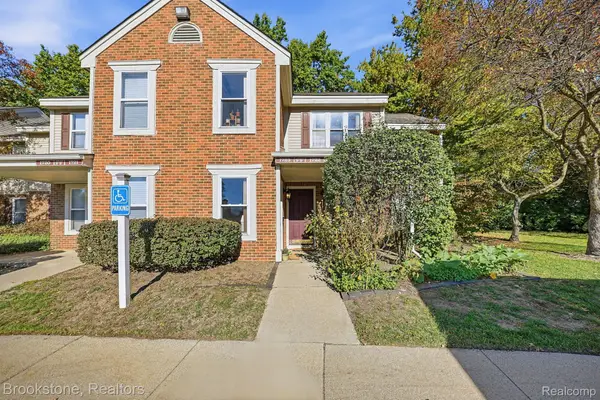 $145,000Active1 beds 1 baths691 sq. ft.
1723 Melville DR, RochesterHills, MI 48307
MLS# 20261082801Listed by: BROOKSTONE, REALTORS LLC - New
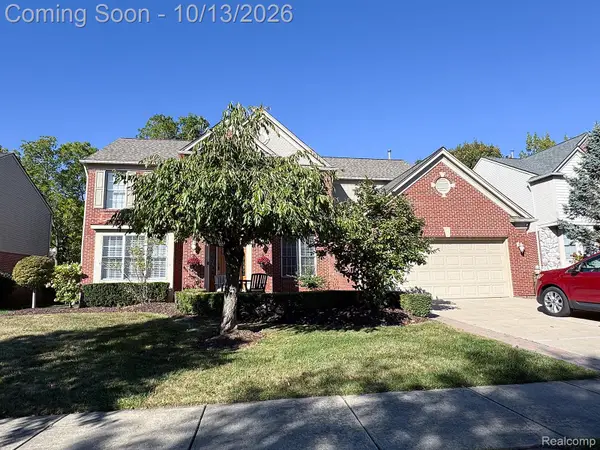 $699,000Active4 beds 5 baths4,072 sq. ft.
1612 Blushing DR, RochesterHills, MI 48307
MLS# 20261082683Listed by: BE REALTY TEAM - New
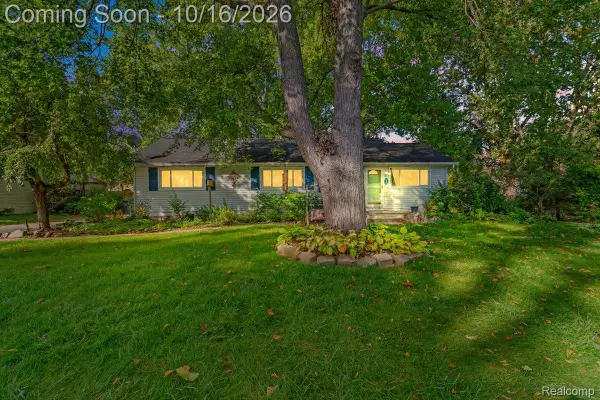 $250,000Active3 beds 2 baths1,488 sq. ft.
3300 Eastern AVE, RochesterHills, MI 48307
MLS# 20261081833Listed by: REAL BROKER, LLC TROY - New
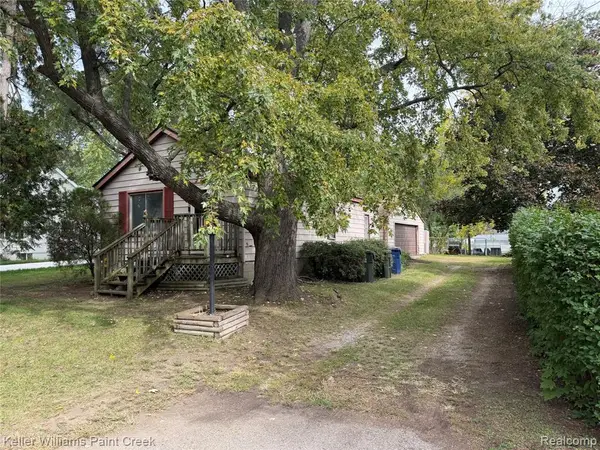 $115,000Active2 beds 1 baths888 sq. ft.
2685 Melvin, Rochester, MI 48307
MLS# 61037876Listed by: KELLER WILLIAMS PAINT CREEK - New
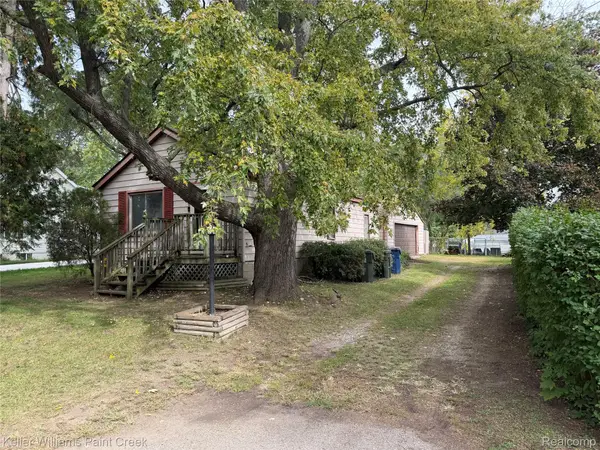 $115,000Active2 beds 1 baths888 sq. ft.
2685 Melvin AVE, Rochester, MI 48307
MLS# 20261081864Listed by: KELLER WILLIAMS PAINT CREEK - New
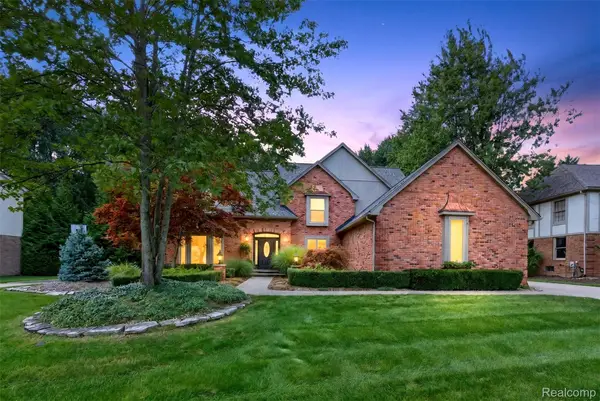 $985,000Active4 beds 5 baths4,806 sq. ft.
3705 Summit Ridge DR, RochesterHills, MI 48306
MLS# 20261082007Listed by: BERKSHIRE HATHAWAY HOMESERVICES KEE REALTY - New
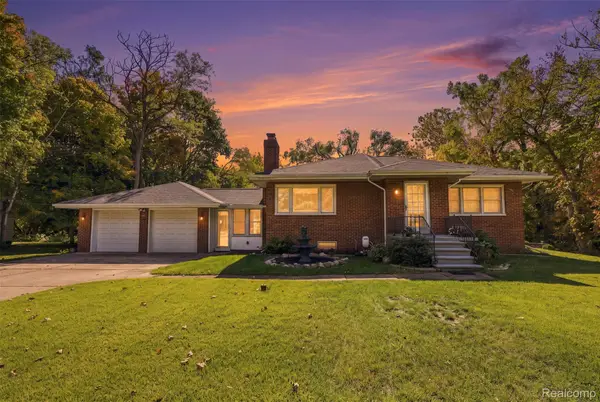 $549,900Active3 beds 3 baths3,200 sq. ft.
804 E Avon RD, RochesterHills, MI 48307
MLS# 20261081659Listed by: KW PROFESSIONALS - New
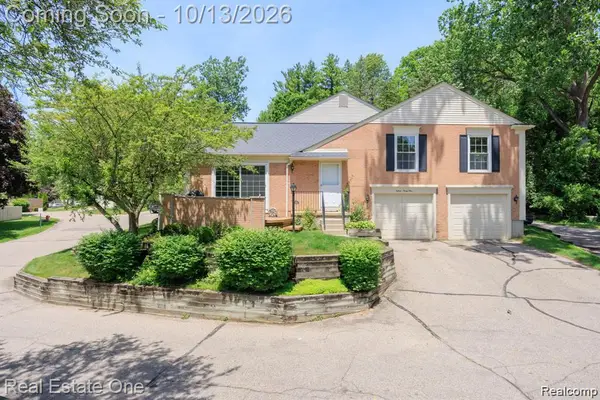 $289,000Active2 beds 2 baths2,160 sq. ft.
1534 Hidden Valley LN, RochesterHills, MI 48306
MLS# 20261082099Listed by: BERKSHIRE HATHAWAY HOMESERVICES KEE REALTY 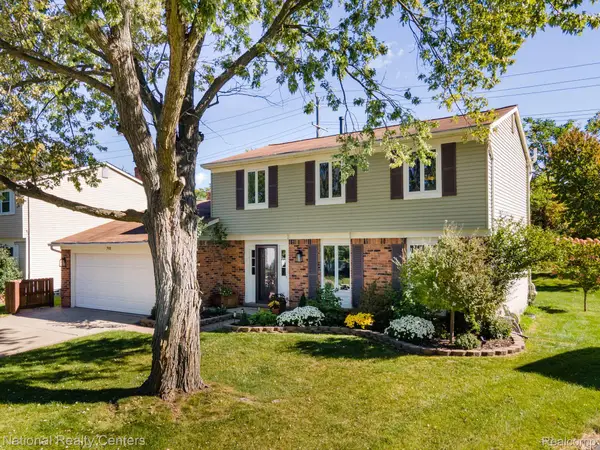 $425,000Pending4 beds 3 baths1,719 sq. ft.
793 Dressler Lane, RochesterHills, MI 48307
MLS# 20261080841Listed by: NATIONAL REALTY CENTERS, INC- New
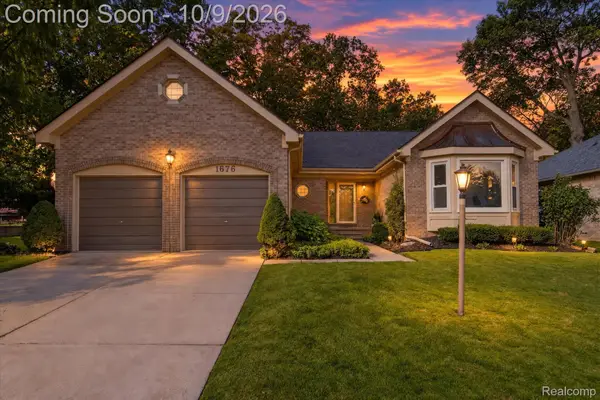 $485,000Active3 beds 2 baths2,186 sq. ft.
1676 Treeside DR, RochesterHills, MI 48307
MLS# 20261081648Listed by: A SMART MOVE REALTY


Protect your home and budget from life's surprises with an Assurant Home Warranty, backed by a partner that supports you through every step of homeownership. Explore Plans.
©2026 Century 21 Real Estate LLC. All rights reserved. CENTURY 21®, the CENTURY 21 Logo and C21® are service marks owned by Century 21 Real Estate LLC. Century 21 Real Estate LLC fully supports the principles of the Fair Housing Act and the Equal Opportunity Act. Each office is independently owned and operated. Listing information is deemed reliable but not guaranteed accurate.