
1946 Acorn Glen, Rochester Hills, MI 48306
Local realty services provided by:CENTURY 21 Affiliated
1946 Acorn Glen,Rochesterhills, MI 48306
- 4 Beds
- 4 Baths
- - sq. ft.
- Single family
- Sold
Listed by: timothy j gilson
Office: good company
MLS#:20261050253
Source:MI_REALCOMP
Sorry, we are unable to map this address
Price summary
- Price:
- Monthly HOA dues:$133.33
About this home
A Rochester Hills ranch style true custom home built by Cranbrook in 2015, this executive ranch delivers craftsmanship and quality rarely found in production homes. Private cul de sac location is a short walk to Paint Creek Trail. Full brick and stone exterior, exposed aggregate walks and professional landscaping are just the start. Custom millwork, art niches, recessed lighting, and whole-home audio systems distinguish the residence. Elegant hand-scraped hardwood floors in the main living areas. The great room features 11-foot ceilings, power window blinds and a gas fireplace. The kitchen offers Thermador five-burner induction cooktop, 48-inch refrigerator/freezer, double ovens, vaulted ceilings, a walk-in pantry, office, granite tops, limestone backsplash, oversized island, under-counter microwave, UC lighting, premium cabinets, a walk-in pantry, and office area. Primary suite with views to the rear yard includes a spacious walk-in closet and luxury bath with heated floors, dual vanities, and walk-in shower. Two additional bedrooms on the main level share a Jack-and-Jill bath and custom closet organizers. Main level oversized laundry room includes extensive cabinetry and folding workspace, while the adjacent mudroom features custom-built lockers and direct access from the driveway via a covered exposed beam side porch. Finished walkout lower level delivers refined living with a custom bar, theater with seven reclining seats and new laser projector and subwoofer, a fourth bedroom, full bath, and a separate hobby or craft room currently used as a golf workshop. Mechanical systems include a two-zone Lennox HVAC, separate sound systems. Refined outdoor living includes a masonry terrace with Trex decking and a lower level exposed aggregate patio accessible from the walkout lower level. Professional landscaping, irrigation, and mature trees create a private setting. A finished three-car garage with epoxy flooring and board-and-batten interior finishes....
Contact an agent
Home facts
- Year built:2015
- Subdivision & Development:NORTH OAKS - A SINGH DEV 3
- Listing ID #:20261050253
- Added:44 day(s) ago
- Updated:August 21, 2026 at 07:04 AM
Rooms and interior
- Bedrooms:4
- Total bathrooms:4
- Full bathrooms:3
- Half bathrooms:1
- Rooms Total:13
- Basement Description:Finished, Full, Walk-Out Access
Heating and cooling
- Cooling:Ceiling Fans, Central Air
- Heating:Forced Air, Natural Gas
Structure and exterior
- Roof:Asphalt
- Year built:2015
- Architectural Style:Ranch
- Construction Materials:Brick, Stone, Wood Siding
- Exterior Features:Chimney Caps, Covered, Deck, Lighting, Porch
- Foundation Description:Basement, Poured
- Levels:One
Utilities
- Water:Public
- Sewer:Public Sewer
Finances and disclosures
- Price:
- Tax amount:$13,718
Features and amenities
- Appliances:Built-In Refrigerator, Convection Oven, Dishwasher, Disposal, Double Oven, Exhaust Fan, Free Standing Refrigerator, Humidifier, Induction Cooktop, Microwave, Stainless Steel Appliances, Vented Exhaust Fan, Washer/Dryer Stacked
- Laundry features:Laundry Room
Parking
- Parking description:Attached, Direct Access, Electricity In Garage, Side Entrance, Three and Half Car Garage
- Garage spaces:3.5

New listings near 1946 Acorn Glen
- Coming SoonOpen Sat, 1 to 3pm
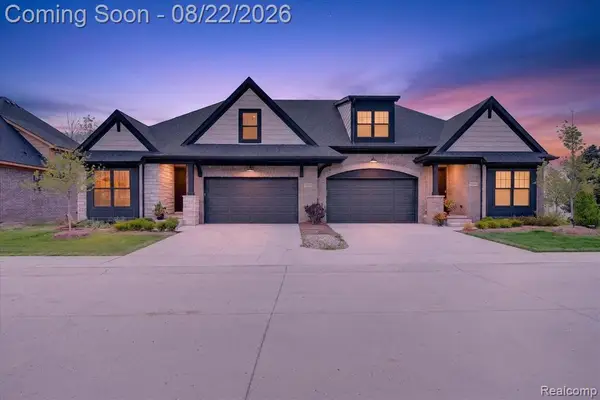 $700,000Coming Soon3 beds 3 baths2,490 sq. ft.
2020 Breckenridge, Rochester Hills, MI 48309
MLS# 61022093Listed by: CXR REALTY - Open Sun, 1:30 to 3:30pmNew
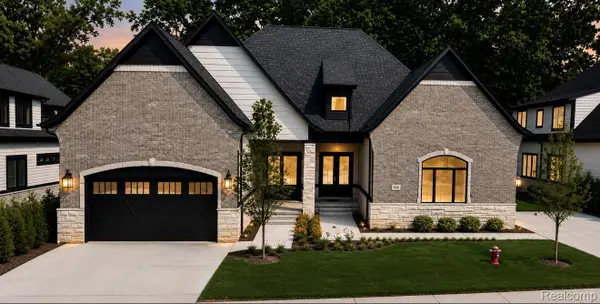 $959,900Active3 beds 5 baths4,325 sq. ft.
526 Maplehill Road, RochesterHills, MI 48306
MLS# 20261065528Listed by: KELLER WILLIAMS LAKESIDE - New
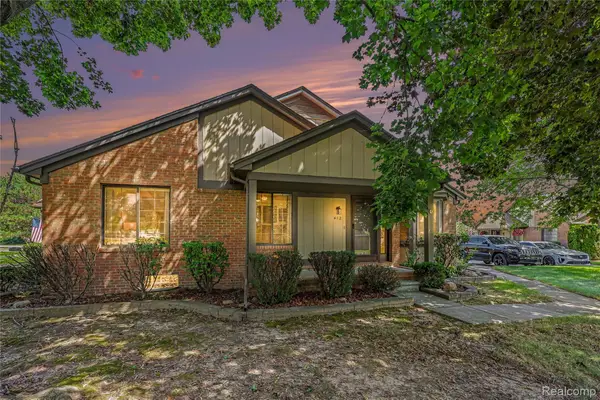 $324,900Active2 beds 3 baths2,224 sq. ft.
412 Meadow Bridge Drive, RochesterHills, MI 48307
MLS# 20261066807Listed by: VIE REAL ESTATE - New
 $499,999Active4 beds 3 baths2,783 sq. ft.
811 Snowmass Drive W, RochesterHills, MI 48309
MLS# 20261064627Listed by: BROOKSTONE, REALTORS LLC - New
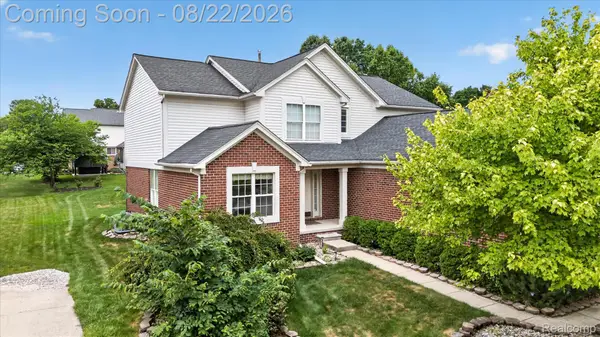 $649,999Active4 beds 3 baths4,152 sq. ft.
2738 Long Meadow Lane, RochesterHills, MI 48307
MLS# 20261065446Listed by: COMMUNITY CHOICE REALTY INC - Open Sat, 1:30 to 3pmNew
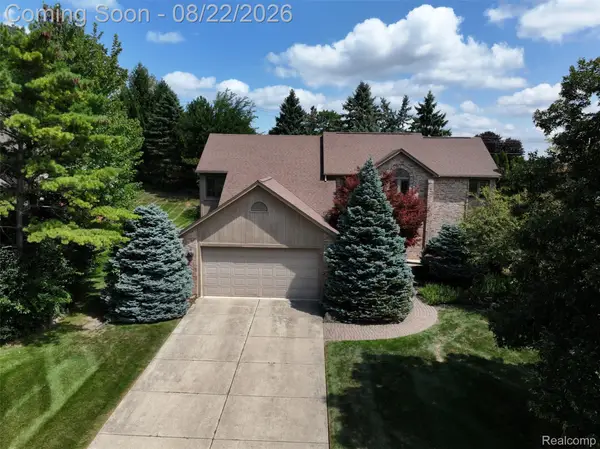 $595,000Active3 beds 4 baths4,113 sq. ft.
2070 Reagan Drive, RochesterHills, MI 48309
MLS# 20261065468Listed by: EXP REALTY THE PERNA TEAM - New
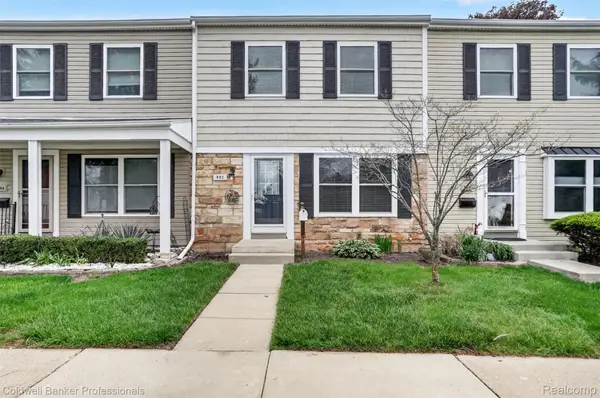 $135,000Active2 beds 1 baths1,000 sq. ft.
902 Little Hill Court, RochesterHills, MI 48307
MLS# 20261066554Listed by: COLDWELL BANKER PROFESSIONALS-BIRM - New
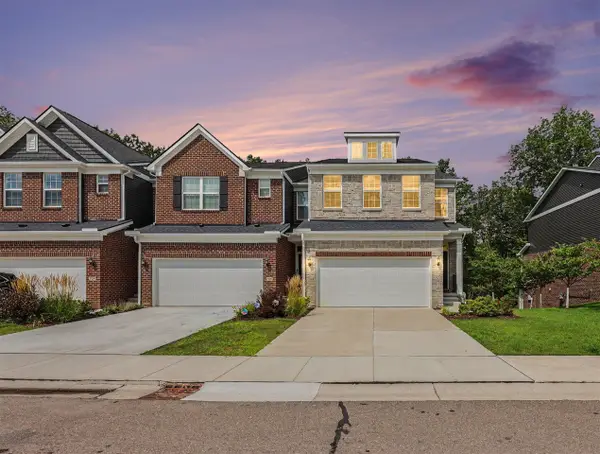 $595,000Active3 beds 3 baths2,230 sq. ft.
692 Peppermint, Rochester Hills, MI 48307
MLS# 70553573Listed by: REDFIN CORPORATION - Open Sun, 2 to 4pmNew
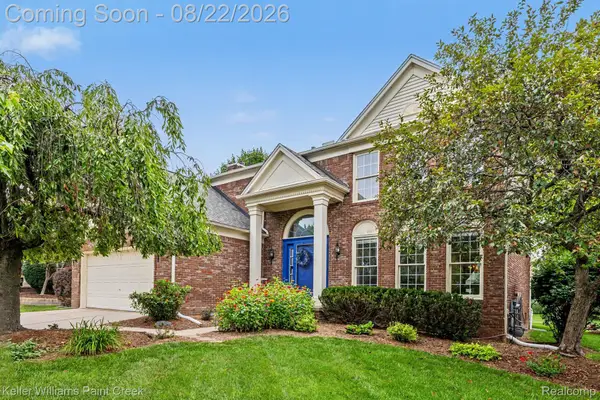 $619,000Active4 beds 3 baths3,260 sq. ft.
1724 Foresthill Drive, RochesterHills, MI 48306
MLS# 20261065798Listed by: KELLER WILLIAMS PAINT CREEK - New
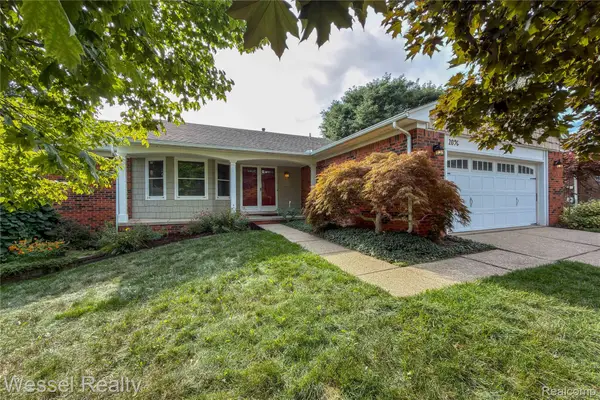 $469,900Active3 beds 3 baths2,292 sq. ft.
2096 Winchester Road, RochesterHills, MI 48307
MLS# 20261066122Listed by: WESSEL REALTY


Protect your home and budget from life's surprises with an Assurant Home Warranty, backed by a partner that supports you through every step of homeownership. Explore Plans.
©2026 Century 21 Real Estate LLC. All rights reserved. CENTURY 21®, the CENTURY 21 Logo and C21® are service marks owned by Century 21 Real Estate LLC. Century 21 Real Estate LLC fully supports the principles of the Fair Housing Act and the Equal Opportunity Act. Each office is independently owned and operated. Listing information is deemed reliable but not guaranteed accurate.