
2036 Hickory Trail Drive, Rochester Hills, MI 48309
Local realty services provided by:CENTURY 21 Dynamic Realty
2036 Hickory Trail Drive,Rochesterhills, MI 48309
$949,000
- 5 Beds
- 5 Baths
- 5,949 sq. ft.
- Single family
- Pending
Listed by: sherry l pyszczynski
Office: keller williams paint creek
MLS#:20261048059
Source:MI_REALCOMP
Price summary
- Price:$949,000
- Price per sq. ft.:$159.52
- Monthly HOA dues:$48.33
About this home
This brick colonial has too many incredible features to list. The two-story foyer is complete with a curved staircase, chandelier, clerestory window and three coat closets. The formal dining room has crown molding and space for hosting a crowd. Across the foyer is the cozy living room. The private study is the picture of elegance with French doors, wood paneled walls and beautiful bookshelves. Hardwood floors and bathrooms of the highest quality throughout. The family room has soaring ceilings, large windows and a stately fireplace. The gourmet kitchen has every update imaginable. It is complete with stunning quartzite counters, dark wood cabinets, soft-close drawers, pull-outs, under cabinet lighting, a breakfast island and walk-in pantry. It also has a stainless steel farmhouse sink, filtered faucet, curved windows, paneled refrigerator and display shelves. The breakfast nook has a sliding door leading to the large wooden deck. Main floor laundry room. Two staircases to upstairs. The primary suite has a vaulted ceiling and an impressive walk-in closet. The fully customized primary bathroom is truly a showstopper. The marble walls, quartz counters, rain shower, built-in bench, freestanding soaking tub, water closet, shaker cabinets, two sinks and makeup vanity look straight out of a design blog. Finished walkout basement with recessed lighting, plush carpeting and a second full kitchen. The huge great room has built-in storage and would make a perfect home theater, game room and dining space. There is an in-law suite with a spacious bedroom, full bathroom and walk-in closet. The sliding door leads to a covered patio with a stained wood tile floor. Private backyard with tall shrubs and trees. Smart sprinkler system. Electric car charger in garage is negotiable....
Contact an agent
Home facts
- Year built:1995
- Subdivision & Development:ROOKERY WOODSNO 1
- Listing ID #:20261048059
- Added:59 day(s) ago
- Updated:August 24, 2026 at 07:50 AM
Rooms and interior
- Bedrooms:5
- Total bathrooms:5
- Full bathrooms:4
- Half bathrooms:1
- Rooms Total:18
- Basement Description:Finished
- Living area:5,949 sq. ft.
Heating and cooling
- Cooling:Ceiling Fans, Central Air
- Heating:Forced Air, Natural Gas
Structure and exterior
- Roof:Asphalt
- Year built:1995
- Building area:5,949 sq. ft.
- Lot area:0.28 Acres
- Architectural Style:Colonial
- Construction Materials:Brick, Wood Siding
- Exterior Features:Covered, Deck, Lighting, Patio, Porch
- Foundation Description:Basement, Poured
- Levels:Two
Utilities
- Water:Water at Street
- Sewer:Sewer at Street
Finances and disclosures
- Price:$949,000
- Price per sq. ft.:$159.52
- Tax amount:$8,613
Features and amenities
- Appliances:Built-In Refrigerator, Dishwasher, Dryer, Free Standing Gas Range, Free Standing Refrigerator, Range Hood, Stainless Steel Appliances, Washer
- Laundry features:Laundry Room, Washer Hookup
- Amenities:Entrance Foyer, High Speed Internet, Programmable Thermostat
Parking
- Parking description:Attached, Direct Access, Driveway, Electric Vehicle Charging Stations, Electricity In Garage, Garage Door Opener, Garage Faces Side, Side Entrance, Tandem, Three Car Garage
- Garage spaces:3

New listings near 2036 Hickory Trail Drive
- New
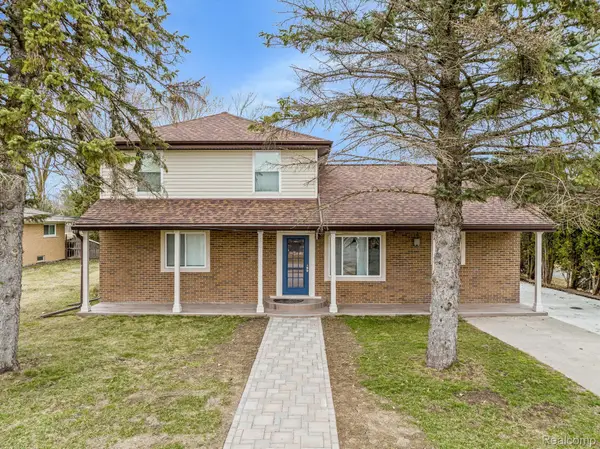 $499,000Active4 beds 3 baths2,250 sq. ft.
498 South Boulevard W, RochesterHills, MI 48307
MLS# 20261067261Listed by: ST JUDE REALTY - Open Sat, 2 to 4pmNew
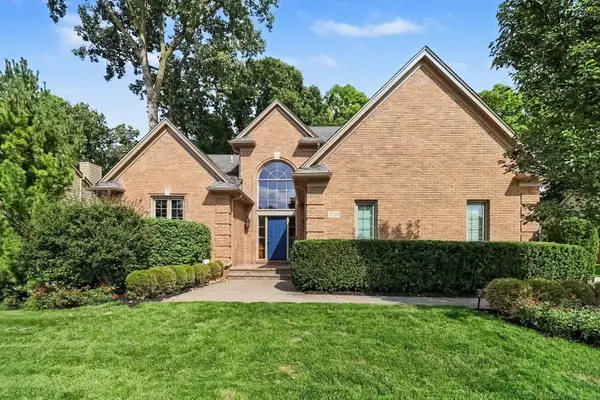 $599,900Active4 beds 4 baths3,344 sq. ft.
3739 Warwick Drive, RochesterHills, MI 48309
MLS# 81026044544Listed by: KELLER WILLIAMS ANN ARBOR MRKT - New
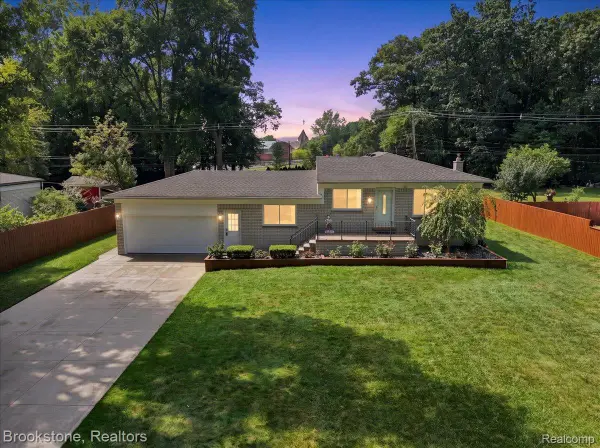 $425,000Active3 beds 2 baths2,284 sq. ft.
2494 Frankson Avenue, RochesterHills, MI 48307
MLS# 20261066595Listed by: BROOKSTONE, REALTORS LLC - Open Sun, 2 to 4pmNew
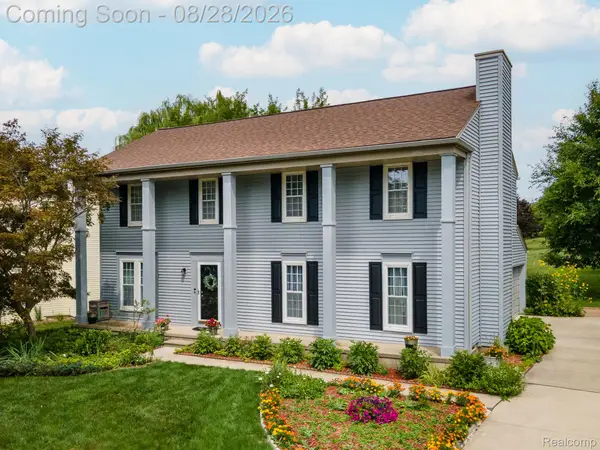 $499,000Active4 beds 3 baths2,752 sq. ft.
1952 Cedaredge Road, RochesterHills, MI 48306
MLS# 20261051697Listed by: RE/MAX FIRST - New
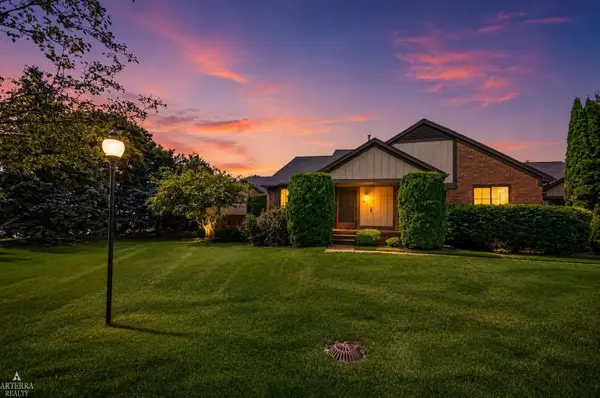 $299,900Active2 beds 2 baths2,146 sq. ft.
32 Meadow Wood DR, RochesterHills, MI 48307
MLS# 58050219333Listed by: ARTERRA REALTY MICHIGAN LLC - New
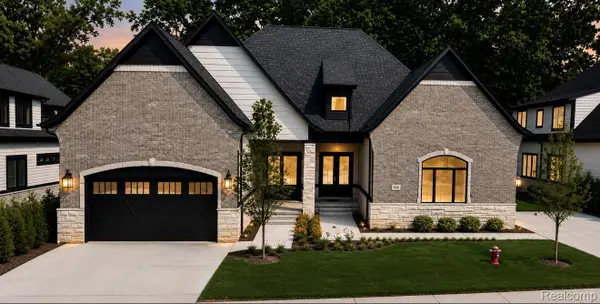 $959,900Active3 beds 5 baths4,325 sq. ft.
526 Maplehill Road, RochesterHills, MI 48306
MLS# 20261065528Listed by: KELLER WILLIAMS LAKESIDE - New
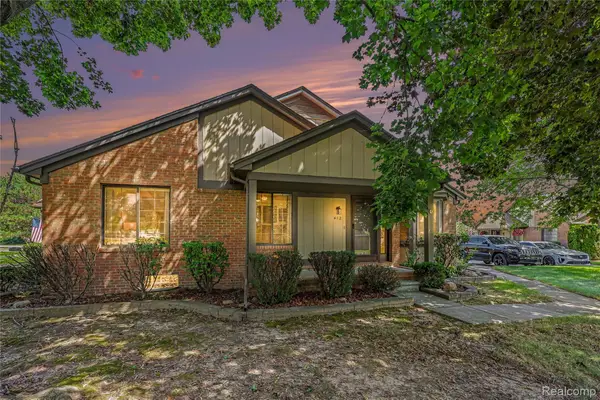 $324,900Active2 beds 3 baths2,224 sq. ft.
412 Meadow Bridge Drive, RochesterHills, MI 48307
MLS# 20261066807Listed by: VIE REAL ESTATE - New
 $499,999Active4 beds 3 baths2,783 sq. ft.
811 Snowmass Drive W, RochesterHills, MI 48309
MLS# 20261064627Listed by: BROOKSTONE, REALTORS LLC - New
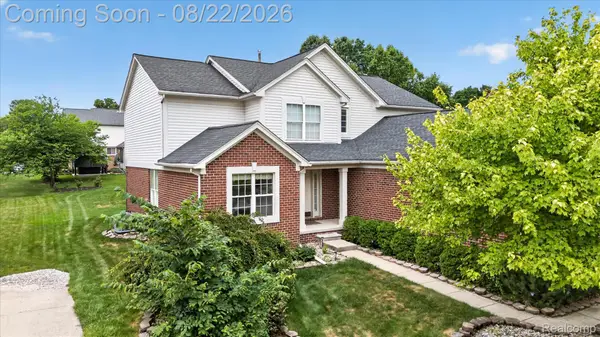 $649,999Active4 beds 3 baths4,152 sq. ft.
2738 Long Meadow Lane, RochesterHills, MI 48307
MLS# 20261065446Listed by: COMMUNITY CHOICE REALTY INC - New
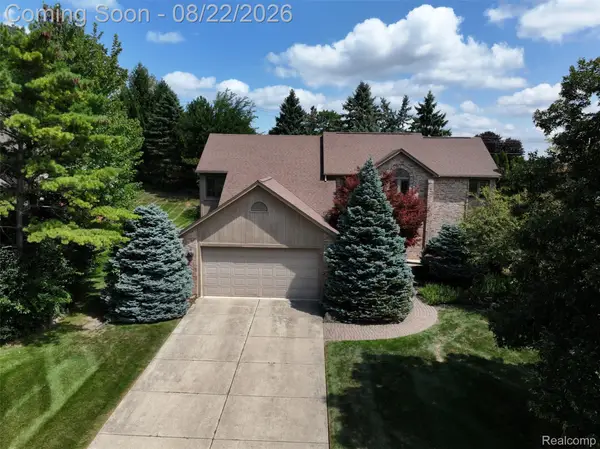 $595,000Active3 beds 4 baths4,113 sq. ft.
2070 Reagan Drive, RochesterHills, MI 48309
MLS# 20261065468Listed by: EXP REALTY THE PERNA TEAM


Protect your home and budget from life's surprises with an Assurant Home Warranty, backed by a partner that supports you through every step of homeownership. Explore Plans.
©2026 Century 21 Real Estate LLC. All rights reserved. CENTURY 21®, the CENTURY 21 Logo and C21® are service marks owned by Century 21 Real Estate LLC. Century 21 Real Estate LLC fully supports the principles of the Fair Housing Act and the Equal Opportunity Act. Each office is independently owned and operated. Listing information is deemed reliable but not guaranteed accurate.