
2143 Avoncrest Drive, Rochester Hills, MI 48309
Local realty services provided by:CENTURY 21 Affiliated
2143 Avoncrest Drive,Rochesterhills, MI 48309
- 4 Beds
- 2 Baths
- - sq. ft.
- Single family
- Sold
Listed by: cheryl a parisi
Office: berkshire hathaway homeservices kee realty
MLS#:20261044192
Source:MI_REALCOMP
Sorry, we are unable to map this address
Price summary
- Price:
About this home
Discover the perfect blend of potential and prestige at 2143 Avoncrest Drive, a magnificent 2 story brick residence nestled within the highly sought-after Stratford Knolls community of Rochester Hills. Situated on a massive 35,719-square-foot lot, the property is defined by its expansive front yard and a breathtaking scenic backdrop of rolling, deep woods. This home offers an exceptional canvas for those looking to infuse their own personal style and high-end finishes into an immaculately maintained property. Spanning 2,159 square feet, the interior layout is thoughtfully designed for both comfort and functionality. The main level features a welcoming flow between the family room, formal living room, and dining room, complemented by a kitchen ready for your custom touch. Upstairs, you will find four spacious, light-filled bedrooms, including an oversized primary suite that serves as a serene private retreat. The outdoor living space is truly exceptional, boasting a large wraparound wood deck and a charming enclosed sunroom. Beyond the primary living areas, this home is equipped with a fully finished basement, providing endless possibilities for a home theater, gym, or recreation space. Additional peace of mind is provided by significant recent upgrades, including updated windows, a reliable water softener, and a professional radon mitigation system. Located in the top-rated Rochester Community School District, the home is minutes from Meadow Brook Elementary, West Middle School, and Rochester High School. Residents will enjoy unparalleled convenience, with proximity to downtown Rochester, major shopping districts, diverse restaurants, and easy access to expressways. With an attached two-car garage and a meticulously kept exterior, 2143 Avoncrest Drive represents a rare opportunity to secure a substantial property in one of Michigan's most prominent neighborhoods. Bring your vision and transform this classic brick home into your ultimate custom sanctuary....
Contact an agent
Home facts
- Year built:1964
- Subdivision & Development:STRATFORD KNOLLS 6
- Listing ID #:20261044192
- Added:52 day(s) ago
- Updated:August 21, 2026 at 07:04 AM
Rooms and interior
- Bedrooms:4
- Total bathrooms:2
- Full bathrooms:2
- Rooms Total:9
- Basement Description:Finished, Full
Heating and cooling
- Heating:Baseboard, Other Heating Source
Structure and exterior
- Roof:Asphalt
- Year built:1964
- Architectural Style:Colonial
- Construction Materials:Aluminum Siding, Brick
- Exterior Features:Covered, Deck, Enclosed, Porch
- Foundation Description:Active Radon Mitigation, Basement, Poured, Sump Pump
- Levels:Two
Utilities
- Water:Public
- Sewer:Public Sewer
Finances and disclosures
- Price:
- Tax amount:$5,992
Features and amenities
- Appliances:Dishwasher, Electric Cooktop, Free Standing Refrigerator, Ice Maker, Self Cleaning Oven, Washer, Water Softener Owned
Parking
- Parking description:Attached, Direct Access, Electricity In Garage, Garage Door Opener, Two Car Garage
- Garage spaces:2

New listings near 2143 Avoncrest Drive
- Coming SoonOpen Sat, 1 to 3pm
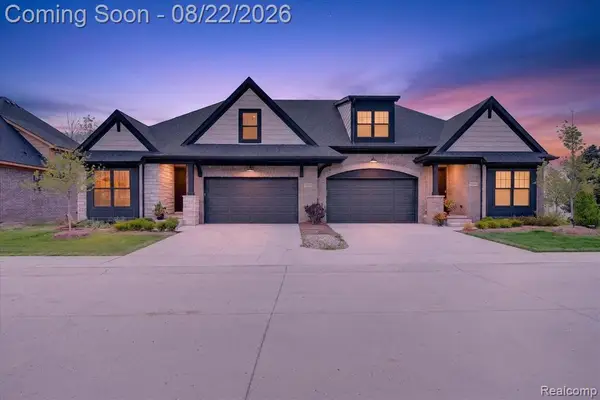 $700,000Coming Soon3 beds 3 baths2,490 sq. ft.
2020 Breckenridge, Rochester Hills, MI 48309
MLS# 61022093Listed by: CXR REALTY - Open Sun, 1:30 to 3:30pmNew
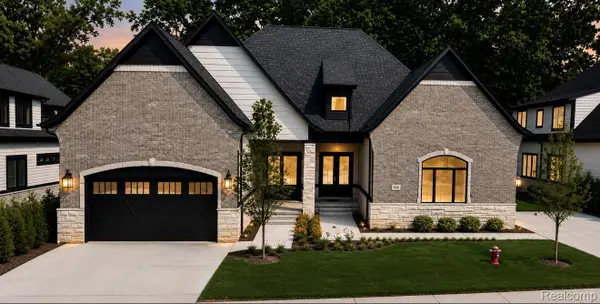 $959,900Active3 beds 5 baths4,325 sq. ft.
526 Maplehill Road, RochesterHills, MI 48306
MLS# 20261065528Listed by: KELLER WILLIAMS LAKESIDE - New
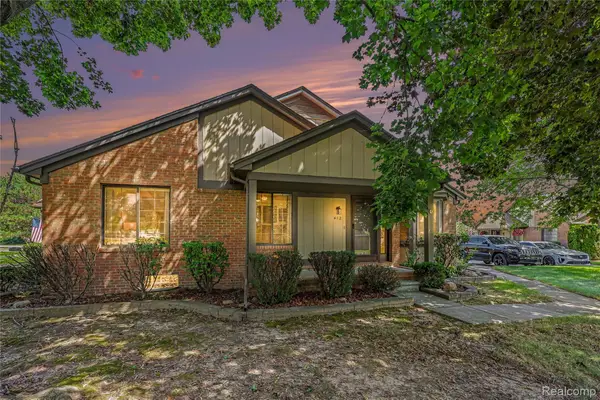 $324,900Active2 beds 3 baths2,224 sq. ft.
412 Meadow Bridge Drive, RochesterHills, MI 48307
MLS# 20261066807Listed by: VIE REAL ESTATE - New
 $499,999Active4 beds 3 baths2,783 sq. ft.
811 Snowmass Drive W, RochesterHills, MI 48309
MLS# 20261064627Listed by: BROOKSTONE, REALTORS LLC - New
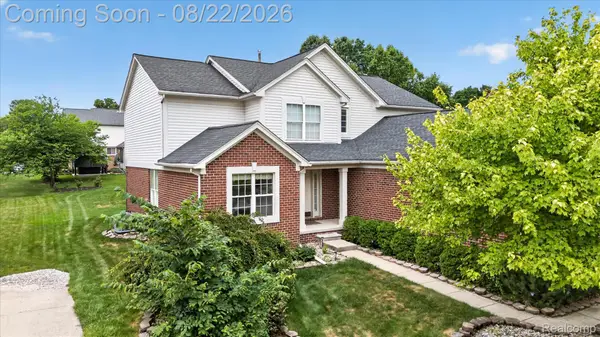 $649,999Active4 beds 3 baths4,152 sq. ft.
2738 Long Meadow Lane, RochesterHills, MI 48307
MLS# 20261065446Listed by: COMMUNITY CHOICE REALTY INC - Open Sat, 1:30 to 3pmNew
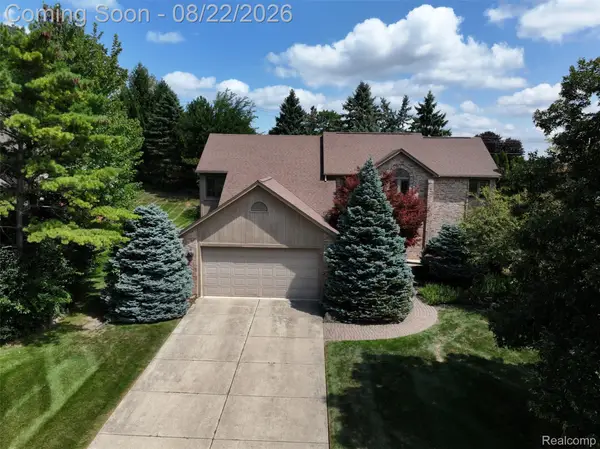 $595,000Active3 beds 4 baths4,113 sq. ft.
2070 Reagan Drive, RochesterHills, MI 48309
MLS# 20261065468Listed by: EXP REALTY THE PERNA TEAM - New
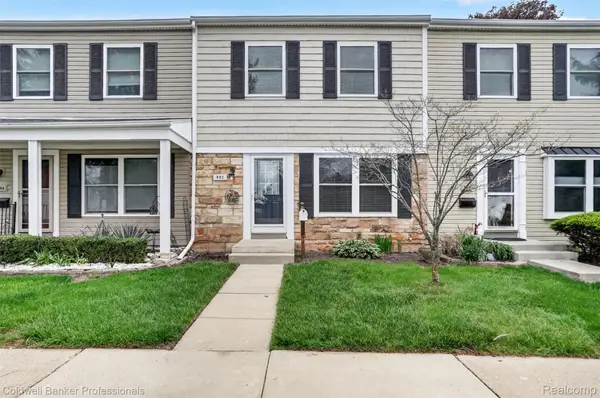 $135,000Active2 beds 1 baths1,000 sq. ft.
902 Little Hill Court, RochesterHills, MI 48307
MLS# 20261066554Listed by: COLDWELL BANKER PROFESSIONALS-BIRM - New
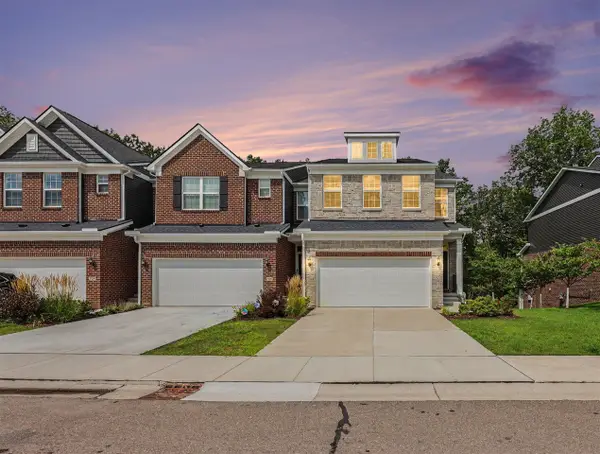 $595,000Active3 beds 3 baths2,230 sq. ft.
692 Peppermint, Rochester Hills, MI 48307
MLS# 70553573Listed by: REDFIN CORPORATION - Open Sun, 2 to 4pmNew
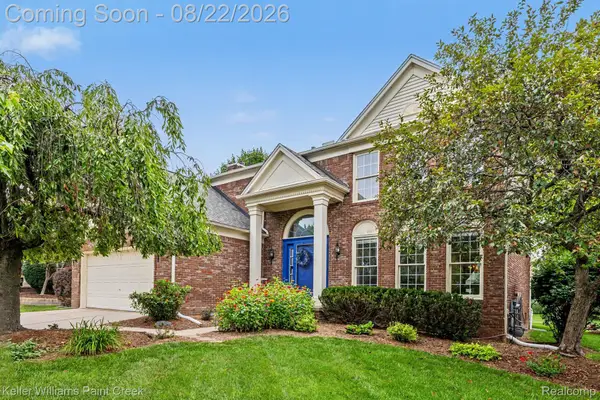 $619,000Active4 beds 3 baths3,260 sq. ft.
1724 Foresthill Drive, RochesterHills, MI 48306
MLS# 20261065798Listed by: KELLER WILLIAMS PAINT CREEK - New
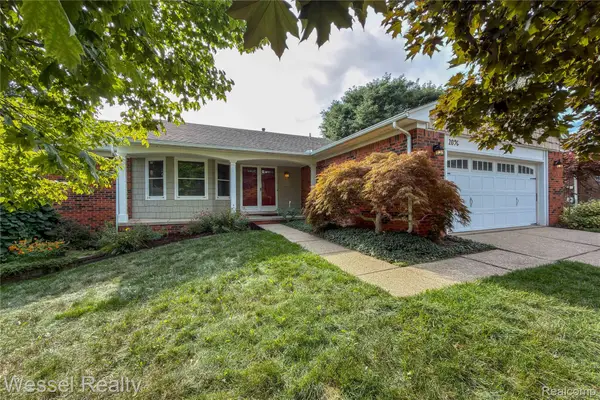 $469,900Active3 beds 3 baths2,292 sq. ft.
2096 Winchester Road, RochesterHills, MI 48307
MLS# 20261066122Listed by: WESSEL REALTY


Protect your home and budget from life's surprises with an Assurant Home Warranty, backed by a partner that supports you through every step of homeownership. Explore Plans.
©2026 Century 21 Real Estate LLC. All rights reserved. CENTURY 21®, the CENTURY 21 Logo and C21® are service marks owned by Century 21 Real Estate LLC. Century 21 Real Estate LLC fully supports the principles of the Fair Housing Act and the Equal Opportunity Act. Each office is independently owned and operated. Listing information is deemed reliable but not guaranteed accurate.