
220 Boyken, Rochester Hills, MI 48307
Local realty services provided by:CENTURY 21 Realty North
220 Boyken,Rochester Hills, MI 48307
$465,000
- 4 Beds
- 3 Baths
- 1,881 sq. ft.
- Single family
- Active
Listed by: shera christensen
Office: keller williams paint creek
MLS#:61017077
Source:MI_REALSOURCE
Price summary
- Price:$465,000
- Price per sq. ft.:$247.21
About this home
NO HOA! ALMOST .50 ACRE! ROCHESTER SCHOOLS! CLOSE TO PARKS, DOWNTOWN ROCHESTER, M-59 FOR COMMUTING AND SO MUCH MORE! A SPRAWLING UPDATED SOLID BRICK RANCH ON ALMOST A .50 ACRE OF FENCED IN YARD! DON'T FORGET THE PUP FOR UNDER 500K IN ROCHESTER HILLS!!! THERE IS ONLY ONE! THIS 4 BED, 2.1 BATH HOME IS SPACIOUS WITH A LARGE NEW KITCHEN AND DINING ROOM THAT LEADS TO A GORGEOUS GIGANTIC PATIO FOR ENTERTAINING! LOADS OF CABINETS, LARGE PANTRY, STAINLESS APPLIANCES, NEW HIGH END LUXURY VINYL FLOORING IN BEDROOMS, LIVING ROOM AND KITCHEN. ** BRAND NEW FULL BATHROOM, BEAUTIFUL OVERSIZED CERAMIC TILE, ALSO FULLY TILED SHOWER UP TO CEILING, VANITY, TOILET** STILL TIME TO PICK YOUR WALL COLOR! ONE BEDROOM IS FULLY EQUIPPED WITH OFFICE CABINETS AND COUNTER, OR USE AS YOUR CRAFT ROOM! ENJOY YOUR LARGE COZY LIVING ROOM WITH FIREPLACE! ALL BRAND-NEW WINDOW TREATMENTS THROUGH-OUT! NEW BEDROOM DOORS! LAUNDRY ROOM IS A COMBINED MUD-ROOM THAT HAS ITS OWN SEPARATE ENTRANCE! (FRIDGE IN MUD-ROOM DOES NOT STAY). THIS HOME STILL HAS THE WELL! YOU CAN USE FOR ALL YOUR LANDSCAPING NEEDS, WASHING VEHS, POOL/SUMMER FUN AND NO WATER BILL! CENTRAL AIR (TRANE SYSTEM) THE TOP OF THE LINE! TOOL ROOM IN BASEMENT. SHED IN BACKYARD STAYS WITH HOME! THIS HOME IS LOCATED IN THE *HEART OF ROCHESTER HILLS*! NEAR TONS OF SHOPPING, EATERIES, WALK TO HAMLIN ELEMENTARY, OR VISIT MANY PARKS OR NATURE TRAILS! NO SHOES! TAKE THEM OFF! B.A.T.V.A.I. Buyer/Buyers Agent to verify all information. MEASUREMENTS ARE APPROXIMATE! Please verify Taxes. *A MICHIGAN licensed Real Estate Agent must be physically present for all showings, inspections and walk-throughs. NON Licensed Agents WILL NOT be given access to the property. Please turn off all lights upon leaving and lock doors. MORE PHOTOS TO COME! (No Showings after 7pm)...
Contact an agent
Home facts
- Year built:1963
- Listing ID #:61017077
- Added:72 day(s) ago
- Updated:October 09, 2026 at 10:47 AM
Rooms and interior
- Bedrooms:4
- Total bathrooms:3
- Full bathrooms:2
- Half bathrooms:1
- Rooms Total:11
- Dining Description:On Entry Level
- Kitchen Description:Dishwasher, Microwave, On Entry Level, Range/Oven, Refrigerator
- Bedroom Description:Bedroom 1 on Entry Level, Bedroom 2 on Entry Level, Bedroom 3 on Entry Level, Bedroom 4 on Entry Level
- Basement Description:Unfinished
- Living area:1,881 sq. ft.
Heating and cooling
- Heating:Forced Air, Natural Gas
Structure and exterior
- Year built:1963
- Building area:1,881 sq. ft.
- Lot area:0.46 Acres
- Architectural Style:Ranch
- Construction Materials:Brick
- Exterior Features:Fenced Yard, Patio, Porch
- Foundation Description:Basement
- Levels:1 Story
Utilities
- Water:Public Water
Finances and disclosures
- Price:$465,000
- Price per sq. ft.:$247.21
- Tax amount:$4,647
Features and amenities
- Appliances:Dishwasher, Dryer, Microwave, Range/Oven, Refrigerator, Washer
- Laundry features:Dryer, On Entry Level, Washer
Parking
- Parking description:Attached Garage
- Garage spaces:2
 Provided through IDX via MiRealSource. Courtesy of MiRealSource Shareholder. Copyright MiRealSource. The information published and disseminated by MiRealSource is communicated verbatim, without change by MiRealSource, as filed with MiRealSource by its members. The accuracy of all information, regardless of source, is not guaranteed or warranted. All information should be independently verified. Copyright 2026 MiRealSource. All rights reserved. The information provided hereby constitutes proprietary information of MiRealSource, Inc. and its shareholders, affiliates and licensees and may not be reproduced or transmitted in any form or by any means, electronic or mechanical, including photocopy, recording, scanning or any information storage and retrieval system, without written permission from MiRealSource, Inc.
New listings near 220 Boyken
- New
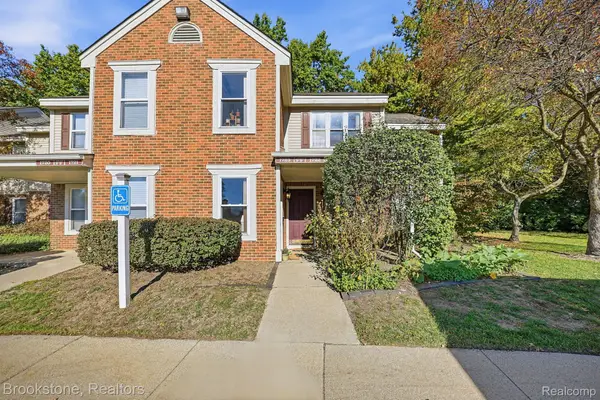 $145,000Active1 beds 1 baths691 sq. ft.
1723 Melville DR, RochesterHills, MI 48307
MLS# 20261082801Listed by: BROOKSTONE, REALTORS LLC - New
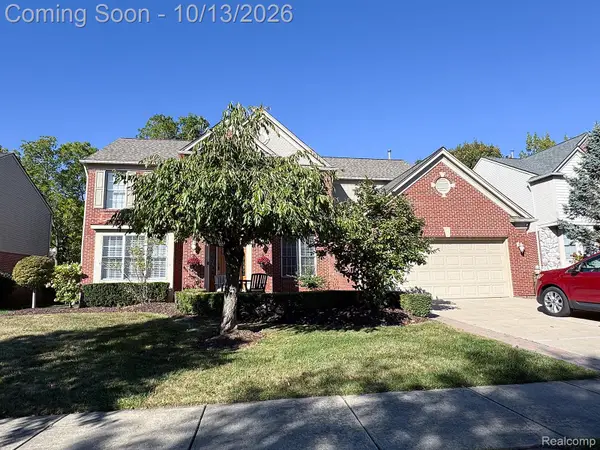 $699,000Active4 beds 5 baths4,072 sq. ft.
1612 Blushing DR, RochesterHills, MI 48307
MLS# 20261082683Listed by: BE REALTY TEAM - New
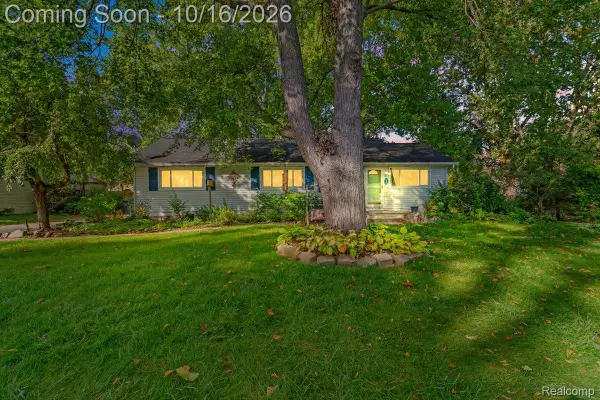 $250,000Active3 beds 2 baths1,488 sq. ft.
3300 Eastern AVE, RochesterHills, MI 48307
MLS# 20261081833Listed by: REAL BROKER, LLC TROY - New
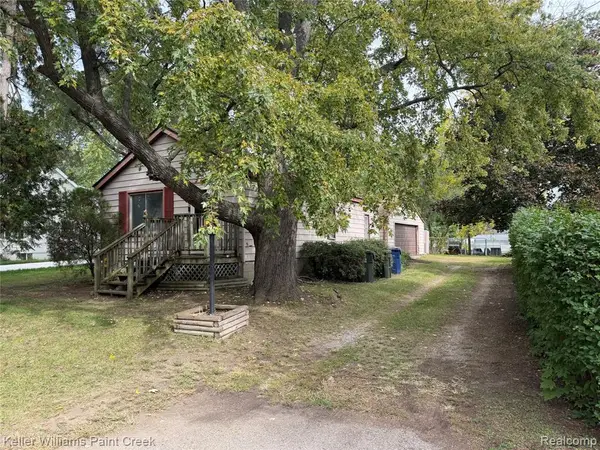 $115,000Active2 beds 1 baths888 sq. ft.
2685 Melvin, Rochester, MI 48307
MLS# 61037876Listed by: KELLER WILLIAMS PAINT CREEK - New
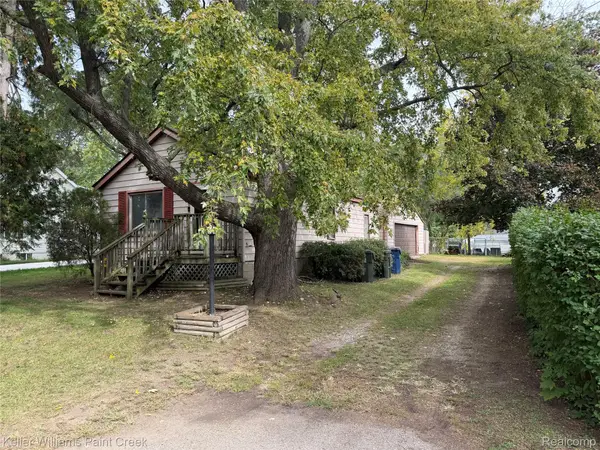 $115,000Active2 beds 1 baths888 sq. ft.
2685 Melvin AVE, Rochester, MI 48307
MLS# 20261081864Listed by: KELLER WILLIAMS PAINT CREEK - New
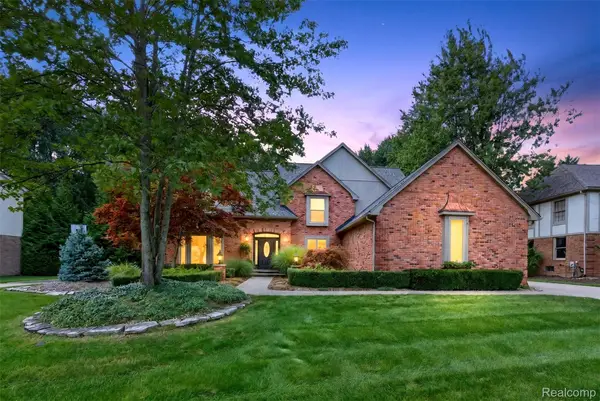 $985,000Active4 beds 5 baths4,806 sq. ft.
3705 Summit Ridge DR, RochesterHills, MI 48306
MLS# 20261082007Listed by: BERKSHIRE HATHAWAY HOMESERVICES KEE REALTY - New
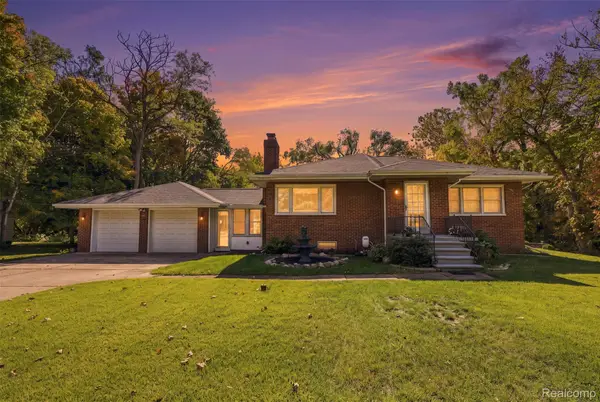 $549,900Active3 beds 3 baths3,200 sq. ft.
804 E Avon RD, RochesterHills, MI 48307
MLS# 20261081659Listed by: KW PROFESSIONALS - New
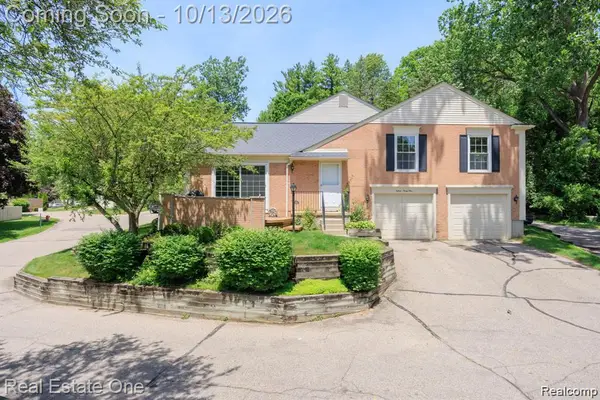 $289,000Active2 beds 2 baths2,160 sq. ft.
1534 Hidden Valley LN, RochesterHills, MI 48306
MLS# 20261082099Listed by: BERKSHIRE HATHAWAY HOMESERVICES KEE REALTY 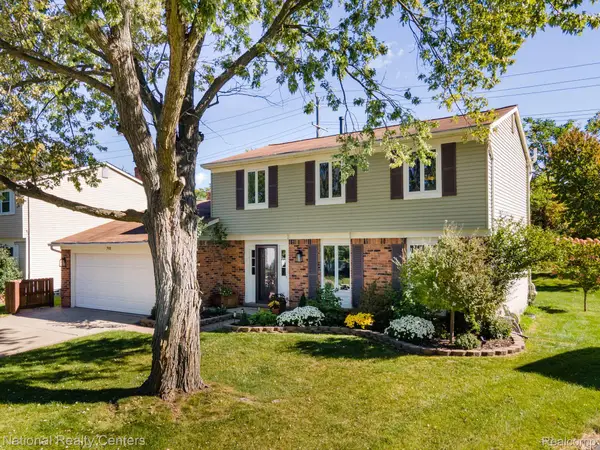 $425,000Pending4 beds 3 baths1,719 sq. ft.
793 Dressler Lane, RochesterHills, MI 48307
MLS# 20261080841Listed by: NATIONAL REALTY CENTERS, INC- New
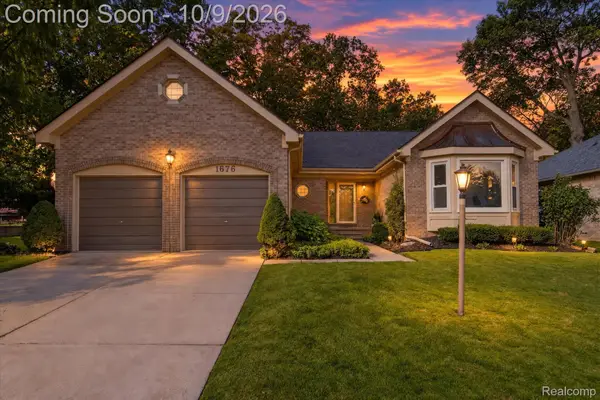 $485,000Active3 beds 2 baths2,186 sq. ft.
1676 Treeside DR, RochesterHills, MI 48307
MLS# 20261081648Listed by: A SMART MOVE REALTY


Protect your home and budget from life's surprises with an Assurant Home Warranty, backed by a partner that supports you through every step of homeownership. Explore Plans.
©2026 Century 21 Real Estate LLC. All rights reserved. CENTURY 21®, the CENTURY 21 Logo and C21® are service marks owned by Century 21 Real Estate LLC. Century 21 Real Estate LLC fully supports the principles of the Fair Housing Act and the Equal Opportunity Act. Each office is independently owned and operated. Listing information is deemed reliable but not guaranteed accurate.