
221 Reitman Court, Rochester Hills, MI 48307
Local realty services provided by:CENTURY 21 Curran & Oberski
221 Reitman Court,Rochesterhills, MI 48307
- 3 Beds
- 2 Baths
- - sq. ft.
- Single family
- Sold
Listed by: michael perna, luke g johnson
Office: exp realty the perna team
MLS#:20261047713
Source:MI_REALCOMP
Sorry, we are unable to map this address
Price summary
- Price:
About this home
NEW STOVE AND FRIDGE INCLUDED.
Completely renovated Rochester ranch offering 3 bedrooms, 2 full baths, and approximately 1,844 finished square feet in the desirable North Hill neighborhood. Reimagined from the studs out, this residence pairs classic ranch architecture with clean, modern finishes, creating a home that feels both current and enduring.
Inside, an open-concept floor plan unfolds beneath abundant natural light, where refinished hardwood floors and crisp architectural lines create an inviting sense of flow. The living room transitions seamlessly into the redesigned kitchen, featuring new cabinetry, countertops, a designer tile backsplash, updated lighting, dishwasher, microwave, and garbage disposal.
Three main-level bedrooms are complemented by a fully renovated bath with a new vanity, tile surround, bathtub, fixtures, and toilet. The finished lower level adds approximately 800 square feet of flexible living space, ideal for a recreation room, media lounge, home office, or fitness area. A second fully renovated bath and separate mechanical, laundry, and storage rooms create a clean, functional lower level.
Outside, the fully fenced backyard offers a private setting with a concrete patio, mature landscaping, and a detached two-car garage with electricity.
Completed in 2025-2026, the comprehensive renovation includes a reimagined open-concept layout, a brand-new kitchen, two fully renovated bathrooms, refinished hardwood flooring, and an extensively finished lower level.
The result is a home where classic ranch architecture meets the quality and craftsmanship of a comprehensive renovation....
Contact an agent
Home facts
- Year built:1956
- Subdivision & Development:NORTH HILL- ROCHESTER HILLS
- Listing ID #:20261047713
- Added:56 day(s) ago
- Updated:August 21, 2026 at 07:04 AM
Rooms and interior
- Bedrooms:3
- Total bathrooms:2
- Full bathrooms:2
- Rooms Total:7
- Basement Description:Finished, Full
Heating and cooling
- Cooling:Central Air
- Heating:Forced Air, Natural Gas
Structure and exterior
- Roof:Asphalt
- Year built:1956
- Lot Features:Level
- Architectural Style:Ranch
- Construction Materials:Brick, Vinyl Siding
- Exterior Features:Lighting, Porch
- Foundation Description:Basement, Block
- Levels:One
Utilities
- Water:Public
- Sewer:Public Sewer
Finances and disclosures
- Price:
- Tax amount:$2,773
Features and amenities
- Appliances:Dishwasher, Free Standing Gas Oven, Free Standing Gas Range, Free Standing Refrigerator, Microwave
- Laundry features:Washer Hookup
- Amenities:High Speed Internet, Programmable Thermostat
Parking
- Parking description:Detached, Driveway, Electricity In Garage, Two Car Garage
- Garage spaces:2

New listings near 221 Reitman Court
- Coming SoonOpen Sat, 1 to 3pm
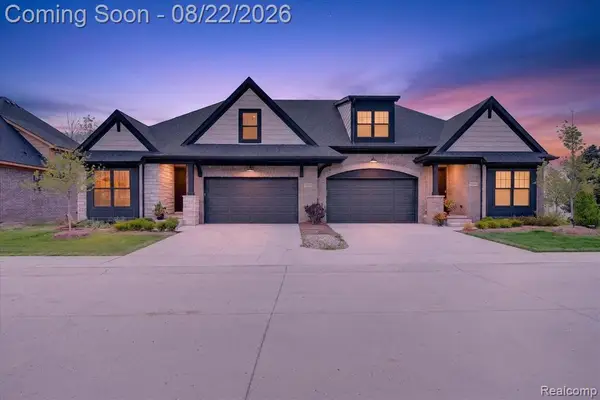 $700,000Coming Soon3 beds 3 baths2,490 sq. ft.
2020 Breckenridge, Rochester Hills, MI 48309
MLS# 61022093Listed by: CXR REALTY - Open Sun, 1:30 to 3:30pmNew
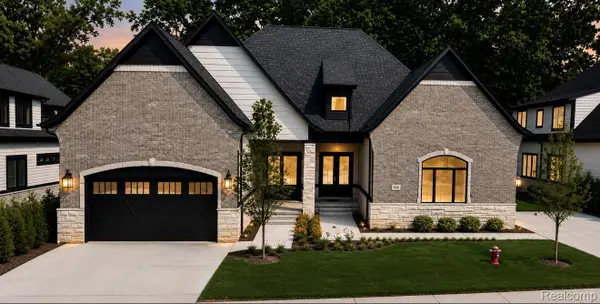 $959,900Active3 beds 5 baths4,325 sq. ft.
526 Maplehill Road, RochesterHills, MI 48306
MLS# 20261065528Listed by: KELLER WILLIAMS LAKESIDE - New
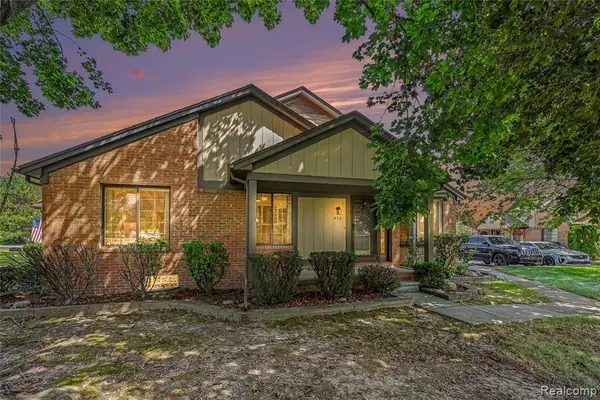 $324,900Active2 beds 3 baths1,118 sq. ft.
412 Meadow Bridge, Rochester Hills, MI 48307
MLS# 61023255Listed by: VIE REAL ESTATE - New
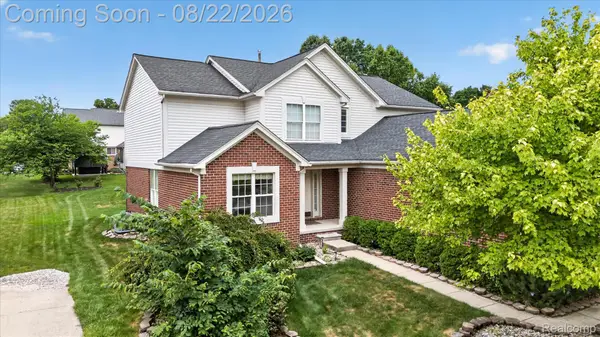 $649,999Active4 beds 3 baths4,152 sq. ft.
2738 Long Meadow Lane, RochesterHills, MI 48307
MLS# 20261065446Listed by: COMMUNITY CHOICE REALTY INC - Open Sat, 1:30 to 3pmNew
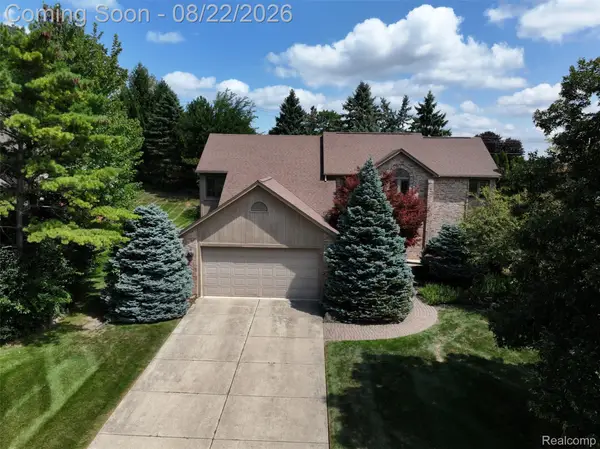 $595,000Active3 beds 4 baths4,113 sq. ft.
2070 Reagan Drive, RochesterHills, MI 48309
MLS# 20261065468Listed by: EXP REALTY THE PERNA TEAM - New
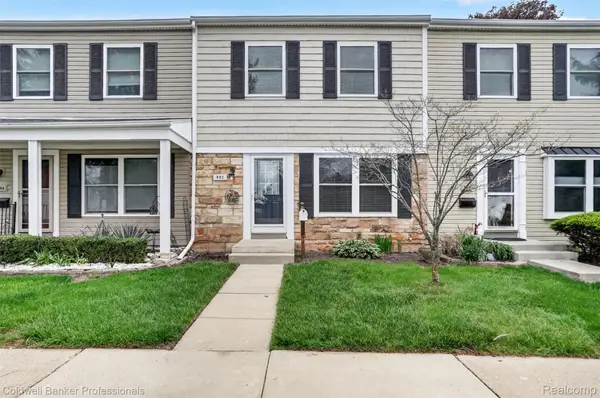 $135,000Active2 beds 1 baths1,000 sq. ft.
902 Little Hill Court, RochesterHills, MI 48307
MLS# 20261066554Listed by: COLDWELL BANKER PROFESSIONALS-BIRM - New
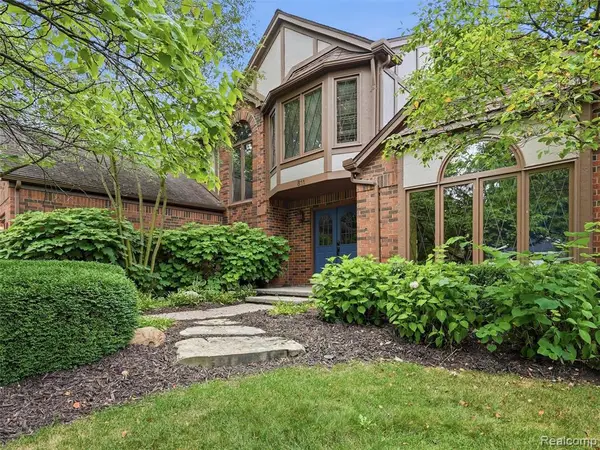 $499,999Active4 beds 3 baths2,447 sq. ft.
811 Snowmass, Rochester Hills, MI 48309
MLS# 61023090Listed by: BROOKSTONE, REALTORS LLC - New
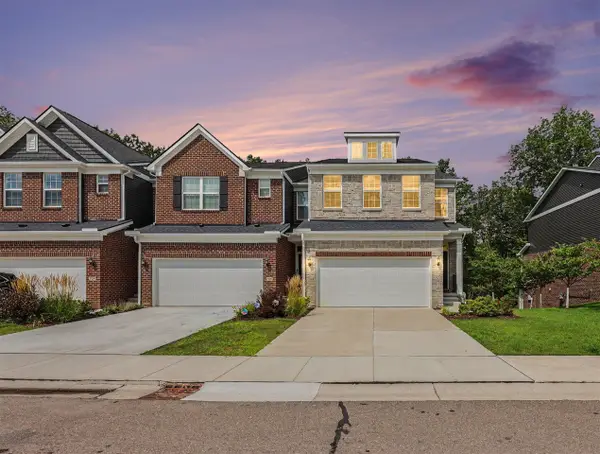 $595,000Active3 beds 3 baths2,230 sq. ft.
692 Peppermint, Rochester Hills, MI 48307
MLS# 70553573Listed by: REDFIN CORPORATION - Open Sun, 2 to 4pmNew
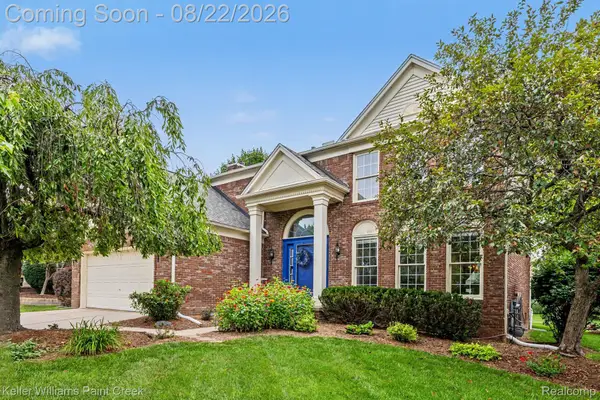 $619,000Active4 beds 3 baths3,260 sq. ft.
1724 Foresthill Drive, RochesterHills, MI 48306
MLS# 20261065798Listed by: KELLER WILLIAMS PAINT CREEK - New
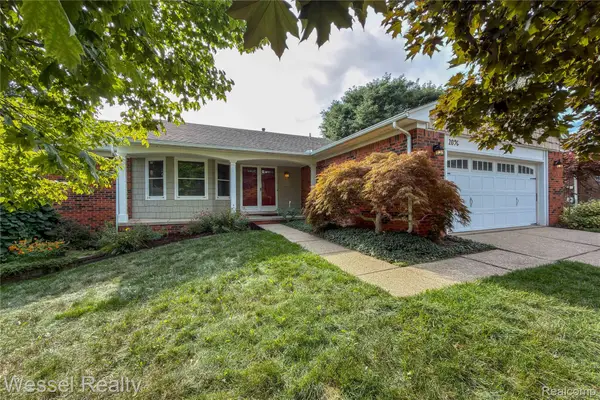 $469,900Active3 beds 3 baths2,292 sq. ft.
2096 Winchester Road, RochesterHills, MI 48307
MLS# 20261066122Listed by: WESSEL REALTY


Protect your home and budget from life's surprises with an Assurant Home Warranty, backed by a partner that supports you through every step of homeownership. Explore Plans.
©2026 Century 21 Real Estate LLC. All rights reserved. CENTURY 21®, the CENTURY 21 Logo and C21® are service marks owned by Century 21 Real Estate LLC. Century 21 Real Estate LLC fully supports the principles of the Fair Housing Act and the Equal Opportunity Act. Each office is independently owned and operated. Listing information is deemed reliable but not guaranteed accurate.