
2532 Cedar Brook Court, Rochester Hills, MI 48309
Local realty services provided by:CENTURY 21 Dynamic Realty
2532 Cedar Brook Court,Rochesterhills, MI 48309
$1,399,000
- 5 Beds
- 6 Baths
- 6,353 sq. ft.
- Single family
- Active
Listed by: dan a gutfreund, cathy lochirco
Office: signature sotheby's international realty bham
MLS#:20261058248
Source:MI_REALCOMP
Price summary
- Price:$1,399,000
- Price per sq. ft.:$220.21
- Monthly HOA dues:$229.17
About this home
Spanning 4,453 square feet with 5 bedrooms and 5.1 bathrooms, this completely renovated residence is set within one of Rochester Hills’ most desirable gated communities, offering a refined blend of modern updates and thoughtful design. Wide plank hardwood flooring runs throughout the home, creating a cohesive and elevated interior. Designed for both everyday living and entertaining, the main level features a dramatic living room with soaring ceilings and a sleek linear fireplace, a dedicated office, and a formal dining room ideal for hosting gatherings. The fully updated kitchen showcases KSI cabinetry, JennAir appliances, a built-in wine rack, and a large island with integrated storage, complemented by a bright dining nook for casual meals. A rare dual-suite layout provides exceptional flexibility with both a first-floor primary suite and an additional primary suite on the second level. Upstairs, the expansive primary retreat includes a custom walk-in closet with built-ins and center island, while the spa-inspired bath features a soaking tub, separate shower, and a fireplace that adds warmth and ambiance. Functionality is thoughtfully integrated throughout the home with two laundry rooms, including a main-level laundry with a dog wash station and a convenient second-floor laundry room. The finished lower level extends the living space with a built-in bar and dedicated fitness room, creating an ideal environment for entertaining or recreation. Exterior improvements include new siding, refreshed landscaping, and recently updated mechanicals including a 2-year-old A/C and furnaces replaced within the last three and one-and-a-half years. Located in Rochester Hills, this home offers close proximity to parks, golf courses, and the vibrant shopping and dining of nearby Downtown Rochester, providing a balance of privacy, convenience, and an exceptional suburban lifestyle....
Contact an agent
Home facts
- Year built:1996
- Subdivision & Development:WALNUT BROOK ESTATES OCCPN 515
- Listing ID #:20261058248
- Added:47 day(s) ago
- Updated:September 14, 2026 at 10:01 AM
Rooms and interior
- Bedrooms:5
- Total bathrooms:6
- Full bathrooms:5
- Half bathrooms:1
- Rooms Total:12
- Basement Description:Finished
- Living area:6,353 sq. ft.
Heating and cooling
- Cooling:Central Air
- Heating:Forced Air, Natural Gas
Structure and exterior
- Year built:1996
- Building area:6,353 sq. ft.
- Lot area:0.41 Acres
- Architectural Style:Colonial
- Construction Materials:Brick
- Exterior Features:Patio, Porch
- Foundation Description:Basement, Poured
- Levels:Two
Utilities
- Water:Public
- Sewer:Public Sewer
Finances and disclosures
- Price:$1,399,000
- Price per sq. ft.:$220.21
- Tax amount:$12,547
Features and amenities
- Appliances:Built-In Gas Oven, Built-In Refrigerator, Dishwasher, Dryer, Microwave, Stainless Steel Appliances, Vented Exhaust Fan, Washer, Wine Refrigerator
- Amenities:Entrance Foyer, Programmable Thermostat
Parking
- Parking description:Attached, Circular Driveway, Direct Access, Garage Faces Side, Side Entrance, Three Car Garage
- Garage spaces:3

New listings near 2532 Cedar Brook Court
- New
 $449,900Active5 beds 3 baths2,751 sq. ft.
2750 Frankson, Rochester Hills, MI 48307
MLS# 61029745Listed by: 3DX REAL ESTATE LLC TROY - New
 $289,900Active2 beds 3 baths1,624 sq. ft.
1446 Kings Cove Drive, RochesterHills, MI 48306
MLS# 20261070889Listed by: REAL ESTATE ONE-ROCHESTER - New
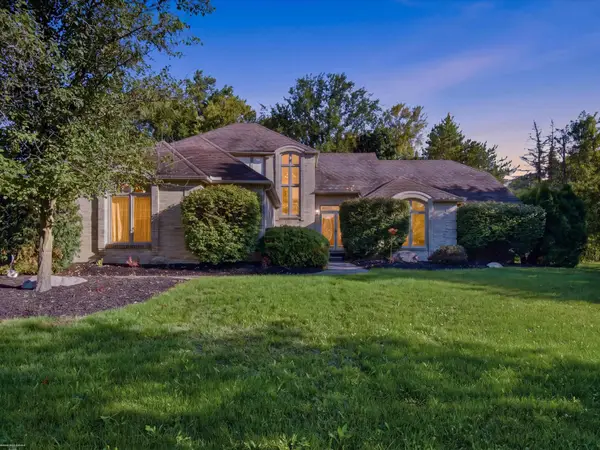 $534,900Active3 beds 4 baths3,700 sq. ft.
3016 Charlwood DR, RochesterHills, MI 48306
MLS# 58050221607Listed by: BERKSHIRE HATHAWAY HOMESERVICES KEE REALTY - New
 $649,900Active4 beds 3 baths2,700 sq. ft.
1727 Hillcrest Drive, RochesterHills, MI 48306
MLS# 20261072471Listed by: TOP AGENT REALTY - New
 $249,900Active2 beds 2 baths1,243 sq. ft.
1902 Jenny Lane, RochesterHills, MI 48309
MLS# 20261072313Listed by: GOOD COMPANY - New
 $487,000Active3 beds 3 baths1,960 sq. ft.
750 Shortridge Avenue, RochesterHills, MI 48307
MLS# 20261073184Listed by: @PROPERTIES CHRISTIE'S INT'L R.E. BIRMINGHAM - New
 $620,000Active3 beds 4 baths3,753 sq. ft.
3972 Greenwood Street, Rochester Hills, MI 48309
MLS# 26048571Listed by: MILLENNIUM III REALTY, INC. - New
 $439,000Active3 beds 3 baths1,820 sq. ft.
6654 Orion Road, RochesterHills, MI 48306
MLS# 20261070846Listed by: TOP AGENT REALTY 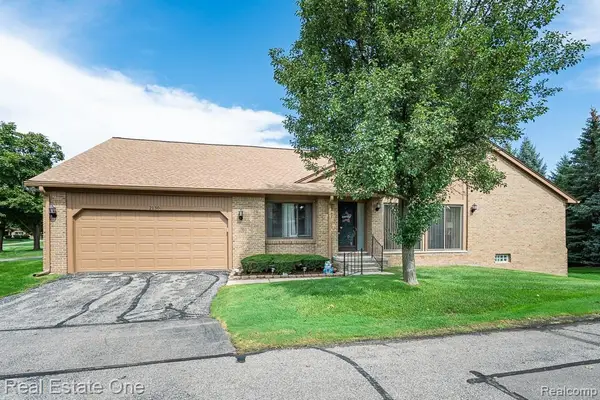 $325,000Pending2 beds 2 baths1,394 sq. ft.
2130 London Bridge Drive, RochesterHills, MI 48307
MLS# 20261072263Listed by: REAL ESTATE ONE-ROCHESTER- New
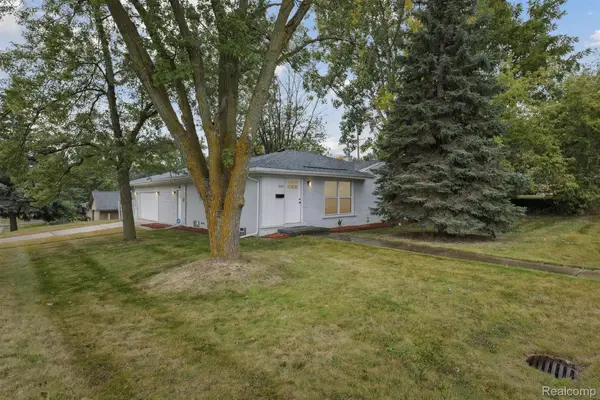 $375,000Active3 beds 2 baths1,300 sq. ft.
207 W Tienken Road, RochesterHills, MI 48306
MLS# 20261051217Listed by: COMMUNITY CHOICE REALTY INC


Protect your home and budget from life's surprises with an Assurant Home Warranty, backed by a partner that supports you through every step of homeownership. Explore Plans.
©2026 Century 21 Real Estate LLC. All rights reserved. CENTURY 21®, the CENTURY 21 Logo and C21® are service marks owned by Century 21 Real Estate LLC. Century 21 Real Estate LLC fully supports the principles of the Fair Housing Act and the Equal Opportunity Act. Each office is independently owned and operated. Listing information is deemed reliable but not guaranteed accurate.