
2566 Harrington Road, Rochester Hills, MI 48307
Local realty services provided by:CENTURY 21 Signature Realty
2566 Harrington Road,Rochesterhills, MI 48307
- 3 Beds
- 3 Baths
- - sq. ft.
- Single family
- Sold
Listed by: brittany uitermarkt
Office: exp realty
MLS#:20261051095
Source:MI_REALCOMP
Sorry, we are unable to map this address
Price summary
- Price:
About this home
OFFERS DUE: Mon, July 13 by 5pm - Completely renovated and move-in ready, this ranch offers the perfect combo of modern updates, functional living space, and a hard-to-find oversized lot. Sitting on nearly an acre, the property provides plenty of room to enjoy both indoor and outdoor living while still being close to everything Rochester has to offer. Inside, you'll find a bright, open layout with updated finishes throughout. The kitchen has been thoughtfully redesigned and opens to the main living areas, making it ideal for everyday living and entertaining. The main floor features spacious bedrooms, updated bathrooms, and a comfortable flow that feels both welcoming and practical. The finished lower level adds significant living space and offers endless possibilities for a recreation room, home office, workout area, playroom, or guest space. Whether you're hosting friends and family or simply looking for extra room to spread out, this home delivers the flexibility today's buyers are looking for. One of the standout features is the heated garage and additional bonus space, perfect for hobbyists, car enthusiasts, a home gym, workshop, or extra storage. Outside, the expansive yard provides plenty of space for entertaining, gardening, pets, or future outdoor projects. Located in the highly regarded Rochester Schools and just minutes from downtown Rochester, shopping, dining, parks, and trails, this home offers the space and privacy of a country setting with all the conveniences of city living nearby. Homes with this much land, finished living space, and extensive updates rarely come available in Rochester Hills. Renovated from the studs in 2021, updates include new roof, doors/windows, all subfloor, electrical, plumbing, furnace, A/C, HWT, all interior finishes, waterproofed basement, french drain, garage and gas heater, concrete, regraded and seeded yard. Home is being sold unfurnished but all contents-minus few personal items - can be included for an additional cost....
Contact an agent
Home facts
- Year built:1959
- Listing ID #:20261051095
- Added:47 day(s) ago
- Updated:August 24, 2026 at 07:16 AM
Rooms and interior
- Bedrooms:3
- Total bathrooms:3
- Full bathrooms:2
- Half bathrooms:1
- Rooms Total:11
- Basement Description:Partially Finished, Walk-Up Access
Heating and cooling
- Cooling:Ceiling Fans, Central Air, ENERGY STAR Qualified A/C Equipment
- Heating:ENERGY STAR Qualified Furnace Equipment, Forced Air, Natural Gas
Structure and exterior
- Roof:Asphalt
- Year built:1959
- Lot Features:Corner Lot, Dead End Street, Irregular Lot, Wooded
- Architectural Style:Ranch
- Construction Materials:Brick Veneer, Vinyl Siding
- Exterior Features:Chimney Caps, Covered, Gutter Guard System, Lighting, Patio
- Foundation Description:Basement, Drainage System, Poured, Sump Pump
- Levels:One
Utilities
- Water:Public
- Sewer:Public Sewer
Finances and disclosures
- Price:
- Tax amount:$5,298
Features and amenities
- Appliances:Disposal, ENERGY STAR Qualified Dishwasher, ENERGY STAR Qualified Dryer, ENERGY STAR Qualified Freezer, ENERGY STAR Qualified Refrigerator, ENERGY STAR Qualified Washer, Exhaust Fan, Free Standing Gas Oven, Free Standing Gas Range, Microwave, Range Hood, Stainless Steel Appliances
- Amenities:Programmable Thermostat
Parking
- Parking description:Detached, Driveway, Electricity In Garage, Garage Door Opener, Garage Faces Side, Heated Garage, Oversized, Three Car Garage
- Garage spaces:3

New listings near 2566 Harrington Road
- New
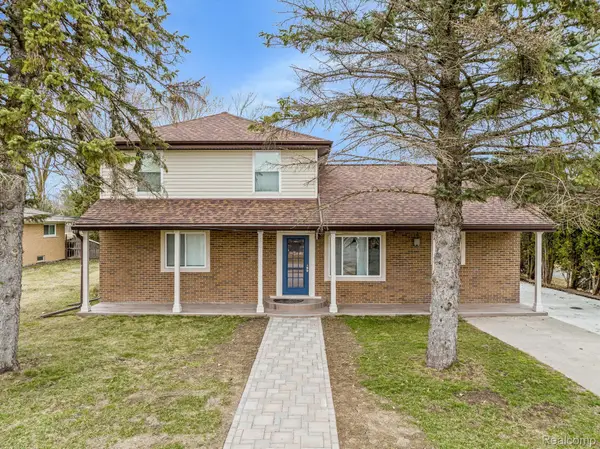 $499,000Active4 beds 3 baths2,250 sq. ft.
498 South Boulevard W, RochesterHills, MI 48307
MLS# 20261067261Listed by: ST JUDE REALTY - Open Sat, 2 to 4pmNew
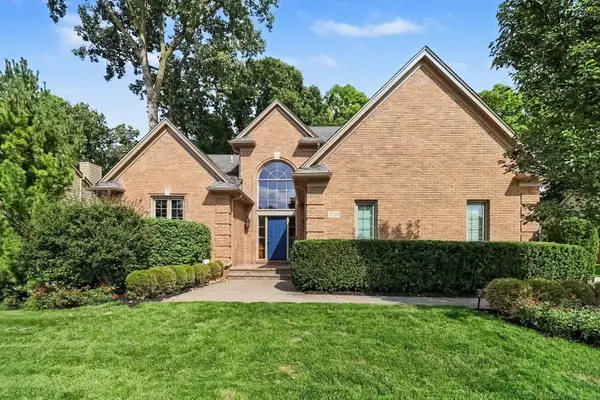 $599,900Active4 beds 4 baths3,344 sq. ft.
3739 Warwick Drive, RochesterHills, MI 48309
MLS# 81026044544Listed by: KELLER WILLIAMS ANN ARBOR MRKT - New
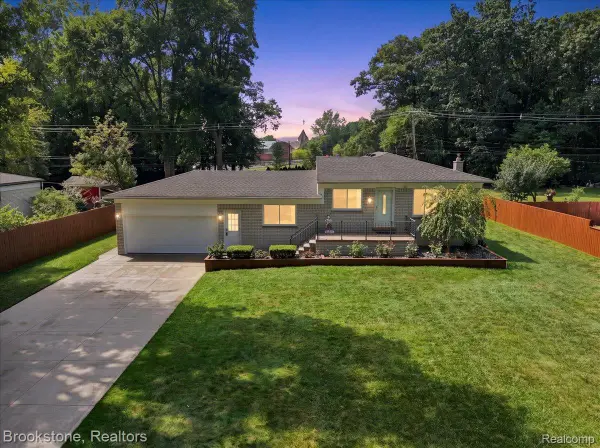 $425,000Active3 beds 2 baths2,284 sq. ft.
2494 Frankson Avenue, RochesterHills, MI 48307
MLS# 20261066595Listed by: BROOKSTONE, REALTORS LLC - Open Sun, 2 to 4pmNew
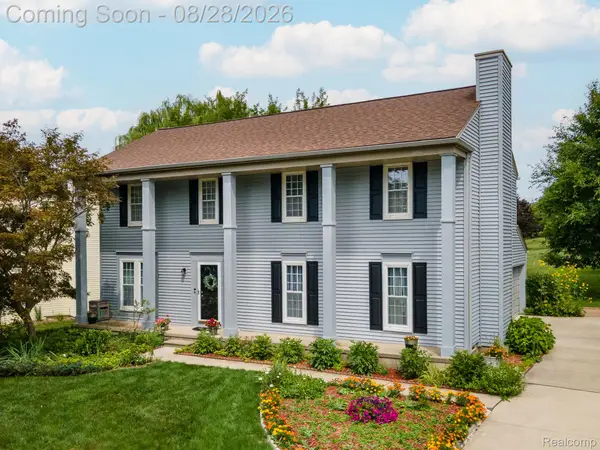 $499,000Active4 beds 3 baths2,752 sq. ft.
1952 Cedaredge Road, RochesterHills, MI 48306
MLS# 20261051697Listed by: RE/MAX FIRST - New
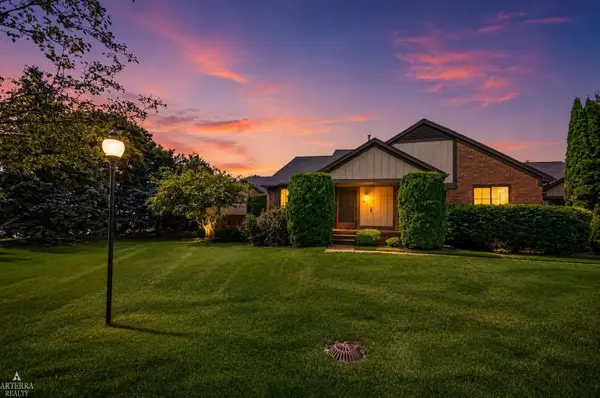 $299,900Active2 beds 2 baths2,146 sq. ft.
32 Meadow Wood DR, RochesterHills, MI 48307
MLS# 58050219333Listed by: ARTERRA REALTY MICHIGAN LLC - New
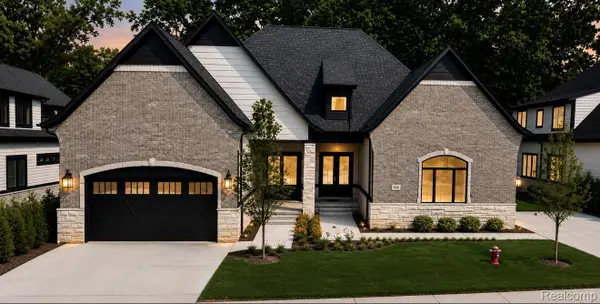 $959,900Active3 beds 5 baths4,325 sq. ft.
526 Maplehill Road, RochesterHills, MI 48306
MLS# 20261065528Listed by: KELLER WILLIAMS LAKESIDE - New
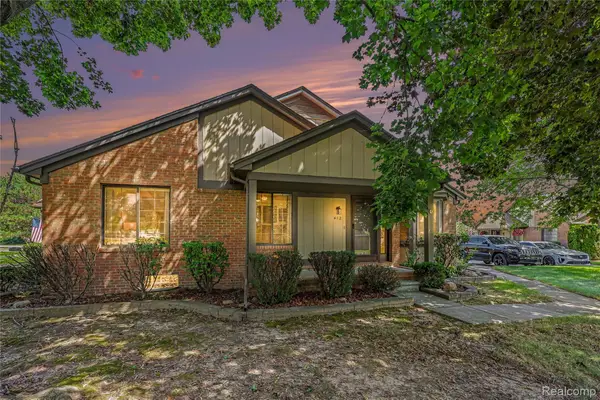 $324,900Active2 beds 3 baths2,224 sq. ft.
412 Meadow Bridge Drive, RochesterHills, MI 48307
MLS# 20261066807Listed by: VIE REAL ESTATE - New
 $499,999Active4 beds 3 baths2,783 sq. ft.
811 Snowmass Drive W, RochesterHills, MI 48309
MLS# 20261064627Listed by: BROOKSTONE, REALTORS LLC - New
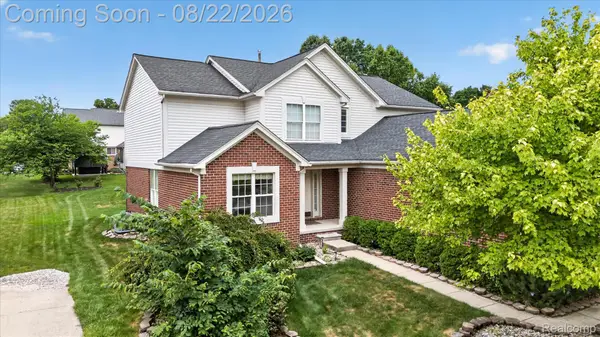 $649,999Active4 beds 3 baths4,152 sq. ft.
2738 Long Meadow Lane, RochesterHills, MI 48307
MLS# 20261065446Listed by: COMMUNITY CHOICE REALTY INC - New
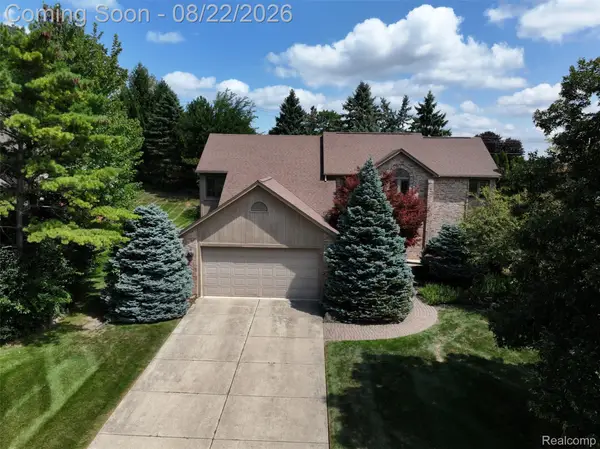 $595,000Active3 beds 4 baths4,113 sq. ft.
2070 Reagan Drive, RochesterHills, MI 48309
MLS# 20261065468Listed by: EXP REALTY THE PERNA TEAM


Protect your home and budget from life's surprises with an Assurant Home Warranty, backed by a partner that supports you through every step of homeownership. Explore Plans.
©2026 Century 21 Real Estate LLC. All rights reserved. CENTURY 21®, the CENTURY 21 Logo and C21® are service marks owned by Century 21 Real Estate LLC. Century 21 Real Estate LLC fully supports the principles of the Fair Housing Act and the Equal Opportunity Act. Each office is independently owned and operated. Listing information is deemed reliable but not guaranteed accurate.