
2700 Vendome Avenue, Rochester Hills, MI 48309
Local realty services provided by:CENTURY 21 Metro Brokers
2700 Vendome Avenue,Rochesterhills, MI 48309
$499,900
- 4 Beds
- 3 Baths
- 2,050 sq. ft.
- Single family
- Active
Listed by: elizabeth a reaume
Office: howard hanna birmingham
MLS#:20261049862
Source:MI_REALCOMP
Price summary
- Price:$499,900
- Price per sq. ft.:$243.85
About this home
Another great custom Home! This great open plan includes: wide plank engineered floors; granite or quartz tops, custom cabinets, huge island, walk-in pantry and stainless appliances; mudroom with custom built-ins; bright living room with gas fireplace; 2nd floor laundry; 2nd floor primary suite with private bath with free standing tub plus glass enclosed, full tile stand up shower; dual sink vanity in extra full bath for kids/guests; 9'4" basement ceiling, pre-plumbed for 3rd full bath; 2 car detached garage with opener. 18.5 acre Avondale Park across the street! Sprinklers, sod and landscape included! Build will be complete by Nov 1, 2026. Other lots available!
Contact an agent
Home facts
- Year built:2026
- Subdivision & Development:COOLIDGE HIGHWAY SUB -AVON TWP
- Listing ID #:20261049862
- Added:53 day(s) ago
- Updated:August 24, 2026 at 10:08 AM
Rooms and interior
- Bedrooms:4
- Total bathrooms:3
- Full bathrooms:2
- Half bathrooms:1
- Rooms Total:9
- Basement Description:Full, Unfinished
- Living area:2,050 sq. ft.
Heating and cooling
- Cooling:Ceiling Fans, Central Air
- Heating:Forced Air, Natural Gas
Structure and exterior
- Roof:Asphalt
- Year built:2026
- Building area:2,050 sq. ft.
- Lot area:0.14 Acres
- Architectural Style:Colonial, Craftsman
- Construction Materials:Brick, Vinyl Siding
- Exterior Features:Patio, Porch
- Foundation Description:Basement, Poured
- Levels:Two
Utilities
- Water:Water at Street
- Sewer:Sewer at Street
Finances and disclosures
- Price:$499,900
- Price per sq. ft.:$243.85
- Tax amount:$796
Features and amenities
- Appliances:Dishwasher, Disposal, Free Standing Gas Range, Microwave, Range Hood, Self Cleaning Oven, Vented Exhaust Fan
- Laundry features:Gas Dryer Hookup, Washer Hookup
Parking
- Parking description:Detached, Electricity In Garage, Two Car Garage
- Garage spaces:2

New listings near 2700 Vendome Avenue
- New
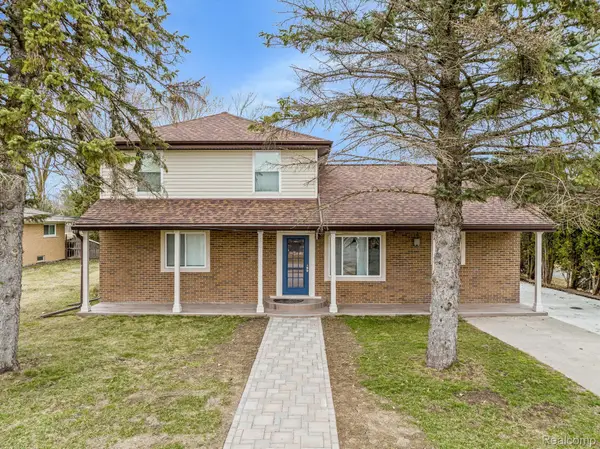 $499,000Active4 beds 3 baths2,250 sq. ft.
498 South Boulevard W, RochesterHills, MI 48307
MLS# 20261067261Listed by: ST JUDE REALTY - Open Sat, 2 to 4pmNew
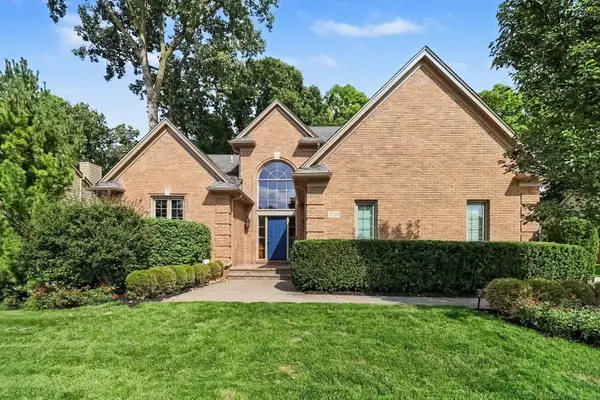 $599,900Active4 beds 4 baths3,344 sq. ft.
3739 Warwick Drive, RochesterHills, MI 48309
MLS# 81026044544Listed by: KELLER WILLIAMS ANN ARBOR MRKT - New
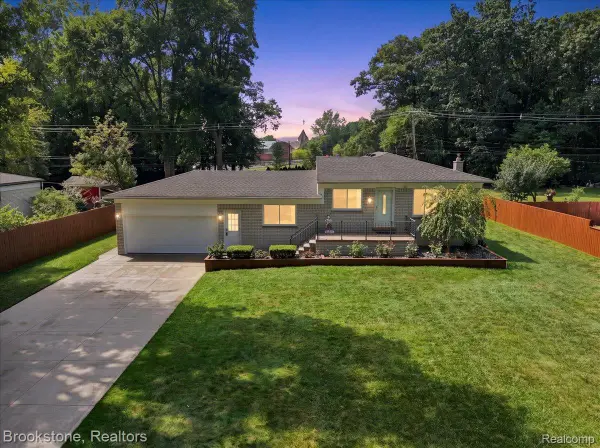 $425,000Active3 beds 2 baths2,284 sq. ft.
2494 Frankson Avenue, RochesterHills, MI 48307
MLS# 20261066595Listed by: BROOKSTONE, REALTORS LLC - Open Sun, 2 to 4pmNew
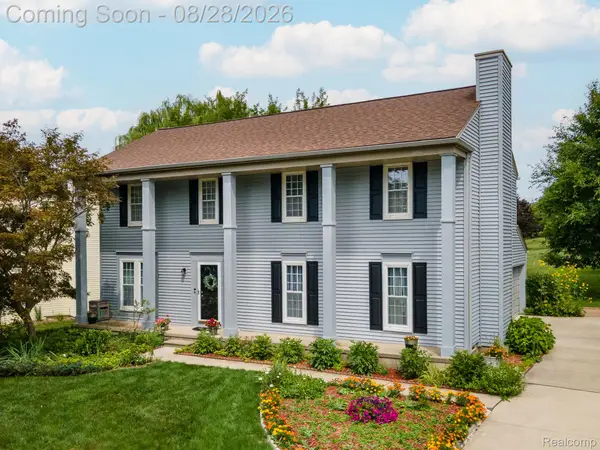 $499,000Active4 beds 3 baths2,752 sq. ft.
1952 Cedaredge Road, RochesterHills, MI 48306
MLS# 20261051697Listed by: RE/MAX FIRST - New
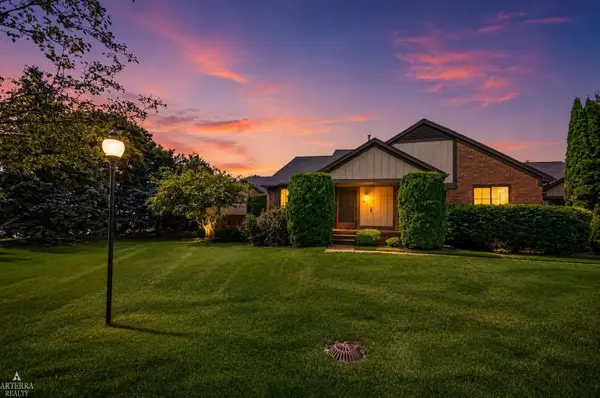 $299,900Active2 beds 2 baths2,146 sq. ft.
32 Meadow Wood DR, RochesterHills, MI 48307
MLS# 58050219333Listed by: ARTERRA REALTY MICHIGAN LLC - New
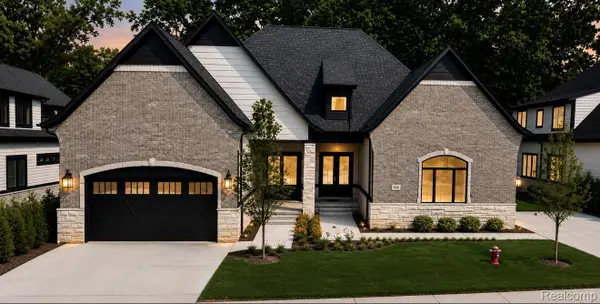 $959,900Active3 beds 5 baths4,325 sq. ft.
526 Maplehill Road, RochesterHills, MI 48306
MLS# 20261065528Listed by: KELLER WILLIAMS LAKESIDE - New
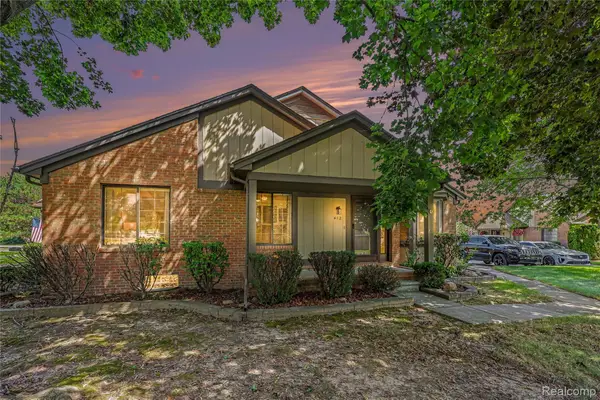 $324,900Active2 beds 3 baths2,224 sq. ft.
412 Meadow Bridge Drive, RochesterHills, MI 48307
MLS# 20261066807Listed by: VIE REAL ESTATE - New
 $499,999Active4 beds 3 baths2,783 sq. ft.
811 Snowmass Drive W, RochesterHills, MI 48309
MLS# 20261064627Listed by: BROOKSTONE, REALTORS LLC - New
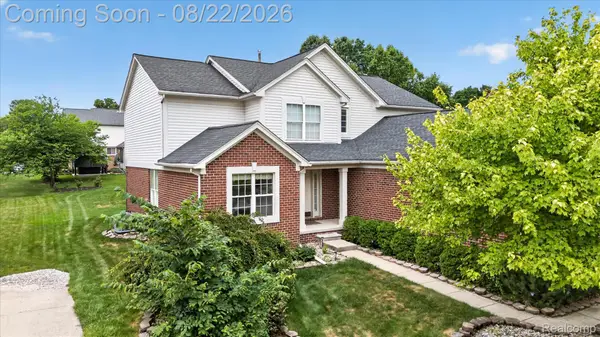 $649,999Active4 beds 3 baths4,152 sq. ft.
2738 Long Meadow Lane, RochesterHills, MI 48307
MLS# 20261065446Listed by: COMMUNITY CHOICE REALTY INC - New
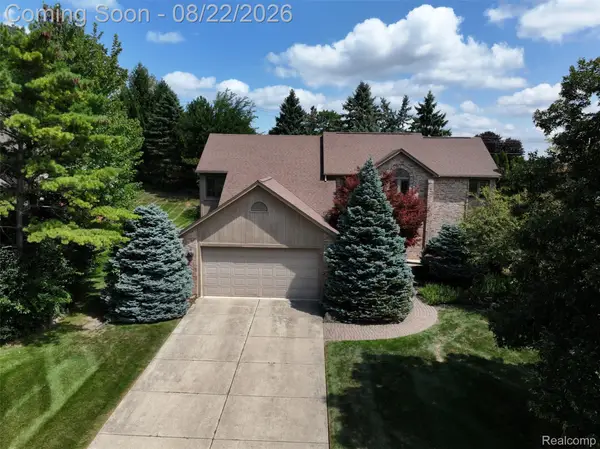 $595,000Active3 beds 4 baths4,113 sq. ft.
2070 Reagan Drive, RochesterHills, MI 48309
MLS# 20261065468Listed by: EXP REALTY THE PERNA TEAM


Protect your home and budget from life's surprises with an Assurant Home Warranty, backed by a partner that supports you through every step of homeownership. Explore Plans.
©2026 Century 21 Real Estate LLC. All rights reserved. CENTURY 21®, the CENTURY 21 Logo and C21® are service marks owned by Century 21 Real Estate LLC. Century 21 Real Estate LLC fully supports the principles of the Fair Housing Act and the Equal Opportunity Act. Each office is independently owned and operated. Listing information is deemed reliable but not guaranteed accurate.