
2804 Rhineberry Road, Rochester Hills, MI 48309
Local realty services provided by:CENTURY 21 Signature Realty
2804 Rhineberry Road,Rochesterhills, MI 48309
- 4 Beds
- 2 Baths
- - sq. ft.
- Single family
- Sold
Listed by: patrick m hixson
Office: kw metro
MLS#:20261056628
Source:MI_REALCOMP
Sorry, we are unable to map this address
Price summary
- Price:
About this home
Welcome to this beautiful, four bedroom home located in the highly desirable Spring Hill Subdivision, a peaceful and serene neighborhood in Rochester Hills with it’s winding roads, large lots and mature trees. Step inside and you will be immediately impressed with the expansive living room with vaulted ceiling and the adjacent dining room with French doors, leading to the three-season / sun room and the private backyard. Three bedrooms with ample closet space are located upstairs as well as a full bath. The lower level boasts a large family room with a wall of built-ins (including wet bar) and the fourth bedroom w/ attached half bath, ideal for visiting guests, and a bonus room, currently set up as an office. The finished basement space would be an ideal spot for a home gym or exercise room or could be upgraded to add even more living space. Ideal location just East of Oakland University and minutes away from downtown Rochester, the Village of Rochester Hills outdoor mall and Rochester Hills' many parks and walking trails. Award winning Rochester Schools. Welcome Home!...
Contact an agent
Home facts
- Year built:1978
- Subdivision & Development:SPRING HILLNO 1
- Listing ID #:20261056628
- Added:50 day(s) ago
- Updated:September 12, 2026 at 07:00 AM
Rooms and interior
- Bedrooms:4
- Total bathrooms:2
- Full bathrooms:1
- Half bathrooms:1
- Rooms Total:12
- Basement Description:Finished
Heating and cooling
- Cooling:Ceiling Fans, Central Air
- Heating:Forced Air, Natural Gas
Structure and exterior
- Roof:Asphalt
- Year built:1978
- Architectural Style:Contemporary, Split Level
- Construction Materials:Cedar
- Exterior Features:Deck
- Foundation Description:Basement, Poured
- Levels:Quad-Level
Utilities
- Water:Public
- Sewer:Public Sewer
Finances and disclosures
- Price:
- Tax amount:$3,047
Features and amenities
- Laundry features:Laundry Room
Parking
- Parking description:Attached, Direct Access, Side Entrance, Two Car Garage
- Garage spaces:2

New listings near 2804 Rhineberry Road
- New
 $649,900Active4 beds 3 baths2,700 sq. ft.
1727 Hillcrest Drive, RochesterHills, MI 48306
MLS# 20261072471Listed by: TOP AGENT REALTY - New
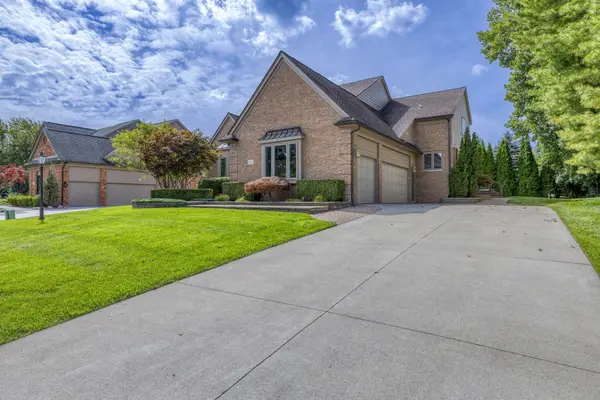 $620,000Active3 beds 4 baths3,753 sq. ft.
3972 Greenwood Street, RochesterHills, MI 48309
MLS# 81026048571Listed by: MILLENNIUM III REALTY, INC. - New
 $249,900Active2 beds 2 baths1,243 sq. ft.
1902 Jenny, Rochester Hills, MI 48309
MLS# 61029566Listed by: GOOD COMPANY - New
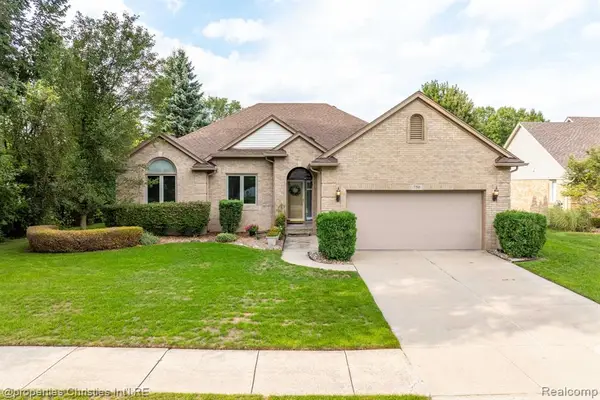 $487,000Active3 beds 3 baths1,960 sq. ft.
750 Shortridge, Rochester Hills, MI 48307
MLS# 61029555Listed by: @PROPERTIES CHRISTIE'S INT'L R.E. BIRMINGHAM - Open Sun, 12 to 4pmNew
 $439,000Active3 beds 3 baths1,820 sq. ft.
6654 Orion Road, RochesterHills, MI 48306
MLS# 20261070846Listed by: TOP AGENT REALTY - New
 $325,000Active2 beds 2 baths1,394 sq. ft.
2130 London Bridge, Rochester Hills, MI 48307
MLS# 61029450Listed by: REAL ESTATE ONE-ROCHESTER - New
 $100,000Active2 beds 1 baths1,000 sq. ft.
902 Little Hill Court, RochesterHills, MI 48307
MLS# 20261073382Listed by: COLDWELL BANKER PROFESSIONALS-BIRM - New
 $375,000Active3 beds 2 baths1,100 sq. ft.
207 W Tienken, Rochester Hills, MI 48306
MLS# 61029320Listed by: COMMUNITY CHOICE REALTY INC - New
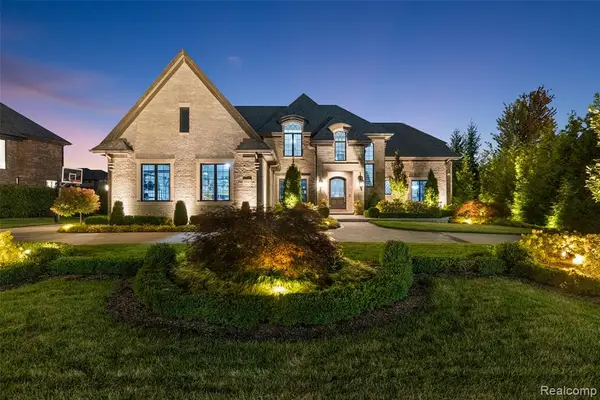 $2,590,000Active4 beds 6 baths5,200 sq. ft.
3845 Piccadilly, Rochester Hills, MI 48309
MLS# 61029025Listed by: VANGUARD REALTY GROUP - Open Sat, 12 to 2pmNew
 $397,900Active4 beds 2 baths1,671 sq. ft.
22 Cloverport, Rochester Hills, MI 48307
MLS# 61029086Listed by: KELLER WILLIAMS PREMIER


Protect your home and budget from life's surprises with an Assurant Home Warranty, backed by a partner that supports you through every step of homeownership. Explore Plans.
©2026 Century 21 Real Estate LLC. All rights reserved. CENTURY 21®, the CENTURY 21 Logo and C21® are service marks owned by Century 21 Real Estate LLC. Century 21 Real Estate LLC fully supports the principles of the Fair Housing Act and the Equal Opportunity Act. Each office is independently owned and operated. Listing information is deemed reliable but not guaranteed accurate.